Imagine stepping out your back door and straight onto the slopes of Big White. Located in the sought-after Grizzly Ridge Estates, this modern half duplex offers an exceptional blend of mountain living, contemporary design, and everyday comfort. The bright, open-concept interior showcases engineered hardwood flooring, granite countertops, stainless steel appliances, and a striking rock-accent fireplace that creates a warm and inviting focal point. Thoughtfully designed for both relaxation and entertaining, the home features ample storage, convenient in-suite laundry, and a spacious back deck with plenty of room to add a private hot tub or sauna, creating the perfect apres ski retreat. The oversized three-car garage offers incredible versatility, with the rear portion currently transformed into a bright office featuring a full-glass garage door, while the driveway provides additional parking for two vehicles. When you're ready to explore the village, a short stroll along the illuminated pathway brings you to the heart of Big White, where restaurants, shops, and resort amenities await. With ski-in access, generous parking, and a never-rented history, this is an exceptional opportunity to embrace the Big White lifestyle, whether as a personal mountain retreat or a place to make lasting memories in every season.
For sale
C$1,089,900
210A Grizzly Ridge Trl, Kootenay Boundary, BC V1P 1T4
3beds
2,222sqft
Townhouse
Built in 2019
-- sqft lot
$-- Zestimate®
C$491/sqft
C$125/mo HOA
What's special
Bright open-concept interiorEngineered hardwood flooringGranite countertopsStainless steel appliancesStriking rock-accent fireplaceAmple storageConvenient in-suite laundry
- 17 hours
- 1
- 0
Zillow last checked:
Listing updated:
Listed by:
Joan Wolf,
Sotheby's International Realty Canada
Source: Association of Interior REALTORS,MLS®#: 10404195Originating MLS®#: Association of Interior REALTORS
Facts & features
Interior
Bedrooms & bathrooms
- Bedrooms: 3
- Bathrooms: 4
- Full bathrooms: 3
- 1/2 bathrooms: 1
Heating
- Baseboard, Electric
Cooling
- None
Appliances
- Laundry: In Unit
Features
- Central Vacuum, Den
- Flooring: Carpet, Hardwood, Tile
- Basement: Finished,Walk-Out Access
- Number of fireplaces: 1
- Fireplace features: Gas
- Common walls with other units/homes: 1 Common Wall
Interior area
- Total interior livable area: 2,222 sqft
- Finished area above ground: 1,650
- Finished area below ground: 572
Video & virtual tour
Property
Parking
- Total spaces: 5
- Parking features: Attached, Garage, On Site
- Attached garage spaces: 3
- Uncovered spaces: 2
- Details: Strata Parking Type:Part of Strata/Assoc Lot
Features
- Levels: Three Or More
- Stories: 3
- Patio & porch: Covered, Deck
- Pool features: None
- Has view: Yes
- View description: Mountain(s)
Details
- Parcel number: 030992001
- Zoning: MFD
- Special conditions: Standard
Construction
Type & style
- Home type: Townhouse
- Property subtype: Townhouse
Materials
- Fiber Cement, Wood Frame
- Foundation: Concrete Perimeter
- Roof: Asphalt,Shingle
Condition
- New construction: No
- Year built: 2019
Utilities & green energy
- Sewer: Public Sewer
- Water: Private
Community & HOA
Community
- Security: Smoke Detector(s)
HOA
- Has HOA: No
- HOA fee: C$125 monthly
Location
- Region: Kootenay Boundary
Financial & listing details
- Price per square foot: C$491/sqft
- Annual tax amount: C$4,387
- Date on market: 10/22/2026
- Ownership: Freehold,Strata
Price history
Price history is unavailable.
Public tax history
Tax history is unavailable.
Climate risks
Neighborhood: V0H
Nearby schools
GreatSchools rating
No schools nearby
We couldn't find any schools near this home.
- C$818,0003 bd4 ba1.8k sqft65 Forest Ln #A, Kootenay Boundary, BC V1P1T4For Sale
- C$440,0002 bd1 ba1.1k sqft5873 Snow Pines Cres #A, Kootenay Boundary, BC V1P1T4For Sale
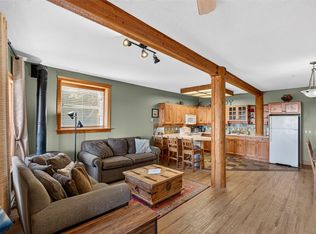
- C$369,0000.25 acres5940 Snow Pines Way #23, Kootenay Boundary, BC V1P1T4Lot/Land
- C$1,100,0004 bd3 ba2.2k sqft5940 Snow Pines Way #8, Kootenay Boundary, BC V1P1T4For Sale
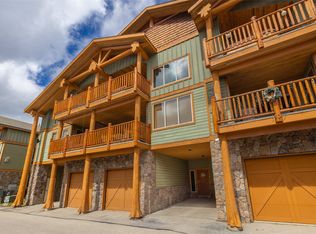
Similar homes
- C$1,100,0004 bd3 ba2.2k sqft5940 Snow Pines Way #8, Kootenay Boundary, BC V1P 1T4For SaleMLS ID #10387969, Kraig Snaychuk. Association of Interior REALTORS
- C$818,0003 bd4 ba1.8k sqft65 Forest Ln #A, Kootenay Boundary, BC V1P 1T4For SaleMLS ID #10384599, Joan Wolf. Association of Interior REALTORS
- C$849,0003 bd3 ba1.9k sqft7615 Porcupine Rd #1, Kootenay Boundary, BC V1P 1T4For SaleMLS ID #10391392, Luke Cook. Association of Interior REALTORS
- C$895,0002 bd2 ba1.1k sqft165 Kettle View Rd #22, Kootenay Boundary, BC V1P 1T4For SaleMLS ID #10400552, Joan Wolf. Association of Interior REALTORS
