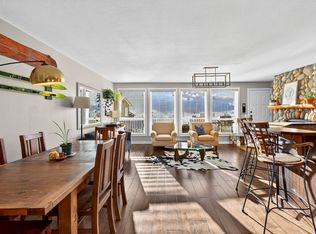
Welcome to Silver Tip Landing. This spacious chalet is perfectly situated for the ultimate ski getaway—offering ski-in/ski-out access right onto the slopes via the Serwa run. Designed with gatherings in mind, the open-concept main floor features vaulted ceilings, large windows that bathe the living spaces in natural light, and a stone fireplace that creates an inviting, cozy evening.
With four generously sized bedrooms and three full bathrooms, there’s ample room for family and guests. The fourth bedroom space can be transformed into a games room, play area, or extra sleeping quarters, while the loft offers a quiet nook for relaxation or additional beds for visitors. Comfortably sleeping up to 12 people, this chalet is ideal for both entertaining and unwinding after a day on the slopes.
Enjoy the Monashee Mountain views from your private hot tub, and take advantage of the garage and carport. The blend of wood and stone throughout the home brings the beauty of the outdoors inside, creating a warm and inviting retreat you’ll enjoy year-round.
For sale
C$1,100,000
5940 Snow Pines Way #8, Kootenay Boundary, BC V1P 1T4
4beds
2,258sqft
Townhouse
Built in 2004
-- sqft lot
$-- Zestimate®
C$487/sqft
C$1,056/mo HOA
What's special
Spacious chaletOpen-concept main floorVaulted ceilingsFour generously sized bedroomsMonashee mountain viewsPrivate hot tubGarage and carport
- 80 days |
- 22 |
- 1 |
Zillow last checked:
Listing updated:
Listed by:
Kraig Snaychuk,
Coldwell Banker Horizon Realty
Source: Association of Interior REALTORS,MLS®#: 10387969Originating MLS®#: Association of Interior REALTORS
Facts & features
Interior
Bedrooms & bathrooms
- Bedrooms: 4
- Bathrooms: 3
- Full bathrooms: 3
Primary bedroom
- Level: Third
- Area: 207.96 Square Feet
- Dimensions: 18.08x11.42
Bedroom
- Level: Third
- Area: 158.17 Square Feet
- Dimensions: 12.00x12.92
Bedroom
- Level: Third
- Area: 122.73 Square Feet
- Dimensions: 11.33x10.75
Bedroom
- Level: Second
- Dimensions: 12.75x26.42
Other
- Features: Four Piece Bathroom
- Level: Third
- Area: 37.46 Square Feet
- Dimensions: 7.67x4.92
Dining room
- Level: Second
- Area: 102 Square Feet
- Dimensions: 12.00x7.42
Foyer
- Level: Main
- Dimensions: 18.67x12.00
Other
- Features: Four Piece Bathroom
- Level: Second
- Area: 35.04 Square Feet
- Dimensions: 4.92x7.17
Other
- Features: Four Piece Bathroom
- Level: Third
- Area: 41.79 Square Feet
- Dimensions: 8.42x4.92
Kitchen
- Level: Second
- Area: 99.08 Square Feet
- Dimensions: 15.50x10.92
Laundry
- Level: Main
- Area: 52.53 Square Feet
- Dimensions: 10.25x5.17
Living room
- Level: Second
- Area: 196.78 Square Feet
- Dimensions: 14.08x17.33
Loft
- Level: Second
- Area: 336.88 Square Feet
- Dimensions: 11.17x12.83
Other
- Description: Garage
- Level: Main
- Dimensions: 21.92x11.33
Storage room
- Level: Second
- Area: 55.72 Square Feet
- Dimensions: 10.83x5.00
Heating
- Baseboard, Propane
Cooling
- None
Appliances
- Laundry: In Unit
Features
- Hot Tub/Spa, Kitchen Island, Vaulted Ceiling(s)
- Flooring: Carpet, Tile
- Has basement: No
- Number of fireplaces: 1
- Fireplace features: Propane
- Common walls with other units/homes: 2+ Common Walls
Interior area
- Total interior livable area: 2,258 sqft
- Finished area above ground: 1,943
- Finished area below ground: 315
Video & virtual tour
Property
Parking
- Total spaces: 2
- Parking features: Attached, Carport, Garage, On Site, Open
- Attached garage spaces: 1
- Carport spaces: 1
- Covered spaces: 2
- Has uncovered spaces: Yes
- Details: Strata Parking Type:Part of Strata/Assoc Lot
Features
- Levels: Three Or More
- Stories: 3
- Patio & porch: Covered
- Exterior features: Balcony
- Pool features: None
- Has spa: Yes
- Spa features: Hot Tub
- Has view: Yes
- View description: Mountain(s)
Details
- Parcel number: 025903811
- Zoning: R8
- Special conditions: Standard
Construction
Type & style
- Home type: Townhouse
- Property subtype: Townhouse
Materials
- Fiber Cement, Stone, Wood Frame
Condition
- New construction: No
- Year built: 2004
Utilities & green energy
- Sewer: Public Sewer
- Water: Private
Community & HOA
HOA
- Has HOA: Yes
- HOA fee: C$1,056 monthly
Location
- Region: Kootenay Boundary
Financial & listing details
- Price per square foot: C$487/sqft
- Annual tax amount: C$4,437
- Date on market: 5/20/2026
- Cumulative days on market: 81 days
- Ownership: Freehold,Strata
K
Kraig Snaychuk
By pressing Contact Agent, you agree that the real estate professional identified above may call/text you about your search, which may involve use of automated means and pre-recorded/artificial voices. You don't need to consent as a condition of buying any property, goods, or services. Message/data rates may apply. You also agree to our Terms of Use. Zillow does not endorse any real estate professionals. We may share information about your recent and future site activity with your agent to help them understand what you're looking for in a home.
Price history
Price history is unavailable.
Public tax history
Tax history is unavailable.
Climate risks
Neighborhood: V0H
Nearby schools
GreatSchools rating
No schools nearby
We couldn't find any schools near this home.
- C$898,9006 bd4 ba2.3k sqft4857 Snow Pines Rd, Kootenay Boundary, BC V1P1T4For Sale
- C$818,0003 bd4 ba1.8k sqft65 Forest Ln #A, Kootenay Boundary, BC V1P1T4For Sale
- C$613,0004 bd3 ba1.2k sqft7375 Porcupine Rd #B6, Kootenay Boundary, BC V1P1T4For Sale
- C$598,7654 bd2 ba1.1k sqft7375 Porcupine Rd #104, Kootenay Boundary, BC V1P1T4For Sale
- C$524,9004 bd2 ba1.1k sqft7375 Porcupine Rd #102, Kootenay Boundary, BC V1P1T4For Sale
- C$199,000-- bd1 ba330 sqft5340 Big White Rd #117, Kootenay Boundary, BC V1P1T4For Sale
- C$189,0001 bd1 ba229 sqft5375 Big White Rd #229, Kootenay Boundary, BC V0H1A0For Sale
- C$299,0001 bd1 ba444 sqft5375 Big White Rd #110, Kootenay Boundary, BC V0H1A0For Sale
Similar homes
- C$1,050,0004 bd3 ba2.1k sqft5030 Snowbird Way #405, Kootenay Boundary, BC V1P 1T4For Sale
 MLS ID #10392196, Brandi Lazic. Association of Interior REALTORS
 - C$598,7654 bd2 ba1.1k sqft7375 Porcupine Rd #104, Kootenay Boundary, BC V1P 1T4For SaleMLS ID #10386161, Ian Tang. Association of Interior REALTORS
- C$624,9002 bd2 ba1.2k sqft5050 Snowbird Way #306, Kootenay Boundary, BC V1P 1T4For SaleMLS ID #10373716, Maureen Yakimchuk. Association of Interior REALTORS
- C$769,0003 bd2 ba1.8k sqft9315 Paradise Rd, Summerland, BC V0H 1Z2For Sale
 MLS ID #10396151, Brandi Lazic. Association of Interior REALTORS
 - C$1,200,0002 bd3 ba2.1k sqft60 Pringle Rd, Kootenay Boundary, BC V0H 1A0For SaleMLS ID #10326486, Ryan Brown. Association of Interior REALTORS
