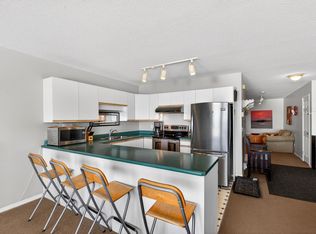
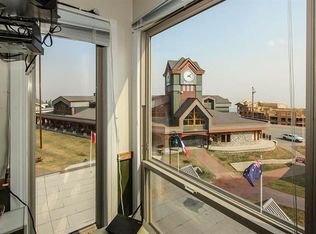
A warm and inviting mountain retreat perfectly designed for both personal enjoyment and short-term rental success. This beautifully updated condo is Airbnb-able, true ski-in/ski-out access, and shared hot tub amenities through the Winter Ridge strata partnership. Step into a bright, open living space flooded with natural light from the wall of windows looking out towards the valley. The spacious layout features rich wood flooring, charming mountain decor, and a cozy gas fireplace set into a stunning river-rock surround, creating the perfect apres-ski atmosphere. The dining area comfortably hosts large groups, making this an ideal space for families and guests. The kitchen has stainless steel appliances, warm wood cabinetry, a generous peninsula with bar seating, and plenty of prep space. Whether you're cooking for guests or hosting friends, the flow of this kitchen-to-living space feels effortless. From the living room, step out onto the private deck and take in the expansive mountain and valley views, a true Big White highlight. This is the perfect spot for morning coffee or watching the sun set over the snow-covered rooftops. The bedroom is spacious and comfortable with good storage, and the unit includes a well-kept bathroom and convenient in-suite laundry. Located just minutes from the Village, this complex sits in a quiet, elevated area with excellent ski access.
For sale
C$598,765
7375 Porcupine Rd #104, Kootenay Boundary, BC V1P 1T4
4beds
1,195sqft
Apartment
Built in 1992
-- sqft lot
$-- Zestimate®
C$501/sqft
C$834/mo HOA
What's special
- 108 days |
- 12 |
- 0 |
Zillow last checked:
Listing updated:
Listed by:
Ian Tang,
Oakwyn Realty Okanagan-Letnick Estates
Source: Association of Interior REALTORS,MLS®#: 10386161Originating MLS®#: Association of Interior REALTORS
Facts & features
Interior
Bedrooms & bathrooms
- Bedrooms: 4
- Bathrooms: 2
- Full bathrooms: 2
Primary bedroom
- Level: Main
- Area: 83.25 Square Feet
- Dimensions: 8.92x10.42
Bedroom
- Description: bed/den
- Level: Main
- Area: 84.79 Square Feet
- Dimensions: 9.42x9.25
Bedroom
- Level: Main
- Area: 92 Square Feet
- Dimensions: 11.50x8.17
Bedroom
- Level: Main
- Area: 87.19 Square Feet
- Dimensions: 11.50x7.75
Dining room
- Level: Main
- Area: 48.42 Square Feet
- Dimensions: 10.17x10.75
Foyer
- Level: Main
- Area: 46.58 Square Feet
- Dimensions: 6.67x7.25
Other
- Features: Four Piece Bathroom
- Level: Main
- Area: 33.03 Square Feet
- Dimensions: 6.75x4.67
Other
- Features: Four Piece Bathroom
- Level: Main
- Area: 34.24 Square Feet
- Dimensions: 7.17x4.67
Kitchen
- Level: Main
- Area: 102.31 Square Feet
- Dimensions: 10.58x10.33
Laundry
- Level: Main
- Area: 25.38 Square Feet
- Dimensions: 5.50x4.67
Living room
- Level: Main
- Area: 232.69 Square Feet
- Dimensions: 10.50x21.17
Recreation
- Level: Main
- Area: 92.01 Square Feet
- Dimensions: 15.42x9.92
Heating
- Baseboard, Electric
Cooling
- None
Appliances
- Included: Dryer, Dishwasher, Electric Range, Refrigerator, Washer
- Laundry: In Unit
Features
- Kitchen Island
- Flooring: Ceramic Tile, Hardwood, Partially Carpeted
- Windows: Window Treatments
- Has basement: No
- Number of fireplaces: 1
- Common walls with other units/homes: 2+ Common Walls
Interior area
- Total interior livable area: 1,195 sqft
- Finished area above ground: 1,195
- Finished area below ground: 0
Property
Parking
- Total spaces: 1
- Parking features: Underground, On Site, Parkade
- Details: Strata Parking Type:LCP - Limited Common Property
Features
- Levels: One
- Stories: 1
- Exterior features: Balcony
- Pool features: None
- Has view: Yes
- View description: Mountain(s)
Details
- Parcel number: 017964288
- Zoning: R5
- Special conditions: Standard
Construction
Type & style
- Home type: Apartment
- Property subtype: Apartment
Materials
- Steel Frame
- Foundation: Concrete Perimeter
Condition
- New construction: No
- Year built: 1992
Utilities & green energy
- Sewer: Public Sewer
- Water: Private
Community & HOA
Community
- Security: Smoke Detector(s)
HOA
- Has HOA: No
- HOA fee: C$834 monthly
Location
- Region: Kootenay Boundary
Financial & listing details
- Price per square foot: C$501/sqft
- Annual tax amount: C$2,230
- Date on market: 5/6/2026
- Cumulative days on market: 260 days
- Ownership: Freehold,Strata
Price history
Price history is unavailable.
Public tax history
Tax history is unavailable.
Climate risks
Neighborhood: V0H
Nearby schools
GreatSchools rating
No schools nearby
We couldn't find any schools near this home.
- C$613,0004 bd3 ba1.2k sqft7375 Porcupine Rd #B6, Kootenay Boundary, BC V1P1T4For Sale
- C$524,9004 bd2 ba1.1k sqft7375 Porcupine Rd #102, Kootenay Boundary, BC V1P1T4For Sale
- C$199,000-- bd1 ba330 sqft5340 Big White Rd #117, Kootenay Boundary, BC V1P1T4For Sale
- C$189,0001 bd1 ba229 sqft5375 Big White Rd #229, Kootenay Boundary, BC V0H1A0For Sale
- C$299,0001 bd1 ba444 sqft5375 Big White Rd #110, Kootenay Boundary, BC V0H1A0For Sale
- C$499,0003 bd2 ba1k sqft6430 Whiskey Jack Rd #302, Kootenay Boundary, BC V1P1T4For Sale
- C$169,900-- bd1 ba225 sqft5375 Big White Rd #328, Kootenay Boundary, BC V1P1T4For Sale
- C$595,0003 bd2 ba941 sqft225 Kettle View Rd #104, Kootenay Boundary, BC V1P1T4For Sale
Similar homes
- C$524,9004 bd2 ba1.1k sqft7375 Porcupine Rd #102, Kootenay Boundary, BC V1P 1T4For SaleMLS ID #10383064, Ian Tang. Association of Interior REALTORS
- C$624,9002 bd2 ba1.2k sqft5050 Snowbird Way #306, Kootenay Boundary, BC V1P 1T4For SaleMLS ID #10373716, Maureen Yakimchuk. Association of Interior REALTORS
