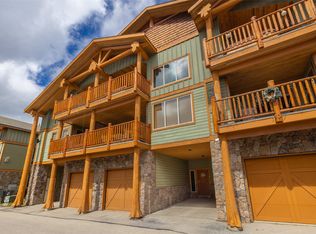
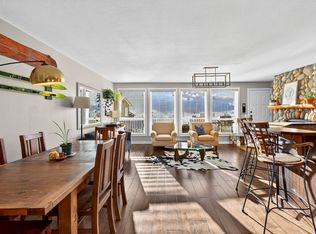
Experience true ski chalet living in this beautifully designed, fully turn-key three bedroom plus den with pull out couch and additional living space, three and a half bathroom ski chalet—where comfort, style, and effortless ski access come together to create magical rustic chic home. Private garage great for vehicles, toys, and mountain bike storage. Unmatched design for the entrance boot room with heated tile flooring, properly allocated for all your gear, plus a powder room. The main level opens into a stunning, light-filled living space where the kitchen, dining, and great room flow together perfectly, framed by breathtaking views and anchored by a grand fireplace. The wood and beam work throughout will take your breath away. Deck off main level perfect for spring break and summer BBQ. Upstairs, the primary suite is complete with a full ensuite, plus a spacious second bedroom designed for hosting, a versatile loft area, and an additional full bathroom. The lower level offers even more space to unwind, featuring a third bedroom, full bath, convenient laundry, generous storage, and a comfortable den ideal for guests or movie nights, all leading out to a private patio with a large hot tub—your own personal oasis after a day on the slopes. With seamless ski-in, ski-out access to the Plaza Chair, Ridge Rocket, and Snow Ghost, this property not only delivers the ultimate Big White lifestyle but also presents exceptional income potential, making it a smart and compelling investment in mountain living.
For sale
C$818,000
65 Forest Ln #A, Kootenay Boundary, BC V1P 1T4
3beds
1,834sqft
Duplex, Multi Family, Single Family Residence
Built in 2005
-- sqft lot
$-- Zestimate®
C$446/sqft
C$370/mo HOA
What's special
Powder roomStunning light-filled living spaceBreathtaking viewsGrand fireplaceVersatile loft area
- 3 days |
- 1 |
- 0 |
Zillow last checked:
Listing updated:
Listed by:
Joan Wolf,
Sotheby's International Realty Canada
Source: Association of Interior REALTORS,MLS®#: 10384599Originating MLS®#: Association of Interior REALTORS
Facts & features
Interior
Bedrooms & bathrooms
- Bedrooms: 3
- Bathrooms: 4
- Full bathrooms: 3
- 1/2 bathrooms: 1
Heating
- Baseboard, Electric
Cooling
- None
Appliances
- Included: Dryer, Dishwasher, Gas Cooktop, Microwave
- Laundry: In Unit
Features
- Kitchen Island
- Flooring: Carpet, Hardwood, Tile
- Basement: Full,Finished,Separate Entrance,Walk-Out Access
- Number of fireplaces: 1
- Fireplace features: Gas
Interior area
- Total interior livable area: 1,834 sqft
- Finished area above ground: 1,344
- Finished area below ground: 490
Video & virtual tour
Property
Parking
- Total spaces: 2
- Parking features: Attached, Garage, On Site
- Attached garage spaces: 1
- Carport spaces: 1
- Covered spaces: 2
- Details: Strata Parking Type:Part of Strata/Assoc Lot
Features
- Levels: Three Or More,Multi/Split
- Stories: 3
- Patio & porch: Deck
- Exterior features: Balcony, Hot Tub/Spa
- Pool features: None
- Has spa: Yes
- Has view: Yes
- View description: Mountain(s), Valley
Lot
- Features: Irregular Lot
Details
- Parcel number: 025843052
- Zoning: R4
- Special conditions: Standard
Construction
Type & style
- Home type: MultiFamily
- Property subtype: Duplex, Multi Family, Single Family Residence
Materials
- Cedar, Stone, Wood Frame
- Foundation: Concrete Perimeter
- Roof: Asphalt,Shingle
Condition
- New construction: No
- Year built: 2005
Utilities & green energy
- Sewer: Other
- Water: Private
Community & HOA
Community
- Security: Smoke Detector(s)
HOA
- Has HOA: No
- HOA fee: C$370 monthly
Location
- Region: Kootenay Boundary
Financial & listing details
- Price per square foot: C$446/sqft
- Annual tax amount: C$3,994
- Date on market: 4/23/2026
- Cumulative days on market: 61 days
- Ownership: Freehold,Strata
Joan Wolf
Joan Wolf
By pressing Contact Agent, you agree that the real estate professional identified above may call/text you about your search, which may involve use of automated means and pre-recorded/artificial voices. You don't need to consent as a condition of buying any property, goods, or services. Message/data rates may apply. You also agree to our Terms of Use. Zillow does not endorse any real estate professionals. We may share information about your recent and future site activity with your agent to help them understand what you're looking for in a home.
Price history
Price history is unavailable.
Public tax history
Tax history is unavailable.
Climate risks
Neighborhood: V0H
Nearby schools
GreatSchools rating
No schools nearby
We couldn't find any schools near this home.
- C$898,9006 bd4 ba2.3k sqft4857 Snow Pines Rd, Kootenay Boundary, BC V1P1T4For Sale
- C$1,100,0004 bd3 ba2.2k sqft5940 Snow Pines Way #8, Kootenay Boundary, BC V1P1T4For Sale
- C$613,0004 bd3 ba1.2k sqft7375 Porcupine Rd #B6, Kootenay Boundary, BC V1P1T4For Sale
- C$598,7654 bd2 ba1.1k sqft7375 Porcupine Rd #104, Kootenay Boundary, BC V1P1T4For Sale
- C$524,9004 bd2 ba1.1k sqft7375 Porcupine Rd #102, Kootenay Boundary, BC V1P1T4For Sale
- C$199,000-- bd1 ba330 sqft5340 Big White Rd #117, Kootenay Boundary, BC V1P1T4For Sale
- C$189,0001 bd1 ba229 sqft5375 Big White Rd #229, Kootenay Boundary, BC V0H1A0For Sale
- C$299,0001 bd1 ba444 sqft5375 Big White Rd #110, Kootenay Boundary, BC V0H1A0For Sale
Similar homes
- C$898,9006 bd4 ba2.3k sqft4857 Snow Pines Rd, Kootenay Boundary, BC V1P 1T4For SaleMLS ID #10378999, Joan Wolf. Association of Interior REALTORS
- C$825,0003 bd3 ba1.8k sqft5045 Snowbird Way #5, Kootenay Boundary, BC V1P 1T4For SaleMLS ID #10374574, Joan Wolf. Association of Interior REALTORS
- C$848,0003 bd2 ba1.4k sqft5085 Snowbird Way Unit 101, Kootenay Boundary, BC V1P 1T4For SaleMLS ID #10393202, Joan Wolf. Association of Interior REALTORS
- C$799,0003 bd2 ba1.2k sqft375 Raven Ridge Rd #301, Kootenay Boundary, BC V1P 1T4For SaleMLS ID #10379519, Joan Wolf. Association of Interior REALTORS
- C$899,0003 bd2 ba1.7k sqft7700 Porcupine Rd #209, Kootenay Boundary, BC V1P 1T4For SaleMLS ID #10381028, Joan Wolf. Association of Interior REALTORS
- C$798,0002 bd2 ba1.1k sqft5300 Big White Rd Unit 101, Kootenay Boundary, BC V1P 1T4For SaleMLS ID #10394370, Joan Wolf. Association of Interior REALTORS
- C$788,0002 bd2 ba1k sqft5255 Big White Rd Unit 105, Kootenay Boundary, BC V1P 1T4For SaleMLS ID #10379560, Joan Wolf. Association of Interior REALTORS
- C$859,0002 bd2 ba1k sqft5257 Big White Rd Unit 304, Kootenay Boundary, BC V1P 1T4For SaleMLS ID #10393400, Joan Wolf. Association of Interior REALTORS
- C$855,0002 bd2 ba1.1k sqft5259 Big White Rd #201, Kootenay Boundary, BC V1P 1T4For SaleMLS ID #10382131, Joan Wolf. Association of Interior REALTORS
- C$749,0003 bd2 ba1.1k sqft7700 Porcupine Rd #3-104, Kootenay Boundary, BC V1P 1T4For SaleMLS ID #10376328, Joan Wolf. Association of Interior REALTORS
- C$699,0003 bd3 ba1.7k sqft7640 Porcupine Rd Unit 34, Kootenay Boundary, BC V1P 1T4For SaleMLS ID #10376633, Joan Wolf. Association of Interior REALTORS
- C$719,0002 bd2 ba1.2k sqft5085 Snowbird Way Unit 103, Kootenay Boundary, BC V1P 1T4For SaleMLS ID #10393037, Joan Wolf. Association of Interior REALTORS
- C$975,0004 bd3 ba1.5k sqft5300B Big White Rd Unit 203, Kootenay Boundary, BC V1P 1T4For SaleMLS ID #10393548, Joan Wolf. Association of Interior REALTORS
- C$926,0002 bd2 ba1.1k sqft7650 Porcupine Rd #16, Kootenay Boundary, BC V1P 1T4For SaleMLS ID #10390599, Joan Wolf. Association of Interior REALTORS
- C$695,0002 bd2 ba1k sqft5300 Big White Rd #305, Kootenay Boundary, BC V1P 1T4For SaleMLS ID #10382549, Joan Wolf. Association of Interior REALTORS
- C$648,0002 bd2 ba1k sqft5075 Snowbird Way #6B, Kootenay Boundary, BC V1P 1T4For SaleMLS ID #10374381, Joan Wolf. Association of Interior REALTORS
- C$613,0004 bd3 ba1.2k sqft7375 Porcupine Rd #B6, Kootenay Boundary, BC V1P 1T4For SaleMLS ID #10388962, Luke Cook. Association of Interior REALTORS
- C$700,0002 bd2 ba952 sqft7700 Porcupine Rd Unit 401, Kootenay Boundary, BC V1P 1T4For SaleMLS ID #10373177, Joan Wolf. Association of Interior REALTORS
- C$769,0003 bd2 ba1.8k sqft9315 Paradise Rd, Summerland, BC V0H 1Z2For SaleMLS ID #10396151, Brandi Lazic. Association of Interior REALTORS
- C$624,9002 bd2 ba1.2k sqft5050 Snowbird Way #306, Kootenay Boundary, BC V1P 1T4For SaleMLS ID #10373716, Maureen Yakimchuk. Association of Interior REALTORS
