Skip main navigation
For sale
  • C$975,000

    5300B Big White Rd Unit 203, Kootenay Boundary, BC V1P 1T4

    4beds
    1,505sqft
    Apartment
    Built in 2018
    -- sqft lot
    $-- Zestimate®
    C$648/sqft
    C$1,429/mo HOA

    What's special

    Open-concept layoutBeautifully appointed kitchenRich wood cabinetryStainless steel appliancesOversized breakfast barExpansive windowsBreathtaking mountain views
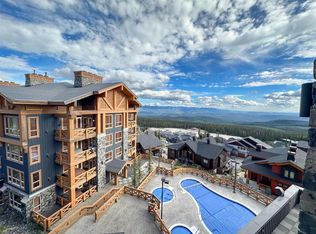
    Welcome to Stonegate, where every season brings a new adventure and every stay becomes a cherished tradition. Perfectly positioned in one of Big White's most sought-after ski-in, ski-out communities, this exceptional 1,500 square foot four-bedroom, three-bathroom residence is more than a mountain home—it's an opportunity to experience the very best of resort living. Thoughtfully designed for both entertaining and everyday comfort, the open-concept layout showcases a beautifully appointed kitchen with rich wood cabinetry, stainless steel appliances, and an oversized breakfast bar that flows effortlessly into the dining and living spaces. Expansive windows capture breathtaking mountain views, while the fireplace creates a warm and inviting atmosphere after a day on the slopes. Step onto your private covered deck and unwind in the hot tub beneath the alpine sky. Beyond your front door, Stonegate offers an exceptional collection of resort amenities, including an indoor/outdoor pool, hot tubs, fitness centre, games room, theatre, and owners' lounge, all just a short walk from the vibrant Big White Village with its restaurants, cafes, boutiques, and year-round activities. From first tracks on powder mornings to summer days spent mountain biking, hiking, and exploring the alpine, this is a home that embraces the rhythm of every season. Whether you're seeking a luxurious family retreat, an investment with outstanding rental appeal, or a place to escape and reconnect, this exceptional residence offers an unmatched mountain lifestyle in the heart of Big White.
    14 hours
    |
    1
    |
    0
    |

    Zillow last checked:

    Listing updated:

    Listed by:

    Joan Wolf,

    Sotheby's International Realty Canada

    Source: Association of Interior REALTORS,MLS®#: 10393548Originating MLS®#: Association of Interior REALTORS

      Facts & features

      Interior

      Bedrooms & bathrooms
      • Bedrooms: 4
      • Bathrooms: 3
      • Full bathrooms: 3
      Heating
      • Baseboard, Electric
      Cooling
      • None
      Appliances
      • Laundry: In Unit
      Features
      • Has basement: No
      • Has fireplace: No
      • Common walls with other units/homes: 2+ Common Walls
      Interior area
      • Total interior livable area: 1,505 sqft
      • Finished area above ground: 1,505
      • Finished area below ground: 0
      Video & virtual tour

      Property

      Parking
      • Total spaces: 1
      • Parking features: Underground, On Site
      • Details: Strata Parking Type:LCP - Limited Common Property
      Features
      • Levels: One
      • Stories: 1
      • Pool features: Outdoor Pool, Pool
      Details
      • Parcel number: 030398941
      • Zoning: VC6
      • Special conditions: Standard

      Construction

      Type & style
      • Home type: Apartment
      • Property subtype: Apartment
      Condition
      • New construction: No
      • Year built: 2018

      Utilities & green energy

      • Sewer: Public Sewer
      • Water: Private

      Community & HOA

      HOA
      • Has HOA: No
      • HOA fee: C$1,429 monthly
      Location
      • Region: Kootenay Boundary

      Financial & listing details

      • Price per square foot: C$648/sqft
      • Annual tax amount: C$5,031
      • Date on market: 7/3/2026
      • Cumulative days on market: 2 days
      • Ownership: Freehold,Strata
      Joan Wolf

      Joan Wolf

      By pressing Contact Agent, you agree that the real estate professional identified above may call/text you about your search, which may involve use of automated means and pre-recorded/artificial voices. You don't need to consent as a condition of buying any property, goods, or services. Message/data rates may apply. You also agree to our Terms of Use. Zillow does not endorse any real estate professionals. We may share information about your recent and future site activity with your agent to help them understand what you're looking for in a home.

        Price history

        Price history is unavailable.

        Public tax history

        Tax history is unavailable.

        Climate risks

        Neighborhood: V0H

        Getting around

        14 / 100
        Car-Dependent
        17 / 100
        Somewhat Bikeable

        Nearby schools

        GreatSchools rating

        No schools nearby

        We couldn't find any schools near this home.

        Similar homes