Experience true ski chalet living in this beautiful three bedroom, three bathroom townhome in the heart of Tree Tops, one of Big White’s most loved developments. Designed for connection and comfort, this mountain retreat offers space for everyone — two oversized bedrooms upstairs each feature their own ensuites, with room to sleep a crowd after long powder days. The loft, overlooking the main living area, easily transforms into a cozy private bedroom or the ultimate rec zone for late-night movies, board games, or a heated air hockey match. Downstairs, the open-concept kitchen flows seamlessly into the warm, inviting family room where vaulted ceilings and a floor-to-ceiling stone fireplace create that perfect apres ski atmosphere. Gather around the island for hot cocoa or step onto your private patio to soak in the hot tub. Ski right to your door, store your gear with ease, and enjoy the convenience of covered parking. With quality appliances, hardwood floors, and thoughtful touches throughout, this chalet blends alpine charm with modern comfort. Whether it’s your family’s mountain home or a cozy getaway to share with friends, this is where Big White memories are made — laughter by the fire, first tracks in fresh snow, and the feeling of being exactly where you belong.
For sale
C$699,000
7640 Porcupine Rd Unit 34, Kootenay Boundary, BC V1P 1T4
3beds
1,798sqft
Townhouse
Built in 1999
-- sqft lot
$-- Zestimate®
C$389/sqft
C$635/mo HOA
What's special
Open-concept kitchenWarm inviting family roomVaulted ceilingsFloor-to-ceiling stone fireplaceGather around the islandPrivate patioHot tub
- 52 days
- 9
- 0
Zillow last checked:
Listing updated:
Listed by:
Joan Wolf,
Sotheby's International Realty Canada,
Robyn Muccillo,
Sotheby's International Realty Canada
Source: Association of Interior REALTORS,MLS®#: 10376633Originating MLS®#: Association of Interior REALTORS
Facts & features
Interior
Bedrooms & bathrooms
- Bedrooms: 3
- Bathrooms: 3
- Full bathrooms: 3
Heating
- Baseboard, Electric, Natural Gas
Cooling
- None
Appliances
- Included: Dryer, Dishwasher, Electric Range, Microwave, Refrigerator, Washer
- Laundry: In Unit
Features
- Flooring: Hardwood, Partially Carpeted, Tile
- Windows: Window Treatments
- Has basement: No
- Number of fireplaces: 1
- Fireplace features: Gas
- Common walls with other units/homes: 2+ Common Walls
Interior area
- Total interior livable area: 1,798 sqft
- Finished area above ground: 1,798
- Finished area below ground: 0
Video & virtual tour
Property
Parking
- Total spaces: 1
- Parking features: Attached, Garage, On Site
- Attached garage spaces: 1
- Details: Strata Parking Type:Part of Strata/Assoc Lot
Features
- Levels: Three Or More
- Stories: 3
- Patio & porch: Deck
- Exterior features: Hot Tub/Spa
- Pool features: None
- Has spa: Yes
- Has view: Yes
- View description: Mountain(s)
Lot
- Features: Near Ski Area, Recreational
Details
- Parcel number: 024917877
- Zoning: R4
- Special conditions: Standard
Construction
Type & style
- Home type: Townhouse
- Property subtype: Townhouse
Materials
- Wood Siding, Wood Frame
- Foundation: Concrete Perimeter
- Roof: Asphalt,Shingle
Condition
- New construction: No
- Year built: 1999
Utilities & green energy
- Sewer: Public Sewer
- Water: Private
Community & HOA
HOA
- Has HOA: No
- HOA fee: C$635 monthly
Location
- Region: Kootenay Boundary
Financial & listing details
- Price per square foot: C$389/sqft
- Annual tax amount: C$3,395
- Date on market: 2/23/2026
- Cumulative days on market: 153 days
- Ownership: Freehold,Strata
Price history
Price history is unavailable.
Public tax history
Tax history is unavailable.
Climate risks
Neighborhood: V0H
Nearby schools
GreatSchools rating
No schools nearby
We couldn't find any schools near this home.
- C$926,0002 bd2 ba1.1k sqft7650 Porcupine Rd #16, Kootenay Boundary, BC V1P1T4For Sale
- C$849,0003 bd3 ba1.9k sqft7615 Porcupine Rd #1, Kootenay Boundary, BC V1P1T4For Sale
- C$699,9003 bd2 ba1.1k sqft7700 Porcupine Rd #4-304, Kootenay Boundary, BC V1P1T4For Sale
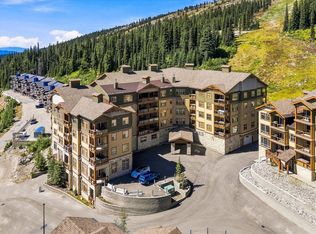
- C$899,0003 bd2 ba1.7k sqft7700 Porcupine Rd #209, Kootenay Boundary, BC V1P1T4For Sale
Similar homes
- C$699,9003 bd2 ba1.1k sqft7700 Porcupine Rd #4-304, Kootenay Boundary, BC V1P 1T4For SaleMLS ID #10397550, Stephanie Gilchrist. Association of Interior REALTORS
- C$849,0003 bd3 ba1.9k sqft7615 Porcupine Rd #1, Kootenay Boundary, BC V1P 1T4For SaleMLS ID #10391392, Luke Cook. Association of Interior REALTORS
- C$749,0003 bd2 ba1.1k sqft7700 Porcupine Rd #3-104, Kootenay Boundary, BC V1P 1T4For SaleMLS ID #10397727, Joan Wolf. Association of Interior REALTORS
- C$695,0002 bd2 ba1k sqft5300 Big White Rd #305, Kootenay Boundary, BC V1P 1T4For SaleMLS ID #10382549, Joan Wolf. Association of Interior REALTORS
