Why Rent When You Can Own? Welcome to 550 Foxwood Lane, a spacious and charming townhome located in the desirable Foxwood community in Easttown Township, Paoli—part of the award-winning Tredyffrin/Easttown School District. This beautifully maintained home offers 4 bedrooms, 2.5 baths, and a thoughtful layout perfect for comfortable living and entertaining. Step through the tiled entry foyer and down into a bright living room featuring a cozy brick fireplace. The formal dining room, conveniently located off both the living room and kitchen, opens to a 20-foot private deck—ideal for outdoor dining or relaxing. The den/family room boasts hardwood floors, a second fireplace, and a large walk-in storage closet. Upstairs, the primary bedroom suite includes a walk-in closet and a private full bath. Two additional bedrooms and a second-floor laundry room provide functionality and convenience. The fourth bedroom, located on the third floor, features a skylight and can also serve as a bonus room, home office, or studio. The finished lower level offers even more living space with sliding doors that lead to a private patio, perfect for outdoor gatherings. There’s also a large unfinished storage area to meet all your organizational needs. Located in the heart of Paoli, this home is just a short walk to local restaurants, shops, and the SEPTA Regional Rail station, providing easy access to destinations along the Main Line and downtown Philadelphia. With close proximity to major roadways, you'll enjoy convenient access to King of Prussia Mall, Exton, and beyond. This home has been virtually staged for marketing purposes to show the comfort living opportunities for a new owner. Don’t miss your opportunity to own this exceptional home in one of the most sought-after communities in the area. Schedule your showing today!
Sold for $461,000
$461,000
550 Foxwood Ln, Paoli, PA 19301
4beds
2,763sqft
Townhouse
Built in 1979
1,842 Square Feet Lot
$476,800 Zestimate®
$167/sqft
$4,170 Estimated rent
Home value
$476,800
$448,000 - $510,000
$4,170/mo
Zestimate® history
Owner options
List your home for rent
$4,170/mo
Rent Zestimate®
Find your next renter with Zillow Rental Manager. Plus, with online applications, you can quickly screen prospective tenants – for free.
$4,170/mo
Rent Zestimate®
Refinance and save
$3,391/mo
Est. payment
Refinancing to a lower rate could help reduce your monthly payments and save thousands over the life of the loan.
$3,391/mo
Est. payment
Explore your selling options
Work with a Zillow partner agent
Leverage their expertise and Zillow's premium Showcase listings to get your home seen by more buyers.
Get startedList with your own agent
Get your home in front of millions of buyers by listing it on Zillow.
Learn how to do itSell it yourself
Take full control of how buyers see your home on Zillow by listing For Sale by Owner (FSBO).
List your homeWhat's special
Cozy brick fireplacePrivate patioWalk-in storage closetThoughtful layoutFinished lower levelPrimary bedroom suiteHome office
Zillow last checked:
Listing updated:
Listed by:
Joseph Santoro 215-699-5555,
EveryHome Realtors,
Co-Listing Agent: Nicholas Santoro 215-262-3674,
EveryHome Realtors
Bought with:
Vincent Blanche, 2183563
Redfin Corporation
Source: Bright MLS,MLS#: PACT2104018
Facts & features
Interior
Bedrooms & bathrooms
- Bedrooms: 4
- Bathrooms: 3
- Full bathrooms: 2
- 1/2 bathrooms: 1
- Main level bathrooms: 1
Rooms
- Room types: Living Room, Dining Room, Primary Bedroom, Bedroom 2, Bedroom 3, Bedroom 4, Kitchen, Den, Basement, Laundry, Bathroom 1, Primary Bathroom, Half Bath
Primary bedroom
- Features: Flooring - Carpet, Walk-In Closet(s)
- Level: Upper
- Area: 204 Square Feet
- Dimensions: 17 x 12
Bedroom 2
- Level: Upper
- Area: 150 Square Feet
- Dimensions: 15 x 10
Bedroom 3
- Level: Upper
- Area: 165 Square Feet
- Dimensions: 15 x 11
Bedroom 4
- Features: Flooring - Carpet
- Level: Upper
- Area: 209 Square Feet
- Dimensions: 19 x 11
Primary bathroom
- Level: Upper
- Area: 60 Square Feet
- Dimensions: 10 x 6
Bathroom 1
- Level: Upper
- Area: 42 Square Feet
- Dimensions: 7 x 6
Basement
- Features: Basement - Finished, Flooring - Carpet, Lighting - Ceiling
- Level: Lower
- Area: 330 Square Feet
- Dimensions: 22 x 15
Den
- Features: Built-in Features, Fireplace - Wood Burning, Flooring - HardWood
- Level: Main
- Area: 156 Square Feet
- Dimensions: 13 x 12
Dining room
- Features: Dining Area, Flooring - Carpet
- Level: Main
- Area: 121 Square Feet
- Dimensions: 11 x 11
Half bath
- Level: Main
- Area: 25 Square Feet
- Dimensions: 5 x 5
Kitchen
- Features: Kitchen - Electric Cooking
- Level: Main
- Area: 112 Square Feet
- Dimensions: 14 x 8
Laundry
- Level: Upper
- Area: 18 Square Feet
- Dimensions: 6 x 3
Living room
- Features: Fireplace - Wood Burning, Flooring - Carpet
- Level: Main
- Area: 240 Square Feet
- Dimensions: 20 x 12
Heating
- Heat Pump, Electric
Cooling
- Central Air, Electric
Appliances
- Included: Microwave, Dishwasher, Dryer, Oven/Range - Electric, Refrigerator, Electric Water Heater
- Laundry: Laundry Room
Features
- Combination Dining/Living, Dining Area, Family Room Off Kitchen, Kitchen - Galley, Walk-In Closet(s)
- Flooring: Carpet
- Windows: Skylight(s)
- Basement: Finished
- Number of fireplaces: 1
Interior area
- Total structure area: 2,763
- Total interior livable area: 2,763 sqft
- Finished area above ground: 1,842
- Finished area below ground: 921
Property
Parking
- Parking features: Parking Lot
Accessibility
- Accessibility features: None
Features
- Levels: Two and One Half
- Stories: 2.5
- Pool features: None
Lot
- Size: 1,842 Square Feet
Details
- Additional structures: Above Grade, Below Grade
- Parcel number: 5501R0150
- Zoning: R
- Special conditions: Standard
Construction
Type & style
- Home type: Townhouse
- Architectural style: Traditional
- Property subtype: Townhouse
Materials
- Brick
- Foundation: Concrete Perimeter
Condition
- New construction: No
- Year built: 1979
Utilities & green energy
- Sewer: Public Sewer
- Water: Public
Community & HOA
Community
- Subdivision: Foxwood
HOA
- Has HOA: Yes
- Services included: All Ground Fee, Common Area Maintenance, Insurance, Lawn Care Front, Lawn Care Rear, Management, Trash
- HOA fee: $420 monthly
- HOA name: FOXWOOD HOME OWNERS ASSOCIATION
Location
- Region: Paoli
- Municipality: EASTTOWN TWP
Financial & listing details
- Price per square foot: $167/sqft
- Tax assessed value: $146,600
- Annual tax amount: $5,702
- Date on market: 7/18/2025
- Listing agreement: Exclusive Right To Sell
- Inclusions: Washer, Dryer, Refrig
- Ownership: Fee Simple
Price history
| Date | Event | Price |
|---|---|---|
| 8/21/2025 | Sold | $461,000+0.4%$167/sqft |
Source:  Bright MLS #PACT2104018 Report a problem Bright MLS #PACT2104018 Report a problem | ||
| 7/20/2025 | Pending sale | $459,000$166/sqft |
Source: Bright MLS #PACT2104018 Report a problem | ||
| 7/18/2025 | Listed for sale | $459,000+148.2%$166/sqft |
Source: Bright MLS #PACT2104018 Report a problem | ||
| 3/6/2001 | Sold | $184,900+29.3%$67/sqft |
Source: Public Record Report a problem | ||
| 3/18/1998 | Sold | $143,000$52/sqft |
Source: Public Record Report a problem | ||
Public tax history
| Year | Property taxes | Tax assessment |
|---|---|---|
| 2025 | $5,703 +0.1% | $146,600 |
| 2024 | $5,700 +8.7% | $146,600 |
| 2023 | $5,245 +3.2% | $146,600 |
| 2022 | $5,082 +2.6% | $146,600 |
| 2021 | $4,955 +673.6% | $146,600 |
| 2020 | $641 -86.1% | $146,600 |
| 2019 | $4,598 +1.8% | $146,600 |
| 2018 | $4,518 +9900.8% | $146,600 |
| 2017 | $45 | $146,600 |
| 2016 | -- | $146,600 |
| 2015 | -- | $146,600 |
| 2014 | -- | $146,600 |
| 2013 | -- | $146,600 |
| 2012 | -- | $146,600 |
| 2011 | -- | $146,600 |
| 2010 | -- | $146,600 |
| 2009 | -- | $146,600 |
| 2008 | -- | $146,600 |
| 2007 | -- | $146,600 |
| 2006 | -- | $146,600 |
| 2005 | -- | $146,600 |
| 2004 | -- | $146,600 |
| 2003 | -- | $146,600 |
| 2000 | -- | $146,600 |
Find assessor info on the county website
Neighborhood: 19301
Nearby homes
- $550,8003 bd2 ba2.7k sqft549 Foxwood Ln, Paoli, PA 19301Off Market
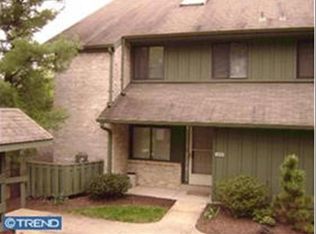
- $572,4004 bd3 ba2.9k sqft551 Foxwood Ln, Paoli, PA 19301Off Market

- $570,6003 bd3 ba3.1k sqft543 Foxwood Ln #543, Paoli, PA 19301Off Market
- $602,3004 bd3 ba3.8k sqft552 Foxwood Ln, Paoli, PA 19301Off Market
- $738,4004 bd3 ba3.8k sqft552 Foxwood Ln #522, Paoli, PA 19301Off Market
- $538,2003 bd3 ba2.7k sqft553 Foxwood Ln, Paoli, PA 19301Off Market
- $520,0003 bd3 ba2.2k sqft545 Foxwood Ln, Paoli, PA 19301Sold
- $516,0002 bd3 ba2.7k sqft562 Foxwood Ln, Paoli, PA 19301Sold
Nearby schools
GreatSchools rating
- 8/10Tredyffrin-Easttown Middle SchoolGrades: 5-8Distance: 1.6 mi
- 10/10Conestoga Senior High SchoolGrades: 9-12Distance: 1.3 mi
- 10/10Beaumont El SchoolGrades: K-4Distance: 2.6 mi
Schools provided by the listing agent
- District: Tredyffrin-easttown
Source: Bright MLS. This data may not be complete. We recommend contacting the local school district to confirm school assignments for this home.
Get a cash offer in 3 minutes
Find out how much your home could sell for in as little as 3 minutes with a no-obligation cash offer.
Estimated market value
$476,800
Get a cash offer in 3 minutes
Find out how much your home could sell for in as little as 3 minutes with a no-obligation cash offer.
Estimated market value
$476,800
- Pennsylvania
- Chester County
- Paoli
- 19301
- 550 Foxwood Ln
Nearby cities
Nearby zip codes
Other Paoli Topics
