Skip main navigation
Off market
Street View
  • $567,800

    543 Foxwood Ln #543, Paoli, PA 19301

    3beds
    3,131sqft
    Townhouse
    Built in 1978
    2,178 Square Feet Lot
    $567,800 Zestimate®
    $181/sqft
    $4,299 Estimated rent

    Home value

    $567,800

    $534,000 - $602,000

    $4,299/mo

    Zestimate® history
    Loading
    Loading...

    Owner options

    List your home for rent

    $4,299/mo

    Rent Zestimate®

    Find your next renter with Zillow Rental Manager. Plus, with online applications, you can quickly screen prospective tenants – for free.

    Learn more

    $4,299/mo

    Rent Zestimate®

    Refinance and save

    $4,045/mo

    Est. payment

    Refinancing to a lower rate could help reduce your monthly payments and save thousands over the life of the loan.

    See today's rates

    $4,045/mo

    Est. payment

    Explore your selling options

    Work with a Zillow partner agent

    Leverage their expertise and Zillow's premium Showcase listings to get your home seen by more buyers.

    Get started

    List with your own agent

    Get your home in front of millions of buyers by listing it on Zillow.

    Learn how to do it

    Sell it yourself

    Take full control of how buyers see your home on Zillow by listing For Sale by Owner (FSBO).

    List your home

    What's special

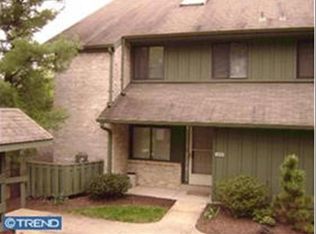
    WELCOME to 543 Foxwood Townhome, with over 3,000 sq. feet of living space. Tasteful, carefree, no maintenance living awaits the distinctive buyer of this home! Located in the award-winning T/E School District, Foxwood Community is within walking distance of the R5 Train Station which offers service to Center City Philadelphia and surrounding suburbs. Also in walking distance is the Paoli Library, shops, restaurants and the Upper Main Line YMCA. This well-cared-for home is tucked away between beautifully maintained courtyards of Foxwood, offering unique privacy and stunning views. Cozy front porch with shed leads to entrance with marble tiled foyer, powder room and large double coat closet. Step down to the lovely den/study/library with gorgeous built-in cabinets, a large storage closet/pantry, windows with plantation shutters which present views of the beautiful landscaping, and tile-surround fireplace. The bright, sun-filled living room provides 2nd fireplace with marble surround and wood mantle, and opens up to large dining area. Sliding doors lead to upper balcony patio, offering magnificent views. Perfect for relaxing morning coffees and summer grilling. Kitchen has white wood cabinetry with charming glass-front doors and tile backsplash. The first level features beautiful hardwood flooring and crown molding throughout. The second floor features a fabulous master bedroom suite with oversized walk-in closet with shelving, and ceramic tile Master Bath with double vanity and glass door tub/shower ensemble. Down the hall is a second full bath with ceramic tile, vanity sink, and glass door shower, two additional large bedrooms with abundant closet space, and a hall closet with washer/dryer hook-up. Walk-up floored, unfinished 3rd floor loft opens many possibilities to the Buyer: additional 4th bedroom, work-out room, office, or playroom. The lower level, daylight-filled walk-out basement is finished, with a full wall of custom built-in cabinetry, wall-to-wall neutral Berber carpeting, recessed lighting and double sliding doors (which are being replaced by Seller with exterior key entry) that open to garden/patio area. Additional unfinished area has generous space for a workshop, storage, and laundry (hook-up on the second floor as well). Further worry-free amenities: New Roof - 2016! New HVAC - 2016! The opportunity isn't just about the wonderful home, but the incredible Foxwood community that takes great pride in their beautiful neighborhood.

    This property is not currently displayed as for sale or rent on Zillow. This may be different from what's on other websites or public sources.
    Facts & features

    Interior

    Bedrooms & bathrooms
    • Bedrooms: 3
    • Bathrooms: 3
    • Full bathrooms: 2
    • 1/2 bathrooms: 1
    Heating
    • Heat pump
    Cooling
    • Central
    Appliances
    • Included: Dishwasher, Garbage disposal, Microwave, Range / Oven
    Features
    • Basement: Finished
    • Has fireplace: Yes
    Interior area
    • Total interior livable area: 3,131 sqft

    Property

    Parking
    • Parking features: Garage - Detached
    Features
    • Exterior features: Brick
    Lot
    • Size: 2,178 Square Feet
    Details
    • Parcel number: 5501R01430000

    Construction

    Type & style
    • Home type: Townhouse
    Materials
    • Roof: Asphalt
    Condition
    • Year built: 1978

    Community & HOA

    HOA
    • Has HOA: Yes
    • HOA fee: $395 monthly
    Location
    • Region: Paoli

    Financial & listing details

    • Price per square foot: $181/sqft
    • Tax assessed value: $158,880
    • Annual tax amount: $6,181

    Price history

    DateEventPrice
    7/11/2017Sold$339,000$108/sqft
    Source: Public Record Report a problem
    3/31/2017Pending sale$339,000$108/sqft
    Source: Coldwell Banker Preferred - Wayne Office #6936808 Report a problem
    3/15/2017Price change$339,000-2.9%$108/sqft
    Source: Coldwell Banker Preferred - Wayne Office #6936808 Report a problem
    3/2/2017Listed for sale$349,000+7.1%$111/sqft
    Source: Coldwell Banker Preferred - Wayne Office #6936808 Report a problem
    7/30/2009Sold$326,000$104/sqft
    Source: Public Record Report a problem

    Public tax history

    YearProperty taxesTax assessment
    2025$6,181 +0.1%$158,880
    2024$6,177 +8.7%$158,880
    2023$5,685 +3.2%$158,880
    2022$5,507 +2.6%$158,880
    2021$5,370 +673.6%$158,880
    2020$694 -86.1%$158,880
    2019$4,983 +1.8%$158,880
    2018$4,897 +9606.4%$158,880 -2.9%
    2017$50 $163,690
    2016-- $163,690
    2015-- $163,690
    2014-- $163,690
    2013-- $163,690
    2012-- $163,690
    2011-- $163,690
    2010-- $163,690
    2009-- $163,690
    2008-- $163,690
    2007-- $163,690
    2006-- $163,690
    2005-- $163,690
    2004-- $163,690
    2003-- $163,690
    2000-- $163,690
    Find assessor info on the county website

    Neighborhood: 19301

    Nearby schools

    GreatSchools rating
    Get a cash offer in 3 minutes
    Find out how much your home could sell for in as little as 3 minutes with a no-obligation cash offer.
    Estimated market value
    $567,800
    Get a cash offer in 3 minutes
    Find out how much your home could sell for in as little as 3 minutes with a no-obligation cash offer.
    Estimated market value
    $567,800