Desirable Residence w/ one of the few coveted garages in the Premier Foxwood Community - A Paoli Gem Nestled in the heart of Paoli, within the highly sought-after Foxwood Community, lies a remarkable opportunity that combines luxury, comfort, and convenience. This property, believed to be the last of the originally owned homes in the community, stands as a testament to thoughtful design and attention to detail. Spanning nearly 2800 sqft of living space, this home is designed to maximize natural light and offer seamless indoor-outdoor living. Its strategic location is a rarity within the community, boasting a backdrop of open space that affords unparalleled privacy and serenity. The home features an array of distinctive amenities, including dual wood-burning fireplaces located in the living room and a private den — a versatile space ideal for a formal office or dining area. The main floor offers a functional layout, complemented by a deck off the main floor, creating the perfect setting for entertainment or tranquil relaxation. A finished walk-out lower level, leading to a large fenced patio offers another ideal location to relax in privacy. Additionally, this home is equipped with two laundry locations, adding an element of convenience to daily living. One of the home's sizable living spaces includes a finished loft, currently utilized as a 4th bedroom, offering flexible living options. Moreover, this residence includes a coveted 1-car garage, a rarity in Foxwood, with only 15 garages throughout the community. Foxwood is not just a place to live; it's a lifestyle. The community prides itself on walkability, with easy access to the Paoli train station, library, restaurants, shopping, and entertainment. It's a neighborhood where convenience meets luxury, providing an ideal setting for those who value both. Ready for Your Personal Touch While the home boasts significant updates, including a refreshed kitchen, a new roof installed by the HOA, and an updated HVAC system, it also presents a canvas awaiting your personal touch. Bring your decorator's eye, choose your colors, and envision yourself in one of the most desirable units Foxwood has to offer. This property is not just a home; it's a lifestyle opportunity for those seeking the perfect blend of community, convenience, and luxury in Paoli. Seize the chance to make this residence your own and experience the best of Foxwood living.
Sold for $490,000
$490,000
561 Foxwood Ln, Paoli, PA 19301
4beds
2,763sqft
Townhouse
Built in 1979
1,842 Square Feet Lot
$556,300 Zestimate®
$177/sqft
$4,164 Estimated rent
Home value
$556,300
$528,000 - $584,000
$4,164/mo
Zestimate® history
Owner options
List your home for rent
$4,164/mo
Rent Zestimate®
Find your next renter with Zillow Rental Manager. Plus, with online applications, you can quickly screen prospective tenants – for free.
$4,164/mo
Rent Zestimate®
Refinance and save
$3,589/mo
Est. payment
Refinancing to a lower rate could help reduce your monthly payments and save thousands over the life of the loan.
$3,589/mo
Est. payment
Explore your selling options
Work with a Zillow partner agent
Leverage their expertise and Zillow's premium Showcase listings to get your home seen by more buyers.
Get startedList with your own agent
Get your home in front of millions of buyers by listing it on Zillow.
Learn how to do itSell it yourself
Take full control of how buyers see your home on Zillow by listing For Sale by Owner (FSBO).
List your homeWhat's special
Private denOpen spaceFinished loftUpdated hvac systemLarge fenced patioNew roofRefreshed kitchen
Zillow last checked:
Listing updated:
Listed by:
Michael Richter 215-919-1445,
Long & Foster Real Estate, Inc.
Bought with:
Marrijo Gallagher, RS320681
Compass RE
Source: Bright MLS,MLS#: PACT2060462
Facts & features
Interior
Bedrooms & bathrooms
- Bedrooms: 4
- Bathrooms: 3
- Full bathrooms: 2
- 1/2 bathrooms: 1
- Main level bathrooms: 1
Rooms
- Room types: Living Room, Dining Room, Bedroom 2, Bedroom 4, Kitchen, Game Room, Family Room, Den, Bedroom 1, Laundry, Bathroom 3
Basement
- Area: 921
Heating
- Heat Pump, Electric
Cooling
- Central Air, Electric
Appliances
- Included: Electric Water Heater
- Laundry: Lower Level, Upper Level, Laundry Room
Features
- Basement: Full,Partially Finished,Exterior Entry,Rear Entrance
- Number of fireplaces: 2
- Fireplace features: Wood Burning
Interior area
- Total structure area: 2,763
- Total interior livable area: 2,763 sqft
- Finished area above ground: 1,842
- Finished area below ground: 921
Property
Parking
- Total spaces: 2
- Parking features: Garage Faces Front, Storage, Garage Door Opener, Assigned, Garage, Parking Lot
- Garage spaces: 1
- Details: Assigned Parking
Accessibility
- Accessibility features: None
Features
- Levels: Three
- Stories: 3
- Patio & porch: Deck, Patio, Porch
- Pool features: None
- Has view: Yes
- View description: Trees/Woods
Lot
- Size: 1,842 Square Feet
Details
- Additional structures: Above Grade, Below Grade
- Parcel number: 5501R0161
- Zoning: RESDENTIAL
- Special conditions: Standard
Construction
Type & style
- Home type: Townhouse
- Architectural style: Traditional
- Property subtype: Townhouse
Materials
- Brick
- Foundation: Block
Condition
- New construction: No
- Year built: 1979
Utilities & green energy
- Sewer: Public Sewer
- Water: Public
Community & HOA
Community
- Subdivision: Foxwood
HOA
- Has HOA: Yes
- Services included: Common Area Maintenance, Management, Maintenance Structure, Trash
- HOA fee: $410 monthly
Location
- Region: Paoli
- Municipality: EASTTOWN TWP
Financial & listing details
- Price per square foot: $177/sqft
- Tax assessed value: $146,600
- Annual tax amount: $5,113
- Date on market: 2/23/2024
- Listing agreement: Exclusive Right To Sell
- Listing terms: Cash,Conventional,VA Loan
- Inclusions: Washer / Dryer / Refrigerator As-is Condition
- Ownership: Fee Simple
Price history
| Date | Event | Price |
|---|---|---|
| 5/14/2024 | Sold | $490,000-1.7%$177/sqft |
Source:  Bright MLS #PACT2060462 Report a problem Bright MLS #PACT2060462 Report a problem | ||
| 4/16/2024 | Pending sale | $498,500$180/sqft |
Source: Bright MLS #PACT2060462 Report a problem | ||
| 4/12/2024 | Price change | $498,500-5.7%$180/sqft |
Source: Bright MLS #PACT2060462 Report a problem | ||
| 2/23/2024 | Listed for sale | $528,900$191/sqft |
Source: Bright MLS #PACT2060462 Report a problem | ||
Public tax history
| Year | Property taxes | Tax assessment |
|---|---|---|
| 2025 | $5,703 +0.1% | $146,600 |
| 2024 | $5,700 +8.7% | $146,600 |
| 2023 | $5,245 +3.2% | $146,600 |
| 2022 | $5,082 +2.6% | $146,600 |
| 2021 | $4,955 +673.6% | $146,600 |
| 2020 | $641 -86.1% | $146,600 |
| 2019 | $4,598 +1.8% | $146,600 |
| 2018 | $4,518 +9900.8% | $146,600 |
| 2017 | $45 | $146,600 |
| 2016 | -- | $146,600 |
| 2015 | -- | $146,600 |
| 2014 | -- | $146,600 |
| 2013 | -- | $146,600 |
| 2012 | -- | $146,600 |
| 2011 | -- | $146,600 |
| 2010 | -- | $146,600 |
| 2009 | -- | $146,600 |
| 2008 | -- | $146,600 |
| 2007 | -- | $146,600 |
| 2006 | -- | $146,600 |
| 2005 | -- | $146,600 |
| 2004 | -- | $146,600 |
| 2003 | -- | $146,600 |
| 2000 | -- | $146,600 |
Find assessor info on the county website
Neighborhood: 19301
Nearby homes
- $554,8003 bd2 ba2.7k sqft560 Foxwood Ln, Paoli, PA 19301Off Market
- $516,0002 bd3 ba2.7k sqft562 Foxwood Ln, Paoli, PA 19301Sold

- $565,0004 bd3 ba2.7k sqft559 Foxwood Ln, Paoli, PA 19301Off Market
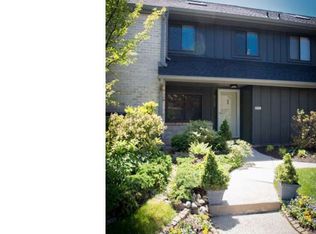
- $533,9003 bd2 ba2.9k sqft558 Foxwood Ln, Paoli, PA 19301Off Market
- $520,0003 bd4 ba2.9k sqft557 Foxwood Ln, Paoli, PA 19301Sold
- $531,8004 bd2 ba2.7k sqft563 Foxwood Ln, Paoli, PA 19301Off Market
- $553,4003 bd2 ba2.7k sqft549 Foxwood Ln, Paoli, PA 19301Off Market
- $461,0004 bd3 ba2.7k sqft550 Foxwood Ln, Paoli, PA 19301Sold
Nearby schools
GreatSchools rating
- 8/10Tredyffrin-Easttown Middle SchoolGrades: 5-8Distance: 1.6 mi
- 10/10Conestoga Senior High SchoolGrades: 9-12Distance: 1.4 mi
- 10/10Beaumont El SchoolGrades: K-4Distance: 2.6 mi
Schools provided by the listing agent
- District: Tredyffrin-easttown
Source: Bright MLS. This data may not be complete. We recommend contacting the local school district to confirm school assignments for this home.
Get a cash offer in 3 minutes
Find out how much your home could sell for in as little as 3 minutes with a no-obligation cash offer.
Estimated market value
$556,300
Get a cash offer in 3 minutes
Find out how much your home could sell for in as little as 3 minutes with a no-obligation cash offer.
Estimated market value
$556,300
- Pennsylvania
- Chester County
- Paoli
- 19301
- 561 Foxwood Ln
Nearby cities
Nearby zip codes
Other Paoli Topics
