Welcome to 557 Foxwood, an inviting 3 Bedroom, 3.1 Bath end unit townhome situated in a very convenient location in the lovely Foxwood community in the heart of Paoli. This beautiful home offers a perfect blend of functionality and comfort, ideal for everyday living including a dedicated parking spot out front and a garage nearby. The classic brick exterior provides timeless appeal, while its convenient location near Paoli Shopping Center offers easy access to shopping and dining. The home features an impressive amount of living space, featuring a nicely updated Kitchen, 2 Primary Bedrooms with en-suites, a loft, as well as a finished lower level with spacious living area, a wet bar, full bath, dining area, and access to rear Patio. Inside the Living Room is a cozy retreat with a wood-burning fireplace and a balcony complete with a retractable awning and scenic views. The spacious Dining Area is perfect for hosting gatherings, and the updated Kitchen, with granite countertops, has been opened to the Breakfast Room/Den. A conveniently located powder room completes the main floor. On the upper level you’ll find two large Bedroom Suites; the Primary suite to the back has double closets, and an updated en-suite Bathroom with marble countertops and a shower with a rain head. The second Bedroom Suite to the front includes a private en-suite Bathroom, and a large walk-in closet, comparable Bedroom spaces perfect for family or guests. There is a hall closet with washer & dryer along with a separate linen closet. On the third level, you'll find a charming loft bedroom with a skylight, providing abundant natural light. This room also features a large closet and can be used as an office or playroom. The finished Basement is a standout feature, providing a spacious living area with a picture window offering wonderful views. It includes an oversized wet bar with abundant cabinets, counter space, a sink, and a full-size refrigerator. There's also a designated area for a table with sliding doors leading to the scenic rear Patio, a full Bathroom and convenient walk-out Patio make this space is perfect for entertaining. Additionally, there is a large, unfinished storage area providing extra space for your storage needs. Recent upgrades include a new hot water heater installed in 2022 and new heat pump and heating/air conditioning systems within the last five years, ensuring year-round comfort and efficiency. This property includes a detached Garage (#6) that accommodates one vehicle, as well as a designated parking space (#167) directly in front of the unit. 557 Foxwood is a rare find, combining spacious living, updates and classic charm. Offering easy access to shopping (Paoli Shopping Center), dining, public transportation, and the highly acclaimed T/E School District. Don’t miss the opportunity to make this beautiful townhome your own. Schedule a showing today!
Sold for $520,000
$520,000
557 Foxwood Ln, Paoli, PA 19301
3beds
2,947sqft
Townhouse
Built in 1979
2,026 Square Feet Lot
$632,000 Zestimate®
$176/sqft
$3,858 Estimated rent
Home value
$632,000
$588,000 - $683,000
$3,858/mo
Zestimate® history
Owner options
List your home for rent
$3,858/mo
Rent Zestimate®
Find your next renter with Zillow Rental Manager. Plus, with online applications, you can quickly screen prospective tenants – for free.
$3,858/mo
Rent Zestimate®
Refinance and save
$3,776/mo
Est. payment
Refinancing to a lower rate could help reduce your monthly payments and save thousands over the life of the loan.
$3,776/mo
Est. payment
Explore your selling options
Work with a Zillow partner agent
Leverage their expertise and Zillow's premium Showcase listings to get your home seen by more buyers.
Get startedList with your own agent
Get your home in front of millions of buyers by listing it on Zillow.
Learn how to do itSell it yourself
Take full control of how buyers see your home on Zillow by listing For Sale by Owner (FSBO).
List your homeWhat's special
Zillow last checked:
Listing updated:
Listed by:
Shawn Corr 610-763-9373,
BHHS Fox & Roach Wayne-Devon,
Listing Team: Corr-Tomson Real Estate team
Bought with:
Arthur Herling, RM421747I
Long & Foster Real Estate, Inc.
Source: Bright MLS,MLS#: PACT2066590
Facts & features
Interior
Bedrooms & bathrooms
- Bedrooms: 3
- Bathrooms: 4
- Full bathrooms: 3
- 1/2 bathrooms: 1
- Main level bathrooms: 1
Rooms
- Room types: Living Room, Dining Room, Primary Bedroom, Bedroom 2, Bedroom 3, Kitchen, Family Room, Foyer, Breakfast Room, Other, Storage Room, Bathroom 2, Bathroom 3, Primary Bathroom, Half Bath
Basement
- Area: 921
Heating
- Heat Pump, Electric
Cooling
- Central Air, Electric
Appliances
- Included: Microwave, Cooktop, Dishwasher, Disposal, Dryer, Exhaust Fan, Oven, Oven/Range - Electric, Refrigerator, Washer, Electric Water Heater
- Laundry: Upper Level
Features
- Attic, Breakfast Area, Ceiling Fan(s), Chair Railings, Combination Dining/Living, Combination Kitchen/Dining, Crown Molding, Dining Area, Kitchen - Galley, Kitchen - Table Space, Kitchenette, Pantry, Primary Bath(s), Recessed Lighting, Bathroom - Stall Shower, Bathroom - Tub Shower, Upgraded Countertops, Walk-In Closet(s)
- Flooring: Hardwood, Ceramic Tile, Carpet, Wood
- Windows: Skylight(s)
- Basement: Full
- Number of fireplaces: 1
- Fireplace features: Glass Doors, Mantel(s), Brick, Screen, Wood Burning
Interior area
- Total structure area: 2,947
- Total interior livable area: 2,947 sqft
- Finished area above ground: 2,026
- Finished area below ground: 921
Property
Parking
- Total spaces: 1
- Parking features: Garage Door Opener, Detached, Off Street, Parking Lot
- Garage spaces: 1
Accessibility
- Accessibility features: Grip-Accessible Features
Features
- Levels: Two
- Stories: 2
- Patio & porch: Patio
- Exterior features: Lighting, Balcony
- Pool features: None
- Has view: Yes
- View description: Trees/Woods
Lot
- Size: 2,026 Square Feet
- Features: Backs to Trees, Landscaped, Wooded
Details
- Additional structures: Above Grade, Below Grade
- Parcel number: 5501R0157
- Zoning: R55
- Zoning description: R55 Res: Town House (Common Law Condo)
- Special conditions: Standard
Construction
Type & style
- Home type: Townhouse
- Architectural style: Traditional
- Property subtype: Townhouse
Materials
- Brick
- Foundation: Block, Slab
Condition
- Very Good
- New construction: No
- Year built: 1979
Utilities & green energy
- Sewer: Public Sewer
- Water: Public
Community & HOA
Community
- Security: Carbon Monoxide Detector(s), Smoke Detector(s)
- Subdivision: Foxwood
HOA
- Has HOA: Yes
- Amenities included: Common Grounds
- Services included: Common Area Maintenance, Maintenance Structure, Insurance, Maintenance Grounds, Management, Snow Removal, Trash
- HOA fee: $420 monthly
- HOA name: FOXWOOD HOMEOWNER
Location
- Region: Paoli
- Municipality: EASTTOWN TWP
Financial & listing details
- Price per square foot: $176/sqft
- Tax assessed value: $156,300
- Annual tax amount: $5,829
- Date on market: 6/26/2024
- Listing agreement: Exclusive Right To Sell
- Listing terms: Cash,Conventional,Negotiable
- Inclusions: Washer, Dryer Refrigerator & Basement Refrigerator All In "as Is" Condition
- Ownership: Fee Simple
Price history
| Date | Event | Price |
|---|---|---|
| 7/29/2024 | Sold | $520,000+4%$176/sqft |
Source:  Bright MLS #PACT2066590 Report a problem Bright MLS #PACT2066590 Report a problem | ||
| 7/22/2024 | Pending sale | $499,900$170/sqft |
Source: Bright MLS #PACT2066590 Report a problem | ||
| 6/28/2024 | Contingent | $499,900$170/sqft |
Source: Bright MLS #PACT2066590 Report a problem | ||
| 6/26/2024 | Listed for sale | $499,900$170/sqft |
Source: Bright MLS #PACT2066590 Report a problem | ||
Public tax history
| Year | Property taxes | Tax assessment |
|---|---|---|
| 2025 | $6,080 +0.1% | $156,300 |
| 2024 | $6,077 +8.7% | $156,300 |
| 2023 | $5,592 +3.2% | $156,300 |
| 2022 | $5,418 +2.6% | $156,300 |
| 2021 | $5,283 +673.6% | $156,300 |
| 2020 | $683 -86.1% | $156,300 |
| 2019 | $4,902 +1.8% | $156,300 |
| 2018 | $4,817 +9900.7% | $156,300 |
| 2017 | $48 | $156,300 |
| 2016 | -- | $156,300 |
| 2015 | -- | $156,300 |
| 2014 | -- | $156,300 |
| 2013 | -- | $156,300 |
| 2012 | -- | $156,300 |
| 2011 | -- | $156,300 |
| 2010 | -- | $156,300 |
| 2009 | -- | $156,300 |
| 2008 | -- | $156,300 |
| 2007 | -- | $156,300 |
| 2006 | -- | $156,300 |
| 2005 | -- | $156,300 |
| 2004 | -- | $156,300 |
| 2003 | -- | $156,300 |
| 2000 | -- | $156,300 |
Find assessor info on the county website
Neighborhood: 19301
Nearby homes
- $529,8003 bd2 ba2.9k sqft558 Foxwood Ln, Paoli, PA 19301Off Market
- $568,6004 bd3 ba2.7k sqft559 Foxwood Ln, Paoli, PA 19301Off Market
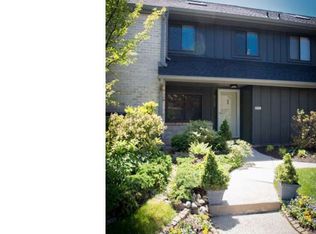
- $553,0003 bd2 ba2.7k sqft560 Foxwood Ln, Paoli, PA 19301Off Market
- $490,0004 bd3 ba2.7k sqft561 Foxwood Ln, Paoli, PA 19301Sold

- $516,0002 bd3 ba2.7k sqft562 Foxwood Ln, Paoli, PA 19301Sold
- $553,4003 bd2 ba2.7k sqft549 Foxwood Ln, Paoli, PA 19301Off Market
- $574,3003 bd3 ba3.1k sqft543 Foxwood Ln #543, Paoli, PA 19301Off Market
- $461,0004 bd3 ba2.7k sqft550 Foxwood Ln, Paoli, PA 19301Sold
Nearby schools
GreatSchools rating
- 8/10Tredyffrin-Easttown Middle SchoolGrades: 5-8Distance: 1.6 mi
- 10/10Conestoga Senior High SchoolGrades: 9-12Distance: 1.4 mi
- 10/10Beaumont El SchoolGrades: K-4Distance: 2.6 mi
Schools provided by the listing agent
- District: Tredyffrin-easttown
Source: Bright MLS. This data may not be complete. We recommend contacting the local school district to confirm school assignments for this home.
Get a cash offer in 3 minutes
Find out how much your home could sell for in as little as 3 minutes with a no-obligation cash offer.
Estimated market value
$632,000
Get a cash offer in 3 minutes
Find out how much your home could sell for in as little as 3 minutes with a no-obligation cash offer.
Estimated market value
$632,000
- Pennsylvania
- Chester County
- Paoli
- 19301
- 557 Foxwood Ln
Nearby cities
Nearby zip codes
Other Paoli Topics
