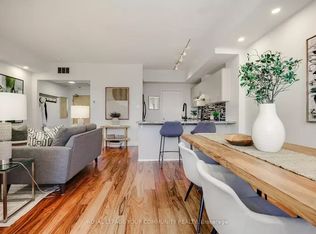
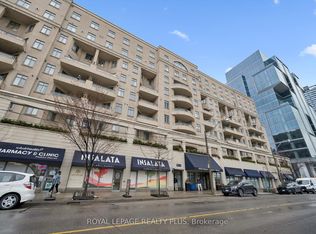
Live in Downtown Toronto without losing the comforts of a home. This rarely available 2-level boutique unit with 2-bedrooms offers over 1,250 sqft of thoughtfully designed total space in an intimate boutique building, delivering townhouse-style separation with the ease of downtown condo living. The unit: The lower level features a welcoming entry, open living and dining area, a kitchen with a large pantry room, and a private balcony. On the upper level, you'll find two spacious bedrooms with oversized closets, a full washroom, a flex corridor space ideal as a home office or extra closet, and a second balcony. South-facing sunlight pours in on both floors, the unique 2-storey design allows you to work from home without disturbance, and generous closet and pantry space keeps everything organized. Step outside and you're walking distance to the financial district, Union station, lakefront, King West, and The Well. Parking available for $200 extra. Available September 1 - rarely available. Note: Pictures are staged, but unit available unfurnished.*For Additional Property Details Click The Brochure Icon Below*
Apartment for rent
C$3,450/mo
Fees may apply
550 Front St W, # 411, Toronto, ON M5V 3N5
2beds
Price may not include required fees and charges. Learn more|
Apartment
Available now
Central air
In bathroom laundry
Natural gas, forced air
What's special
Welcoming entryPrivate balconyFull washroomSecond balcony
- 17 days |
- -- |
- -- |
Zillow last checked:
Listing updated:
Travel times

Let’s turn your rent into credit progress
Build credit history with every on-time payment and get credit for the payment you’re already making.
Facts & features
Interior
Bedrooms & bathrooms
- Bedrooms: 2
- Bathrooms: 1
- Full bathrooms: 1
Heating
- Natural Gas, Forced Air
Cooling
- Central Air
Appliances
- Included: Dryer, Range, Washer
- Laundry: In Bathroom, In Unit
Property
Parking
- Details: Contact manager
Features
- Stories: 2
- Exterior features: Balcony, Building Insurance included in rent, Common Elements included in rent, Exercise Room, Heating system: Forced Air, Heating: Gas, In Bathroom, MTCC, Security Guard, Security System, Terrace Balcony, Underground, Water included in rent
Construction
Type & style
- Home type: Apartment
- Property subtype: Apartment
Utilities & green energy
- Utilities for property: Water
Community & HOA
Location
- Region: Toronto
Financial & listing details
- Lease term: Contact For Details
Price history
Price history is unavailable.
Neighborhood: Waterfront Communities
Nearby schools
GreatSchools rating
No schools nearby
We couldn't find any schools near this home.
Related Searches
Nearby cities
Nearby neighborhoods
Nearby zip codes
Nearby rental buildings
- 9 Stag Hill Dr.
- 21 Tichester Road Toronto
- 30 Carabob Court
- Cherry House at Canary Landing
- Park Terrace
- The Towers at York Mills
- The Taylor
- Parker
- 48 Isabella
- High Park Village
- Weston Road Apartments
- 160 Huron Street
- 2757 Kipling Avenue
- 2 Regal Road
- 77 Mutual Street Toronto
- Village Green
- 101 Roehampton Avenue-East Tower
- The Towns at York Mills
- eCentral
- Upper Canada Drive