Discover sophisticated urban living at 550 Glenaire Walk, a beautifully maintained former model home tucked away on a quiet cul-de-sac near the energy and charm of East Atlanta Village. Built in 2013, this turnkey home offers upgraded finishes throughout, leafy views from every window, and a peaceful tree-house feel in a highly convenient intown location. The main level features hardwood floors, abundant natural light, and an open-concept layout designed for both everyday living and easy entertaining. The L-shaped kitchen, dining, and living areas flow seamlessly together, creating a functional and inviting heart of the home. The kitchen is thoughtfully appointed with light gray cabinetry, stone countertops, stainless steel appliances, a central island, eat-in space, and generous prep and storage areas. Also on the main level are a powder room, coat closet, and convenient access from the side-entry two-car garage directly into the kitchen. Upstairs, the oversized primary retreat offers vaulted ceilings, a comfortable sitting area, walk-in closet, and a well-equipped ensuite bath. Two secondary bedrooms share a Jack-and-Jill bathroom, while the upstairs landing provides a flexible spot for a desk, or play nook. A dedicated laundry room adds everyday convenience, and permanent attic stairs lead to an expandable attic with excellent potential for future office, bonus, or flex space. Enjoy outdoor living in the private backyard, perfect for cookouts, relaxing, or entertaining under the shaded patio. This neighborhood is a newer community you probably didn't even know was there! It's super close to Burgess Elementary and a convenient drive to other Intown locations. With a new roof, new carpet, upgraded finishes, and a location close to vibrant East Atlanta Village, this home offers comfort, style, and convenience in one beautifully cared-for package.
Closed
$700,000
550 Glenaire Walk SE, Atlanta, GA 30316
3beds
2,199sqft
Single Family Residence
Built in 2013
0.29 Acres Lot
$700,300 Zestimate®
$318/sqft
$3,775 Estimated rent
Home value
$700,300
$665,000 - $735,000
$3,775/mo
Zestimate® history
Owner options
List your home for rent
$3,775/mo
Rent Zestimate®
Find your next renter with Zillow Rental Manager. Plus, with online applications, you can quickly screen prospective tenants – for free.
$3,775/mo
Rent Zestimate®
Refinance and save
$4,690/mo
Est. payment
Refinancing to a lower rate could help reduce your monthly payments and save thousands over the life of the loan.
$4,690/mo
Est. payment
Explore your selling options
Work with a Zillow partner agent
Leverage their expertise and Zillow's premium Showcase listings to get your home seen by more buyers.
Get startedList with your own agent
Get your home in front of millions of buyers by listing it on Zillow.
Learn how to do itSell it yourself
Take full control of how buyers see your home on Zillow by listing For Sale by Owner (FSBO).
List your homeWhat's special
Zillow last checked:
Listing updated:
Listed by:
Ginger Pressley 404-433-1177,
Ansley RE|Christie's Int'l RE
Bought with:
Jon Huff, 289243
Keller Williams Realty
Source: GAMLS,MLS#: 10793483
Facts & features
Interior
Bedrooms & bathrooms
- Bedrooms: 3
- Bathrooms: 3
- Full bathrooms: 2
- 1/2 bathrooms: 1
Rooms
- Room types: Laundry
Kitchen
- Features: Kitchen Island, Pantry, Solid Surface Counters
Heating
- Other
Cooling
- Central Air
Appliances
- Included: Dishwasher, Dryer, Gas Water Heater, Ice Maker, Microwave, Refrigerator, Stainless Steel Appliance(s), Washer, Disposal
- Laundry: Upper Level, In Hall
Features
- Double Vanity, Vaulted Ceiling(s), Walk-In Closet(s), High Ceilings, Separate Shower, Soaking Tub, Tile Bath
- Flooring: Hardwood, Carpet, Tile
- Basement: None
- Attic: Expandable
- Number of fireplaces: 1
- Fireplace features: Family Room, Gas Starter
- Common walls with other units/homes: No Common Walls
Interior area
- Total structure area: 2,199
- Total interior livable area: 2,199 sqft
- Finished area above ground: 2,199
- Finished area below ground: 0
Property
Parking
- Total spaces: 4
- Parking features: Garage, Kitchen Level, Side/Rear Entrance, Attached
- Has attached garage: Yes
Features
- Levels: Two
- Stories: 2
- Patio & porch: Patio, Porch
- Exterior features: Gas Grill
- Fencing: Back Yard,Fenced
Lot
- Size: 0.29 Acres
- Features: Cul-De-Sac, Level, Private
Details
- Parcel number: 15 175 01 173
Construction
Type & style
- Home type: SingleFamily
- Architectural style: Traditional,Craftsman
- Property subtype: Single Family Residence
Materials
- Stone
- Foundation: Slab
- Roof: Composition,Metal
Condition
- Resale
- New construction: No
- Year built: 2013
Utilities & green energy
- Electric: 220 Volts
- Sewer: Public Sewer
- Water: Public
- Utilities for property: Electricity Available, Natural Gas Available, Sewer Available, Water Available
Green energy
- Energy efficient items: Roof, Appliances
Community & HOA
Community
- Features: Sidewalks
- Security: Smoke Detector(s)
- Subdivision: GLENAIRE
HOA
- Has HOA: Yes
- Services included: None
- HOA fee: $375 annually
Location
- Region: Atlanta
Financial & listing details
- Price per square foot: $318/sqft
- Annual tax amount: $6,133
- Date on market: 6/25/2026
- Cumulative days on market: 4 days
- Listing agreement: Exclusive Right To Sell
- Electric utility on property: Yes
Price history
| Date | Event | Price |
|---|---|---|
| 7/27/2026 | Sold | $700,000+0%$318/sqft |
Source:  GAMLS #10793483 Report a problem GAMLS #10793483 Report a problem | ||
| 7/10/2026 | Pending sale | $699,900$318/sqft |
Source:  FMLS GA #7794999 Report a problem FMLS GA #7794999 Report a problem | ||
| 6/26/2026 | Listed for sale | $699,900$318/sqft |
Source: GAMLS #10793483 Report a problem | ||
Public tax history
Tax history is unavailable.
Neighborhood: East Atlanta
Nearby homes
- $586,2003 bd2 ba2.1k sqft550 Glenaire Walk, Atlanta, GA 30316Off Market
- $687,1005 bd4 ba3.1k sqft554 Glenaire Walk, Atlanta, GA 30316Off Market
- $687,0004 bd4 ba2.7k sqft1787 Glenaire Ct, Atlanta, GA 30316Off Market
- $886,8004 bd4 ba3.3k sqft549 Glenaire Walk SE, Atlanta, GA 30316Off Market
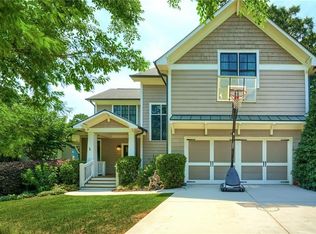
- $797,9004 bd3 ba2.4k sqft549 Glenaire Walk, Atlanta, GA 30316Off Market
- $722,4004 bd2 ba3k sqft546 Glenaire Walk, Atlanta, GA 30316Off Market
- $815,3004 bd3 ba2.7k sqft1775 Glenaire Ct SE, Atlanta, GA 30316Off Market
- $765,4005 bd5 ba3.2k sqft1781 Glenaire Ct SE, Atlanta, GA 30316Off Market
Nearby schools
GreatSchools rating
- 9/10Burgess-Peterson Elementary SchoolGrades: PK-5Distance: 0.2 mi
- 5/10King Middle SchoolGrades: 6-8Distance: 2.9 mi
- 6/10Maynard H. Jackson- Jr. High SchoolGrades: 9-12Distance: 1.8 mi
Schools provided by the listing agent
- Elementary: Burgess Peterson
- Middle: King
- High: MH Jackson Jr
Source: GAMLS. This data may not be complete. We recommend contacting the local school district to confirm school assignments for this home.
Get a cash offer in 3 minutes
Find out how much your home could sell for in as little as 3 minutes with a no-obligation cash offer.
Estimated market value
$700,300
Get a cash offer in 3 minutes
Find out how much your home could sell for in as little as 3 minutes with a no-obligation cash offer.
Estimated market value
$700,300
- Georgia
- Dekalb County
- Atlanta
- 30316
- East Atlanta
- 550 Glenaire Walk SE
Nearby cities
Nearby neighborhoods
Nearby zip codes
Other Atlanta Topics
