Skip main navigation
Sold for $183,900
  • $183,900

    550 Halcomb Ave, Clairton, PA 15025

    4beds
    2,677sqft
    Single Family Residence
    Built in 1927
    5,227.2 Square Feet Lot
    $186,000 Zestimate®
    $69/sqft
    $2,230 Estimated rent

    Home value

    $186,000

    $177,000 - $195,000

    $2,230/mo

    Zestimate® history
    Loading
    Loading...

    Owner options

    List your home for rent

    $2,230/mo

    Rent Zestimate®

    Find your next renter with Zillow Rental Manager. Plus, with online applications, you can quickly screen prospective tenants – for free.

    Learn more

    $2,230/mo

    Rent Zestimate®

    Refinance and save

    $1,289/mo

    Est. payment

    Refinancing to a lower rate could help reduce your monthly payments and save thousands over the life of the loan.

    See today's rates

    $1,289/mo

    Est. payment

    Explore your selling options

    Work with a Zillow partner agent

    Leverage their expertise and Zillow's premium Showcase listings to get your home seen by more buyers.

    Get started

    List with your own agent

    Get your home in front of millions of buyers by listing it on Zillow.

    Learn how to do it

    Sell it yourself

    Take full control of how buyers see your home on Zillow by listing For Sale by Owner (FSBO).

    List your home

    What's special

    Welcoming covered front porchBreakfast barGenerous counter spaceAbundant cabinetryEnclosed rear porchOpen shelvingSpacious dining room
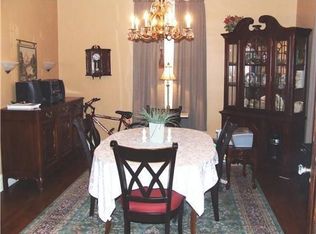
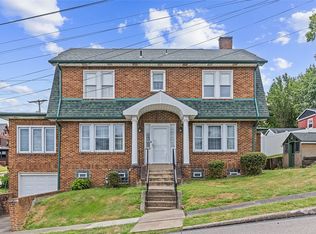
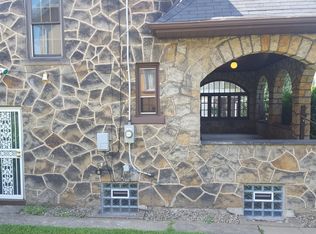
    Timeless Brick Beauty with Incredible Character & Flexible Living Spaces A welcoming covered front porch welcomes you into the foyer. From the moment to step in, you’ll feel the warmth and character that only time can create. The heart of the home is the updated chef’s kitchen, designed for connection. With abundant cabinetry, generous counter space, open shelving, and a breakfast bar for casual mornings or late-night conversations. The spacious dining room is ready for holidays, celebrations, and Sunday dinners, while the cozy living room with a gas fireplace invites you to relax and unwind. A front den offers the flexibility of a main-level bedroom. Upstairs, the second and third floors provide comfortable retreats, including a serene primary suite with a walk-in closet and private full bath — your own peaceful escape at the end of the day. The massive unfinished DRY basement offers room to grow, create, or simply store all of life’s extras, with convenient walk-out access to the driveway. An enclosed rear porch leads you to a backyard that promises to burst into bloom each spring — a private little sanctuary just outside your door. And the bonus? A studio apartment with its own front porch and amenities, offering incredible flexibility for extended family, guests, creative space, or potential income. With major updates already completed — roof, furnace, central air, hot water tank, kitchen, baths, french drain and concreted perimeter — you can focus on living, not fixing. Ideally located close to everyday necessities, shopping, schools, and transportation, this home offers both charm and convenience.

    Zillow last checked:

    Listing updated:

    Listed by:

    Lori Bost 412-882-9100,

    HOWARD HANNA REAL ESTATE SERVICES

    Bought with:

    Anita Duckett, RS352216

    BERKSHIRE HATHAWAY THE PREFERRED REALTY

    Source: WPMLS,MLS#: 1740336MLS LogoOriginating MLS: West Penn Multi-List

    Facts & features

    Interior

    Bedrooms & bathrooms
    • Bedrooms: 4
    • Bathrooms: 3
    • Full bathrooms: 3
    Primary bedroom
    • Level: Upper
    • Dimensions: 12x10
    Bedroom 2
    • Level: Upper
    • Dimensions: 23x11
    Bedroom 3
    • Level: Upper
    Bedroom 4
    • Level: Upper
    • Dimensions: 13x12
    Bonus room
    • Level: Main
    • Dimensions: 13x7
    Bonus room
    • Level: Main
    • Dimensions: 16x11
    Den
    • Level: Upper
    • Dimensions: 16x12
    Dining room
    • Level: Main
    • Dimensions: 15x13
    Entry foyer
    • Level: Main
    • Dimensions: 18x7
    Game room
    • Level: Lower
    • Dimensions: 34x23
    Kitchen
    • Level: Main
    • Dimensions: 23x10
    Living room
    • Level: Main
    • Dimensions: 15x13
    Heating
    • Forced Air, Gas
    Cooling
    • Central Air
    Appliances
    • Included: Some Electric Appliances, Cooktop, Dryer, Dishwasher, Disposal, Refrigerator, Washer
    Features
    • Pantry, Window Treatments
    • Flooring: Laminate
    • Windows: Multi Pane, Window Treatments
    • Basement: Unfinished,Walk-Out Access
    • Number of fireplaces: 1
    • Fireplace features: Gas, Family/Living/Great Room
    Interior area
    • Total structure area: 2,677
    • Total interior livable area: 2,677 sqft

    Property

    Parking
    • Total spaces: 1
    • Parking features: Detached, Garage
    • Has garage: Yes
    Features
    • Levels: Three Or More
    • Stories: 3
    • Pool features: None
    Lot
    • Size: 5,227 sqft
    • Dimensions: 49 x 125 x 34 x 125
    Details
    • Parcel number: 0879G00016000000

    Construction

    Type & style
    • Home type: SingleFamily
    • Architectural style: Other,Three Story
    • Property subtype: Single Family Residence
    Materials
    • Brick
    • Roof: Asphalt
    Condition
    • Resale
    • Year built: 1927

    Utilities & green energy

    • Sewer: Public Sewer
    • Water: Public

    Community & neighborhood

    Community
    • Community features: Public Transportation
    Location
    • Region: Clairton

    Price history

    DateEventPrice
    4/15/2026Sold$183,900-7.6%$69/sqft
    Source: WPMLS #1740336 Report a problem
    4/15/2026Pending sale$199,000$74/sqft
    Source: WPMLS #1740336 Report a problem
    2/27/2026Contingent$199,000$74/sqft
    Source: WPMLS #1740336 Report a problem
    2/18/2026Listed for sale$199,000+1005.6%$74/sqft
    Source: WPMLS #1740336 Report a problem
    8/21/2018Sold$18,000-2.7%$7/sqft
    Source: WPMLS #1349113 Report a problem
    7/19/2018Pending sale$18,500$7/sqft
    Source: Coldwell Banker Real Estate Services - South Hills #1349113 Report a problem
    7/14/2018Listed for sale$18,500-26%$7/sqft
    Source: COLDWELL BANKER REAL ESTATE #1349113 Report a problem
    12/11/2006Sold$25,000-19.4%$9/sqft
    Source: Public Record Report a problem
    9/12/1994Sold$31,000$12/sqft
    Source: Public Record Report a problem

    Public tax history

    YearProperty taxesTax assessment
    2025$2,126 -72.5%$58,800
    2024$7,723 +2676.7%$58,800
    2023$278 $58,800
    2022$278 $58,800
    2021$278 +2%$58,800
    2020$273 -2%$58,800
    2019$278 -86%$58,800 -23.4%
    2018$1,990 +67.2%$76,800
    2017$1,190 +227.7%$76,800
    2016$363 $76,800
    2015$363 $76,800
    2014-- $76,800
    2013-- $76,800 +146.2%
    2012-- $31,200
    2011-- $31,200
    2010-- $31,200
    2009-- $31,200
    2008-- $31,200
    2007-- $31,200
    2006-- $31,200
    2005-- $31,200
    2004-- $31,200
    2003-- $31,200
    2002-- $31,200

    Find assessor info on the county website

    Neighborhood: 15025

    Nearby schools

    GreatSchools rating
    Schools provided by the listing agent
    • District: Clairton

    Source: WPMLS. This data may not be complete. We recommend contacting the local school district to confirm school assignments for this home.

    Get pre-qualified for a loan
    At Zillow Home Loans, we can pre-qualify you in as little as 5 minutes with no impact to your credit score.

    An equal housing lender. NMLS #10287.