Discover exceptional one-floor living in this beautifully maintained 2-bedroom, 2-bath home offering over 1,700 square feet of comfortable space. You’ll love the bright and welcoming great room with a gas fireplace, the open kitchen and dining area, and the spacious primary suite featuring a versatile sitting room—perfect for an office, reading nook, or hobby space. Step outside to a private deck that overlooks a serene tree line filled with mature plantings and natural wildlife. This move-in-ready home features brand-new carpeting throughout and is available for immediate occupancy. At Ovations, you’re investing in far more than a home—you’re stepping into a low-maintenance, amenity-rich lifestyle. As part of this award-winning 55+ Gold Star community, residents enjoy access to an impressive clubhouse, state-of-the-art fitness center, sparkling pools, spa, billiards, library, and so much more—all for a remarkably affordable HOA fee. Conveniently located minutes from Route 1, the Jennersville Shopping Center, and nearby medical facilities. A fantastic home you won’t want to miss!
Sold for $400,000
$400,000
550 Hodgson Cir, West Grove, PA 19390
2beds
1,748sqft
Single Family Residence
Built in 2006
4,996 Square Feet Lot
$405,500 Zestimate®
$229/sqft
$2,675 Estimated rent
Home value
$405,500
$381,000 - $430,000
$2,675/mo
Zestimate® history
Owner options
List your home for rent
$2,675/mo
Rent Zestimate®
Find your next renter with Zillow Rental Manager. Plus, with online applications, you can quickly screen prospective tenants – for free.
$2,675/mo
Rent Zestimate®
Refinance and save
$2,865/mo
Est. payment
Refinancing to a lower rate could help reduce your monthly payments and save thousands over the life of the loan.
$2,865/mo
Est. payment
Explore your selling options
Work with a Zillow partner agent
Leverage their expertise and Zillow's premium Showcase listings to get your home seen by more buyers.
Get startedList with your own agent
Get your home in front of millions of buyers by listing it on Zillow.
Learn how to do itSell it yourself
Take full control of how buyers see your home on Zillow by listing For Sale by Owner (FSBO).
List your homeWhat's special
Gas fireplacePrivate deckVersatile sitting roomBrand-new carpeting throughoutSpacious primary suite
Zillow last checked:
Listing updated:
Listed by:
Mike Eagle 610-308-5173,
Keller Williams Realty Devon-Wayne
Bought with:
Jamie Wagner, RS218677L
RE/MAX Action Associates
Source: Bright MLS,MLS#: PACT2114640
Facts & features
Interior
Bedrooms & bathrooms
- Bedrooms: 2
- Bathrooms: 2
- Full bathrooms: 2
- Main level bathrooms: 2
- Main level bedrooms: 2
Rooms
- Room types: Living Room, Dining Room, Primary Bedroom, Kitchen, Bedroom 1, Other
Primary bedroom
- Level: Main
- Area: 208 Square Feet
- Dimensions: 13 X 16
Primary bedroom
- Features: Primary Bedroom - Sitting Area, Walk-In Closet(s)
- Level: Unspecified
Bedroom 1
- Level: Main
- Area: 168 Square Feet
- Dimensions: 12 X 14
Dining room
- Level: Main
- Area: 98 Square Feet
- Dimensions: 7 X 14
Kitchen
- Features: Kitchen - Gas Cooking, Kitchen Island, Pantry
- Level: Main
- Area: 144 Square Feet
- Dimensions: 12 X 12
Living room
- Level: Main
- Area: 228 Square Feet
- Dimensions: 19 X 12
Other
- Description: SITTING
- Level: Main
- Area: 130 Square Feet
- Dimensions: 10 X 13
Heating
- Forced Air, Natural Gas
Cooling
- Central Air, Natural Gas
Appliances
- Included: Built-In Range, Dishwasher, Gas Water Heater
- Laundry: Main Level
Features
- Primary Bath(s), Kitchen Island, Butlers Pantry, Ceiling Fan(s), Bathroom - Stall Shower, Breakfast Area, Cathedral Ceiling(s), 9'+ Ceilings
- Flooring: Wood, Carpet, Tile/Brick
- Basement: Full,Unfinished
- Number of fireplaces: 1
- Fireplace features: Gas/Propane
Interior area
- Total structure area: 1,748
- Total interior livable area: 1,748 sqft
- Finished area above ground: 1,748
- Finished area below ground: 0
Property
Parking
- Total spaces: 2
- Parking features: Built In, Garage Faces Front, Inside Entrance, Attached
- Attached garage spaces: 2
Accessibility
- Accessibility features: None
Features
- Levels: One
- Stories: 1
- Patio & porch: Deck
- Exterior features: Sidewalks
- Pool features: Community
Lot
- Size: 4,996 Square Feet
Details
- Additional structures: Above Grade, Below Grade
- Parcel number: 5803 0310
- Zoning: R2
- Special conditions: Standard,Probate Listing
Construction
Type & style
- Home type: SingleFamily
- Architectural style: Ranch/Rambler,Traditional
- Property subtype: Single Family Residence
- Attached to another structure: Yes
Materials
- Vinyl Siding, Stucco, Stone
- Foundation: Concrete Perimeter
- Roof: Shingle
Condition
- New construction: No
- Year built: 2006
Utilities & green energy
- Electric: 200+ Amp Service
- Sewer: Public Sewer
- Water: Public
- Utilities for property: Cable Connected
Community & HOA
Community
- Senior community: Yes
- Subdivision: Ovations At Elk View
HOA
- Has HOA: Yes
- Amenities included: Pool, Tennis Court(s), Clubhouse
- Services included: Pool(s), Common Area Maintenance, Maintenance Grounds, Snow Removal
- HOA fee: $270 monthly
- HOA name: OVATIONS AT ELK VIEW
Location
- Region: West Grove
- Municipality: PENN TWP
Financial & listing details
- Price per square foot: $229/sqft
- Tax assessed value: $121,900
- Annual tax amount: $5,082
- Date on market: 12/16/2025
- Listing agreement: Exclusive Right To Sell
- Listing terms: Conventional,VA Loan,FHA 203(b)
- Inclusions: Washer, Dryer, Fridge
- Ownership: Fee Simple
Price history
| Date | Event | Price |
|---|---|---|
| 1/20/2026 | Sold | $400,000+3.9%$229/sqft |
Source:  Bright MLS #PACT2114640 Report a problem Bright MLS #PACT2114640 Report a problem | ||
| 12/18/2025 | Contingent | $385,000$220/sqft |
Source: Bright MLS #PACT2114640 Report a problem | ||
| 12/16/2025 | Listed for sale | $385,000+49.4%$220/sqft |
Source: Bright MLS #PACT2114640 Report a problem | ||
| 3/27/2017 | Sold | $257,750-0.5%$147/sqft |
Source: Public Record Report a problem | ||
| 1/7/2017 | Price change | $259,000-2.1%$148/sqft |
Source: Beiler-Campbell Realtors-Avondale #6908880 Report a problem | ||
| 11/20/2016 | Price change | $264,500-0.2%$151/sqft |
Source: RE/MAX Town & Country #6842009 Report a problem | ||
| 11/10/2016 | Price change | $264,900-1.9%$152/sqft |
Source: RE/MAX Town & Country #6842009 Report a problem | ||
| 9/22/2016 | Price change | $269,900-3.6%$154/sqft |
Source: RE/MAX Town & Country #6842009 Report a problem | ||
| 9/9/2016 | Listed for sale | $279,900-5.8%$160/sqft |
Source: RE/MAX Town & Country #6842009 Report a problem | ||
| 8/1/2006 | Sold | $297,040$170/sqft |
Source: Public Record Report a problem | ||
Public tax history
| Year | Property taxes | Tax assessment |
|---|---|---|
| 2025 | $4,955 +1.5% | $121,900 |
| 2024 | $4,880 | $121,900 |
| 2023 | $4,880 +2.2% | $121,900 |
| 2022 | $4,776 +1.5% | $121,900 |
| 2021 | $4,705 +240.7% | $121,900 |
| 2020 | $1,381 -68.2% | $121,900 |
| 2019 | $4,338 +2.7% | $121,900 |
| 2018 | $4,226 +9900.4% | $121,900 |
| 2017 | $42 -98.7% | $121,900 |
| 2016 | $3,334 | $121,900 |
| 2015 | $3,334 | $121,900 |
| 2014 | $3,334 | $121,900 |
| 2013 | -- | $121,900 |
| 2012 | -- | $121,900 |
| 2011 | -- | $121,900 |
| 2010 | -- | $121,900 -38.8% |
| 2009 | -- | $199,230 |
| 2008 | -- | $199,230 +671.3% |
| 2007 | -- | $25,830 |
| 2006 | -- | $25,830 |
Find assessor info on the county website
Neighborhood: 19390
Nearby homes
- $474,8003 bd2 ba2.2k sqft548 Hodgson Cir, West Grove, PA 19390Off Market
- $478,5002 bd2 ba2.3k sqft552 Hodgson Cir, West Grove, PA 19390Off Market
- $465,5003 bd2 ba2.2k sqft546 Hodgson Cir, West Grove, PA 19390Off Market
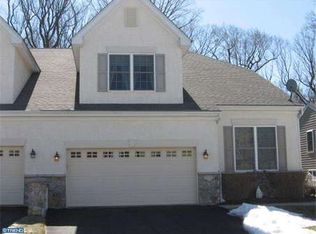
- $401,0002 bd2 ba1.7k sqft554 Hodgson Cir, West Grove, PA 19390Sold
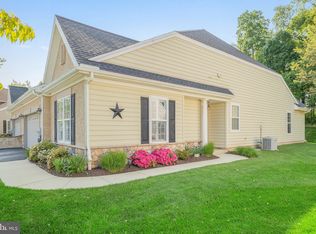
- $476,7003 bd2 ba2.2k sqft544 Hodgson Cir, West Grove, PA 19390Off Market
- $418,5002 bd2 ba2.1k sqft556 Hodgson Cir, West Grove, PA 19390Sold
- $419,9003 bd2 ba1.5k sqft551 Hodgson Cir, West Grove, PA 19390Off Market
- $382,6002 bd2 ba1.5k sqft549 Hodgson Cir, West Grove, PA 19390Off Market
Nearby schools
GreatSchools rating
- NAPenn London Elementary SchoolGrades: K-2Distance: 0.3 mi
- 9/10Fred S Engle Middle SchoolGrades: 6-8Distance: 3.9 mi
- 8/10Avon Grove High SchoolGrades: 9-12Distance: 1.6 mi
Schools provided by the listing agent
- High: Avon Grove
- District: Avon Grove
Source: Bright MLS. This data may not be complete. We recommend contacting the local school district to confirm school assignments for this home.
Get a cash offer in 3 minutes
Find out how much your home could sell for in as little as 3 minutes with a no-obligation cash offer.
Estimated market value
$405,500
Get a cash offer in 3 minutes
Find out how much your home could sell for in as little as 3 minutes with a no-obligation cash offer.
Estimated market value
$405,500
- Pennsylvania
- Chester County
- West Grove
- 19390
- 550 Hodgson Cir
Nearby cities
Nearby zip codes
Other West Grove Topics
