Wow! A Wonderful Opportunity to Purchase in the Sought After Gold Star Rated 55+ Community of Ovations at Elk View at a Great Price! This Pristine "Encore" Model has been freshly detailed to Welcome New Buyers! This 2 Bedroom/ 2 Bath Twin is situated on a Premium Lot Backing to Private Wooded Open Space! Features include an Abundance Of Hardwood, Professionally Painted with Calming Earth Tones, Custom Lighting , Central Vac System including Hookup in Garage to vacuum your vehicles! Gorgeous Updated Kitchen, Gray Cabinetry, Complimented by Light Granite Tops, Bar Seating, Double Sink, Fresh Hardware, Subway Tile Backsplash, Under Cabinet Lighting, Recessed Lights, Top of the Line Dishwasher, Gas Cooking .. A Butlers Pantry Nook with additional Cabinetry, and Granite Top! Flows to the Breakfast Area with Custom Light Fixture ! Opens to the Wonderful Great Room with Vaulted Ceiling, Plantation Shutters, Recessed Lights, Ceiling Fan , Gas Fireplace and an Abundance of Windows to take in the year round green backdrop of this Premium Lot! Sliders to a Private Trex Deck with Privacy Fencing to dine al fresco taking in the gorgeous views! The Owners Suite boasts a Tray Ceiling, Ceiling Fan, Sought after Cathedral Sitting Rm Addition sharing a rare Dual Sided 2nd Fireplace with Heatilator! Two good Size Closets and a wonderful Owners Bath featuring Split Vanities, Corner Soaking Tub and a Tiled Stall Shower! This Model also Features a Large 2nd Bedroom/Office w/ Cathedral Ceiling and Plantation Shutters which shares a Second Full Hall Bath! A Large Tiled Laundry/Mudroom with added Cabinetry and access to the Two Car Garage Completes this Level! Additional Pull Down Attic Storage above the Garage, Natural Gas HVAC, NEW ROOF, LOW TAXES, Freshly Painted., Very Efficient Heating and Cooling due to the very manageable Size! Its all been done! At Ovations You are purchasing more than just a Home, You are Purchasing a Carefree Lifestyle and as a resident of this 55 Gold Star Rated Community... you'll enjoy the Grand Clubhouse, Fitness Center, Sparkling Pools, Spa, Billiards , Library and More all for a Low HOA Fee! You Will Love it! Welcome Home!
Sold for $401,000
$401,000
554 Hodgson Cir, West Grove, PA 19390
2beds
1,703sqft
Single Family Residence
Built in 2005
6,026 Square Feet Lot
$436,600 Zestimate®
$235/sqft
$2,635 Estimated rent
Home value
$436,600
$415,000 - $458,000
$2,635/mo
Zestimate® history
Owner options
List your home for rent
$2,635/mo
Rent Zestimate®
Find your next renter with Zillow Rental Manager. Plus, with online applications, you can quickly screen prospective tenants – for free.
$2,635/mo
Rent Zestimate®
Refinance and save
$2,771/mo
Est. payment
Refinancing to a lower rate could help reduce your monthly payments and save thousands over the life of the loan.
$2,771/mo
Est. payment
Explore your selling options
Work with a Zillow partner agent
Leverage their expertise and Zillow's premium Showcase listings to get your home seen by more buyers.
Get startedList with your own agent
Get your home in front of millions of buyers by listing it on Zillow.
Learn how to do itSell it yourself
Take full control of how buyers see your home on Zillow by listing For Sale by Owner (FSBO).
List your homeWhat's special
Gas fireplaceSparkling poolsPrivate trex deckNew roofFresh hardwareCathedral sitting rm additionFitness center
Zillow last checked:
Listing updated:
Listed by:
John Michael Muhic 610-563-4008,
EXP Realty, LLC
Bought with:
Pam Kernen-Howard, 0037618
Beiler-Campbell Realtors-Avondale
Source: Bright MLS,MLS#: PACT2050476
Facts & features
Interior
Bedrooms & bathrooms
- Bedrooms: 2
- Bathrooms: 2
- Full bathrooms: 2
- Main level bathrooms: 2
- Main level bedrooms: 2
Basement
- Area: 0
Heating
- Forced Air, Natural Gas
Cooling
- Central Air, Electric
Appliances
- Included: Microwave, Dishwasher, Dryer, Self Cleaning Oven, Oven/Range - Gas, Refrigerator, Washer, Water Heater, Gas Water Heater
- Laundry: Main Level
Features
- Breakfast Area, Butlers Pantry, Ceiling Fan(s), Central Vacuum, Combination Kitchen/Dining, Crown Molding, Dining Area, Entry Level Bedroom, Family Room Off Kitchen, Open Floorplan, Eat-in Kitchen, Kitchen Island, Recessed Lighting, Soaking Tub, Bathroom - Stall Shower, Bathroom - Tub Shower, Upgraded Countertops, Walk-In Closet(s), Vaulted Ceiling(s), 9'+ Ceilings, Dry Wall
- Flooring: Carpet, Ceramic Tile, Hardwood, Wood
- Has basement: No
- Number of fireplaces: 2
- Fireplace features: Double Sided, Gas/Propane, Heatilator
Interior area
- Total structure area: 1,703
- Total interior livable area: 1,703 sqft
- Finished area above ground: 1,703
- Finished area below ground: 0
Property
Parking
- Total spaces: 4
- Parking features: Garage Faces Front, Garage Door Opener, Inside Entrance, Oversized, Storage, Private, Asphalt, Attached, Driveway
- Attached garage spaces: 2
- Uncovered spaces: 2
Accessibility
- Accessibility features: None
Features
- Levels: One
- Stories: 1
- Patio & porch: Deck
- Exterior features: Lighting, Sidewalks, Street Lights
- Pool features: Community
Lot
- Size: 6,026 Square Feet
Details
- Additional structures: Above Grade, Below Grade
- Parcel number: 5803 0308
- Zoning: R10
- Zoning description: Residential
- Special conditions: Standard
Construction
Type & style
- Home type: SingleFamily
- Architectural style: Carriage House
- Property subtype: Single Family Residence
- Attached to another structure: Yes
Materials
- Vinyl Siding, Stone, Stucco
- Foundation: Slab
- Roof: Pitched,Architectural Shingle
Condition
- Excellent
- New construction: No
- Year built: 2005
Details
- Builder model: The Encore
- Builder name: Iacobucci
Utilities & green energy
- Sewer: Public Sewer
- Water: Public
Community & HOA
Community
- Features: Pool
- Security: Security System
- Senior community: Yes
- Subdivision: Ovations At Elk View
HOA
- Has HOA: Yes
- HOA fee: $235 monthly
- HOA name: OVATIONS AT ELK VIEW HOA
Location
- Region: West Grove
- Municipality: PENN TWP
Financial & listing details
- Price per square foot: $235/sqft
- Tax assessed value: $138,700
- Annual tax amount: $5,434
- Date on market: 8/7/2023
- Listing agreement: Exclusive Right To Sell
- Inclusions: Refrigerator, Washer, Dryer (as-is) Plantation Shutters, Central Vac Equipment
- Ownership: Fee Simple
Price history
| Date | Event | Price |
|---|---|---|
| 9/15/2023 | Sold | $401,000+0.3%$235/sqft |
Source:  Bright MLS #PACT2050476 Report a problem Bright MLS #PACT2050476 Report a problem | ||
| 8/13/2023 | Pending sale | $400,000$235/sqft |
Source: Bright MLS #PACT2050476 Report a problem | ||
| 8/7/2023 | Listed for sale | $400,000+1.3%$235/sqft |
Source: Bright MLS #PACT2050476 Report a problem | ||
| 6/16/2023 | Listing removed | $395,000$232/sqft |
Source: Bright MLS #PACT2045590 Report a problem | ||
| 5/24/2023 | Pending sale | $395,000$232/sqft |
Source: Bright MLS #PACT2045590 Report a problem | ||
| 5/19/2023 | Listed for sale | $395,000+2.6%$232/sqft |
Source: Bright MLS #PACT2045590 Report a problem | ||
| 12/28/2022 | Sold | $385,000$226/sqft |
Source: Bright MLS #PACT2035582 Report a problem | ||
| 11/8/2022 | Pending sale | $385,000$226/sqft |
Source: Bright MLS #PACT2035582 Report a problem | ||
| 10/28/2022 | Listed for sale | $385,000+45.3%$226/sqft |
Source: Bright MLS #PACT2035582 Report a problem | ||
| 11/13/2018 | Sold | $265,000-3.6%$156/sqft |
Source: Public Record Report a problem | ||
| 10/28/2018 | Pending sale | $275,000$161/sqft |
Source: L&F - West Chester #1008355168 Report a problem | ||
| 10/5/2018 | Listed for sale | $275,000+2.7%$161/sqft |
Source: L&F - West Chester #1008355168 Report a problem | ||
| 1/17/2006 | Sold | $267,770$157/sqft |
Source: Public Record Report a problem | ||
Public tax history
| Year | Property taxes | Tax assessment |
|---|---|---|
| 2025 | $5,771 +1.5% | $141,990 |
| 2024 | $5,684 +2.4% | $141,990 +2.4% |
| 2023 | $5,552 +2.2% | $138,700 |
| 2022 | $5,434 +1.5% | $138,700 |
| 2021 | $5,354 +240.7% | $138,700 |
| 2020 | $1,571 -68.2% | $138,700 |
| 2019 | $4,936 +2.7% | $138,700 |
| 2018 | $4,809 +9899.1% | $138,700 |
| 2017 | $48 -98.7% | $138,700 |
| 2016 | $3,841 | $138,700 |
| 2015 | $3,841 | $138,700 |
| 2014 | $3,841 | $138,700 |
| 2013 | -- | $138,700 |
| 2012 | -- | $138,700 |
| 2011 | -- | $138,700 |
| 2010 | -- | $138,700 |
| 2009 | -- | $138,700 |
| 2008 | -- | $138,700 -8.4% |
| 2007 | -- | $151,420 +481.7% |
| 2006 | -- | $26,030 |
Find assessor info on the county website
Neighborhood: 19390
Nearby homes
- $418,5002 bd2 ba2.1k sqft556 Hodgson Cir, West Grove, PA 19390Sold

- $480,6002 bd2 ba2.3k sqft552 Hodgson Cir, West Grove, PA 19390Off Market
- $400,0002 bd2 ba1.7k sqft550 Hodgson Cir, West Grove, PA 19390Sold
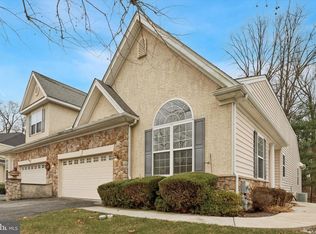
- $466,4003 bd2 ba2.4k sqft558 Hodgson Cir, West Grove, PA 19390Off Market
- $480,0003 bd2 ba2.2k sqft548 Hodgson Cir, West Grove, PA 19390Off Market
- $430,0002 bd2 ba2k sqft560 Hodgson Cir, West Grove, PA 19390Sold
- $487,4002 bd2 ba2.2k sqft559 Hodgson Cir, West Grove, PA 19390Off Market
- $422,5003 bd2 ba1.5k sqft551 Hodgson Cir, West Grove, PA 19390Off Market
Nearby schools
GreatSchools rating
- NAPenn London Elementary SchoolGrades: K-2Distance: 0.3 mi
- 9/10Fred S Engle Middle SchoolGrades: 6-8Distance: 3.9 mi
- 8/10Avon Grove High SchoolGrades: 9-12Distance: 1.6 mi
Schools provided by the listing agent
- District: Avon Grove
Source: Bright MLS. This data may not be complete. We recommend contacting the local school district to confirm school assignments for this home.
Get a cash offer in 3 minutes
Find out how much your home could sell for in as little as 3 minutes with a no-obligation cash offer.
Estimated market value
$436,600
Get a cash offer in 3 minutes
Find out how much your home could sell for in as little as 3 minutes with a no-obligation cash offer.
Estimated market value
$436,600
- Pennsylvania
- Chester County
- West Grove
- 19390
- 554 Hodgson Cir
Nearby cities
Nearby zip codes
Other West Grove Topics
