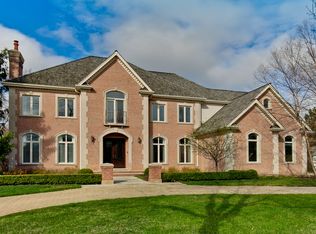
Unbeatable Value! This beautiful, stately & light filled home with over 7200 sq ft of living space is situated on 1.26 acre lot in terrific Ridgelands neighborhood. The dramatic foyer with bridal staircase & marble tile floor leads to a stunning 2-story family room with soaring ceilings, oak floors, an accent wall with fireplace, Palladian window & French doors leading to brick terrace & backyard. Adjacent living room with oak floors & surround sound and overlooks backyard. Formal dining room with crown moldings. Huge kitchen with breakfast area boasts 42-inch Brookhaven wood cabinets, island, Sub Zero refrigerator, granite countertops, desk area & side door to backyard. The main level is completed with bedroom/office, mud room, laundry room, full bath & powder room. The spacious primary suite upstairs has two walk-in closets & luxurious bath with two vanities, marble floor, separate steam shower & whirlpool tub. The remaining 3 bedrooms, 3.1 baths on 2nd level are equally well-appointed with Hunter Douglas window treatments & closet organizers. Impressive finished basement with additional living space offers an amazing entertaining area with media center, pool table & a home gym with full equipment. The 6th bedroom, full bathroom, kitchenette, storage & mechanical room complete the lower level. Most recent updates include new washer & dryer & 2 new water heaters. 3 car attached heated garage with circular brick paver driveway. Cedar roof. Professionally landscaped yard. Minutes to Metra train station, shopping & restaurants. A very special home at fantastic price!
Closed
Zillow last checked:
Listing updated:
Bought with:
Marta Voloshchuk
Coldwell Banker Realty
Source: MRED as distributed by MLS GRID,MLS#: 12188439
Price history
| Date | Event | Price |
|---|---|---|
| 1/15/2025 | Sold | $1,250,000-4.9%$199/sqft |
Source:  MRED as distributed by MLS GRID #12188439 Report a problem MRED as distributed by MLS GRID #12188439 Report a problem | ||
| 12/28/2024 | Pending sale | $1,315,000$209/sqft |
Source: MRED as distributed by MLS GRID #12188439 Report a problem | ||
| 11/15/2024 | Contingent | $1,315,000$209/sqft |
Source: MRED as distributed by MLS GRID #12188439 Report a problem | ||
| 10/15/2024 | Listed for sale | $1,315,000-2.6%$209/sqft |
Source: MRED as distributed by MLS GRID #12188439 Report a problem | ||
| 10/2/2024 | Listing removed | $1,350,000$215/sqft |
Source: MRED as distributed by MLS GRID #12166111 Report a problem | ||
| 9/29/2024 | Contingent | $1,350,000$215/sqft |
Source: MRED as distributed by MLS GRID #12166111 Report a problem | ||
| 9/20/2024 | Listed for sale | $1,350,000$215/sqft |
Source: MRED as distributed by MLS GRID #12166111 Report a problem | ||
| 9/12/2024 | Listing removed | $1,350,000$215/sqft |
Source: MRED as distributed by MLS GRID #12112386 Report a problem | ||
| 8/15/2024 | Price change | $1,350,000-3.5%$215/sqft |
Source: MRED as distributed by MLS GRID #12112386 Report a problem | ||
| 7/16/2024 | Listed for sale | $1,399,000-5.2%$223/sqft |
Source: MRED as distributed by MLS GRID #12112386 Report a problem | ||
| 7/16/2024 | Listing removed | -- |
Source: MRED as distributed by MLS GRID #12023239 Report a problem | ||
| 5/31/2024 | Price change | $1,475,000-1.3%$235/sqft |
Source: MRED as distributed by MLS GRID #12023239 Report a problem | ||
| 5/1/2024 | Listed for sale | $1,495,000$238/sqft |
Source: MRED as distributed by MLS GRID #12023239 Report a problem | ||
| 12/30/2023 | Listing removed | -- |
Source: MRED as distributed by MLS GRID #11908708 Report a problem | ||
| 10/22/2023 | Listed for sale | $1,495,000-14.5%$238/sqft |
Source: MRED as distributed by MLS GRID #11908708 Report a problem | ||
| 11/30/2007 | Listing removed | $1,749,000$279/sqft |
Source: Obeo #966811 Report a problem | ||
| 11/14/2007 | Listed for sale | $1,749,000+42%$279/sqft |
Source: Obeo #966811 Report a problem | ||
| 12/1/2005 | Sold | $1,232,000-14.1%$196/sqft |
Source: Public Record Report a problem | ||
| 5/12/2000 | Sold | $1,435,000+45.4%$229/sqft |
Source: Public Record Report a problem | ||
| 7/27/1995 | Sold | $987,000$157/sqft |
Source: Public Record Report a problem | ||
Nearby homes
Get a cash offer in 3 minutes
Find out how much your home could sell for in as little as 3 minutes with a no-obligation cash offer.
Estimated market value
$1,766,900
