SOLD BEFORE PROCESSING. With over 7,000 square feet of living space, this home offers the perfect blend of comfort, style and function. Spacious living with hardwood floors, high ceilings and elegant moldings. As you step through the door, you're welcomed by an expansive marble foyer into the soaring two story entryway with grand staircase which sets the tone for this elegant home. To your right, the charming living room with fireplace awaits, while to your left, a sophisticated formal dining room sets the stage for elegant gatherings. The dining room effortlessly transitions into the updated kitchen, complete with high-end appliances, center island, ample counter and cabinet space, large vaulted eating area surrounded by windows and the added bonus of heated flooring! The two-story family room is bathed in natural light and is ideal for entertaining, complete with wet bar, soaring hearth and doors leading out to brick patio. French doors off of the family room open to a sunroom providing serene views of the professionally landscaped, mature, wooded lot. The private library impresses with custom built-in bookcases, window seat and coffered ceiling. Convenience meets style with a sizable mudroom/laundry room leading to the 3 car garage. Also off the mudroom you will find a full bathroom and 5th bedroom/office option as well as a 2nd staircase leading to a fantastic bonus room. A formal powder room completes the first level. Ascend the grand staircase to discover the primary suite. A roomy, relaxing retreat, this space includes a fireplace, two walk-in closets, as well as a spa-like bath with a walk-in shower and Jacuzzi tub. Three other generously sized bedrooms await, two sharing a spacious hall bath, while the third boasts its own private en-suite. The finished basement offers rec room, exercise area, full bath, office space and kitchenette. Outside enjoy the expansive brick patio and wooded 1.4 acre setting. Located close to shopping, dining, parks Metra train and expressways, this home offers the perfect blend of luxury, space and convenience.
Closed
$1,625,000
600 Hunter Ln, Lake Forest, IL 60045
5beds
7,325sqft
Single Family Residence
Built in 1990
1.4 Acres Lot
$1,654,100 Zestimate®
$222/sqft
$10,091 Estimated rent
Home value
$1,654,100
$1.51M - $1.82M
$10,091/mo
Zestimate® history
Owner options
List your home for rent
$10,091/mo
Rent Zestimate®
Find your next renter with Zillow Rental Manager. Plus, with online applications, you can quickly screen prospective tenants – for free.
$10,091/mo
Rent Zestimate®
Refinance and save
$12,666/mo
Est. payment
Refinancing to a lower rate could help reduce your monthly payments and save thousands over the life of the loan.
$12,666/mo
Est. payment
Explore your selling options
Work with a Zillow partner agent
Leverage their expertise and Zillow's premium Showcase listings to get your home seen by more buyers.
Get startedList with your own agent
Get your home in front of millions of buyers by listing it on Zillow.
Learn how to do itSell it yourself
Take full control of how buyers see your home on Zillow by listing For Sale by Owner (FSBO).
List your homeWhat's special
Zillow last checked:
Listing updated:
Listed by:
Donna Mancuso (847)347-8245,
Jameson Sotheby's International Realty,
Jean Anderson,
Jameson Sotheby's International Realty
Bought with:
Non Member
NON MEMBER
Source: MRED as distributed by MLS GRID,MLS#: 12592248
Facts & features
Interior
Bedrooms & bathrooms
- Bedrooms: 5
- Bathrooms: 6
- Full bathrooms: 5
- 1/2 bathrooms: 1
Rooms
- Room types: Bedroom 5, Library, Recreation Room, Foyer, Heated Sun Room, Bonus Room, Exercise Room, Office, Kitchen
Primary bedroom
- Features: Flooring (Carpet), Bathroom (Full)
- Level: Second
- Area: 352 Square Feet
- Dimensions: 22X16
Bedroom 2
- Features: Flooring (Carpet)
- Level: Second
- Area: 156 Square Feet
- Dimensions: 13X12
Bedroom 3
- Features: Flooring (Carpet)
- Level: Second
- Area: 196 Square Feet
- Dimensions: 14X14
Bedroom 4
- Features: Flooring (Carpet)
- Level: Second
- Area: 168 Square Feet
- Dimensions: 14X12
Bedroom 5
- Features: Flooring (Carpet)
- Level: Main
- Area: 117 Square Feet
- Dimensions: 13X9
Bonus room
- Features: Flooring (Carpet)
- Level: Second
- Area: 420 Square Feet
- Dimensions: 28X15
Dining room
- Features: Flooring (Hardwood)
- Level: Main
- Area: 221 Square Feet
- Dimensions: 17X13
Exercise room
- Features: Flooring (Other)
- Level: Basement
- Area: 210 Square Feet
- Dimensions: 15X14
Family room
- Features: Flooring (Hardwood)
- Level: Main
- Area: 480 Square Feet
- Dimensions: 24X20
Foyer
- Features: Flooring (Marble)
- Level: Main
- Area: 255 Square Feet
- Dimensions: 17X15
Other
- Features: Flooring (Other)
- Level: Main
- Area: 169 Square Feet
- Dimensions: 13X13
Kitchen
- Features: Kitchen (Eating Area-Table Space, Pantry-Butler, Pantry-Closet), Flooring (Hardwood)
- Level: Main
- Area: 350 Square Feet
- Dimensions: 25X14
Kitchen 2nd
- Features: Flooring (Ceramic Tile)
- Level: Basement
- Area: 56 Square Feet
- Dimensions: 14X4
Laundry
- Features: Flooring (Ceramic Tile)
- Level: Main
- Area: 120 Square Feet
- Dimensions: 15X8
Library
- Features: Flooring (Hardwood)
- Level: Main
- Area: 168 Square Feet
- Dimensions: 14X12
Living room
- Features: Flooring (Hardwood)
- Level: Main
- Area: 352 Square Feet
- Dimensions: 22X16
Office
- Features: Flooring (Other)
- Level: Basement
- Area: 143 Square Feet
- Dimensions: 13X11
Recreation room
- Features: Flooring (Other)
- Level: Basement
- Area: 792 Square Feet
- Dimensions: 44X18
Heating
- Natural Gas, Forced Air
Cooling
- Central Air
Appliances
- Included: Double Oven, Microwave, Dishwasher, High End Refrigerator, Bar Fridge, Washer, Dryer, Disposal
- Laundry: Main Level, Sink
Features
- Vaulted Ceiling(s), Wet Bar, 1st Floor Bedroom, 1st Floor Full Bath, Walk-In Closet(s)
- Flooring: Hardwood
- Basement: Finished,Full
- Number of fireplaces: 3
- Fireplace features: Gas Log, Gas Starter, Family Room, Living Room, Master Bedroom
Interior area
- Total structure area: 0
- Total interior livable area: 7,325 sqft
Property
Parking
- Total spaces: 3
- Parking features: Brick Driveway, Garage Door Opener, Yes, Attached, Garage
- Attached garage spaces: 3
- Has uncovered spaces: Yes
Accessibility
- Accessibility features: No Disability Access
Features
- Stories: 2
- Patio & porch: Patio
Lot
- Size: 1.4 Acres
- Dimensions: 305x180x343x168
- Features: Landscaped, Wooded, Mature Trees
Details
- Parcel number: 16054090030000
- Special conditions: List Broker Must Accompany
- Other equipment: Ceiling Fan(s), Sump Pump, Sprinkler-Lawn
Construction
Type & style
- Home type: SingleFamily
- Architectural style: Traditional
- Property subtype: Single Family Residence
Materials
- Brick
- Foundation: Concrete Perimeter
- Roof: Shake
Condition
- New construction: No
- Year built: 1990
Utilities & green energy
- Electric: 200+ Amp Service
- Sewer: Public Sewer
- Water: Lake Michigan, Public
Community & HOA
Community
- Security: Security System
- Subdivision: Ridgelands
HOA
- Services included: None
Location
- Region: Lake Forest
Financial & listing details
- Price per square foot: $222/sqft
- Tax assessed value: $1,379,679
- Annual tax amount: $26,913
- Date on market: 6/11/2026
- Listing terms: Cash
- Ownership: Fee Simple
Price history
| Date | Event | Price |
|---|---|---|
| 6/11/2026 | Sold | $1,625,000+224.4%$222/sqft |
Source:  MRED as distributed by MLS GRID #12592248 Report a problem MRED as distributed by MLS GRID #12592248 Report a problem | ||
| 6/29/1998 | Sold | $501,000$68/sqft |
Source: Public Record Report a problem | ||
Public tax history
| Year | Property taxes | Tax assessment |
|---|---|---|
| 2024 | $26,913 -0.9% | $482,103 +4.8% |
| 2023 | $27,152 -11.9% | $459,847 +4.2% |
| 2022 | $30,813 +5.8% | $441,312 -14.9% |
| 2021 | $29,135 +2.7% | $518,593 +3.5% |
| 2020 | $28,380 +3.5% | $501,045 +0.2% |
| 2019 | $27,429 +2.2% | $500,194 -4.7% |
| 2018 | $26,842 | $524,624 +0.3% |
| 2017 | $26,842 +4.7% | $522,951 +3.9% |
| 2016 | $25,629 -1% | $503,176 +6.4% |
| 2015 | $25,891 +2.9% | $472,776 +0.6% |
| 2014 | $25,161 +3.6% | $469,794 +0.9% |
| 2012 | $24,294 +4.3% | $465,650 -6.8% |
| 2011 | $23,301 +13.1% | $499,607 +4.5% |
| 2010 | $20,603 +3.2% | $478,314 -5.6% |
| 2009 | $19,972 +4.8% | $506,796 -2.2% |
| 2008 | $19,052 -10.7% | $518,461 -4.1% |
| 2006 | $21,324 +7.4% | $540,896 |
| 2005 | $19,850 -3% | -- |
| 2004 | $20,465 +7.2% | -- |
| 2003 | $19,085 +2.3% | -- |
| 2002 | $18,657 +110.8% | -- |
| 2001 | $8,849 -48.8% | $387,347 +6.4% |
| 2000 | $17,289 | $364,074 |
Find assessor info on the county website
Neighborhood: 60045
Nearby homes
- $1,966,5005 bd6 ba5.1k sqft570 Hunter Ln, Lake Forest, IL 60045Off Market
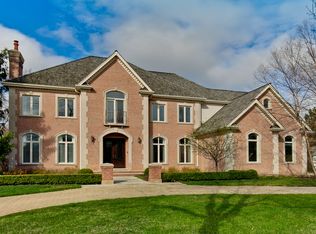
- $1,261,3005 bd5 ba5.1k sqft570 Hunter Ln #1, Lake Forest, IL 60045Off Market
- $2,323,3004 bd5 ba6.1k sqft620 Hunter Ln, Lake Forest, IL 60045Off Market
- $1,654,3006 bd6 ba4.7k sqft431 Saddle Run, Lake Forest, IL 60045Off Market
- $2,455,4005 bd7 ba6.7k sqft655 S Ridge Rd, Lake Forest, IL 60045Off Market
- $1,250,0006 bd6 ba6.2k sqft550 Hunter Ln, Lake Forest, IL 60045Sold
- $1,793,2005 bd4 ba4.1k sqft350 Bridle Ln, Lake Forest, IL 60045Off Market
- $1,639,4004 bd4 ba5.1k sqft366 Bridle Ln, Lake Forest, IL 60045Off Market
Nearby schools
GreatSchools rating
- 10/10Cherokee Elementary SchoolGrades: K-4Distance: 1.1 mi
- 10/10Deer Path Middle School WestGrades: 7-8Distance: 1.1 mi
- 9/10Lake Forest High SchoolGrades: 9-12Distance: 2.6 mi
Schools provided by the listing agent
- Elementary: Cherokee Elementary School
- Middle: Deer Path Middle School
- High: Lake Forest High School
- District: 67
Source: MRED as distributed by MLS GRID. This data may not be complete. We recommend contacting the local school district to confirm school assignments for this home.
Get a cash offer in 3 minutes
Find out how much your home could sell for in as little as 3 minutes with a no-obligation cash offer.
Estimated market value
$1,654,100
Get a cash offer in 3 minutes
Find out how much your home could sell for in as little as 3 minutes with a no-obligation cash offer.
Estimated market value
$1,654,100
- Illinois
- Lake County
- Lake Forest
- 60045
- 600 Hunter Ln
