Skip main navigation
Sold for $850,000
  • $850,000

    550 Jackline Drive, Hampstead, NC 28443

    4beds
    2,613sqft
    Single Family Residence
    Built in 2023
    0.3 Acres Lot
    $843,400 Zestimate®
    $325/sqft
    $3,038 Estimated rent

    Home value

    $843,400

    $801,000 - $886,000

    $3,038/mo

    Zestimate® history
    Loading
    Loading...

    Owner options

    List your home for rent

    $3,038/mo

    Rent Zestimate®

    Find your next renter with Zillow Rental Manager. Plus, with online applications, you can quickly screen prospective tenants – for free.

    Learn more

    $3,038/mo

    Rent Zestimate®

    Refinance and save

    $5,042/mo

    Est. payment

    Refinancing to a lower rate could help reduce your monthly payments and save thousands over the life of the loan.

    See today's rates

    $5,042/mo

    Est. payment

    Explore your selling options

    Work with a Zillow partner agent

    Leverage their expertise and Zillow's premium Showcase listings to get your home seen by more buyers.

    Get started

    List with your own agent

    Get your home in front of millions of buyers by listing it on Zillow.

    Learn how to do it

    Sell it yourself

    Take full control of how buyers see your home on Zillow by listing For Sale by Owner (FSBO).

    List your home

    What's special

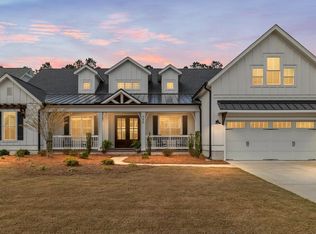
    Enjoy coastal living in the sought-after Salters Haven Community! This contemporary coastal home features an open living space with vaulted ceilings, a gourmet kitchen with walk in pantry, a wet bar, and spacious dining area framed by large windows. This home has an airy primary bedroom with a tray ceiling, a spacious ensuite bathroom with walk in shower, and ample closet space. On the other side of this ideal split floorplan there are two large bedrooms, one ensuite bathroom, and a large half bathroom for guests. This home also features a gorgeous office space and a large bedroom / multi-purpose room upstairs over the garage. The floorplan is rounded out with a spacious laundry room, two car garage, a bonus golf cart garage, and two large storage spaces in the garage and attic. The home features extensive upgrades, including high ceilings / doors, wide plank hardwood floors throughout, designer fixtures, dynamic in wall home theater speakers, KitchenAid appliances, and a tankless water heater. Outside you'll find a long front porch and a large screen porch highlighted by stained tongue and groove ceilings. The screen porch showcases a gorgeous outdoor fireplace which provides both privacy and warmth. And last but not least, this premium lot features a back yard backing up to serene woods and a black aluminum fence. Be part of a vibrant neighborhood with friendly neighbors and abundant social opportunities. This community includes amenities such as a resort style clubhouse and pool, a 75 slip marina for residents (to purchase), a day dock, and secure boat / RV storage on-site. Salters Haven is located 15 miles from Surf City, 20 miles from downtown Wilmington, and 12 miles from Wrightsville Beach. Don't miss the opportunity to own this stunning property!

    Zillow last checked:

    Listing updated:

    Listed by:

    Nicholas Huscroft 330-249-3499,

    Chosen Realty of NC

    Bought with:

    Dawn J Berard, 236951

    Sold Buy the Sea Realty

    Source: Hive MLS,MLS#: 100454379MLS LogoOriginating MLS: Johnston County Association of REALTORS

    Facts & features

    Interior

    Bedrooms & bathrooms
    • Bedrooms: 4
    • Bathrooms: 3
    • Full bathrooms: 2
    • 1/2 bathrooms: 1
    Primary bedroom
    • Description: Tray Ceiling, Ceiling Fan
    • Level: First
    • Dimensions: 14 x 17
    Bedroom 1
    • Description: Ceiling Fan, Closet
    • Level: First
    • Dimensions: 13 x 12
    Bedroom 2
    • Description: Ensuite Bath, Ceiling Fan, Ensuite Bath
    • Level: First
    • Dimensions: 12 x 13
    Bathroom 1
    • Description: Ceiling Fan, Closet
    • Level: First
    • Dimensions: 15 x 11
    Bathroom 2
    • Description: Half Bath, Linen Closet
    • Level: First
    • Dimensions: 9 x 5
    Bathroom 3
    • Description: Walk in Shower
    • Level: First
    • Dimensions: 9 x 5
    Dining room
    • Description: Upgraded Light Fixtures, Wanscoting
    • Level: First
    • Dimensions: 13 x 11
    Kitchen
    • Description: Quartz Countertops, Island / Counter Height Bar,
    • Level: First
    • Dimensions: 8 x 18
    Laundry
    • Description: Connected to Master Closet
    • Level: First
    • Dimensions: 10 x 5
    Living room
    • Description: Vaulted Ceilings, Ceiling Fan, Built Ins,Fireplace
    • Level: First
    • Dimensions: 17 x 20
    Office
    • Description: French Doors with Glass, Ceiling Fan
    • Level: First
    • Dimensions: 11 x 13
    Heating
    • Fireplace(s), Forced Air, Heat Pump, Electric
    Cooling
    • Central Air, Heat Pump
    Features
    • Master Downstairs, Vaulted Ceiling(s), Tray Ceiling(s), High Ceilings, Entrance Foyer, Mud Room, Bookcases, Kitchen Island, Ceiling Fan(s), Pantry, Walk-in Shower, Wet Bar, Blinds/Shades, Home Theater
    • Basement: None
    Interior area
    • Total structure area: 2,613
    • Total interior livable area: 2,613 sqft

    Property

    Parking
    • Total spaces: 3
    • Parking features: Garage Faces Front, Concrete, Garage Door Opener
    • Uncovered spaces: 3
    Features
    • Levels: Two
    • Stories: 2
    • Patio & porch: Patio, Porch, Screened
    • Exterior features: Irrigation System
    • Pool features: None
    • Fencing: Back Yard,Metal/Ornamental
    Lot
    • Size: 0.30 Acres
    • Dimensions: 80 x 161
    Details
    • Parcel number: 32923363330000
    • Zoning: RP
    • Special conditions: Standard

    Construction

    Type & style
    • Home type: SingleFamily
    • Property subtype: Single Family Residence
    Materials
    • Fiber Cement
    • Foundation: Block
    • Roof: Architectural Shingle
    Condition
    • New construction: No
    • Year built: 2023

    Utilities & green energy

    • Sewer: Public Sewer
    • Water: Public
    • Utilities for property: Sewer Available, Underground Utilities, Water Available

    Community & neighborhood

    Security
    • Security features: Fire Sprinkler System
    Location
    • Region: Hampstead
    • Subdivision: Salters Haven at Lea Marina

    HOA & financial

    HOA
    • Has HOA: Yes
    • HOA fee: $1,460 monthly
    • Amenities included: Barbecue, Boat Dock, Boat Slip - Assigned, Clubhouse, Maintenance Common Areas, Maintenance Roads, Management, Marina, RV/Boat Storage, Sidewalks, Street Lights, Cable TV
    • Association name: Salters Haven HOA, Inc.
    • Association phone: 910-444-3866

    Other

    Other facts
    • Listing agreement: Exclusive Agency
    • Listing terms: Cash,Conventional
    • Road surface type: Paved

    Price history

    DateEventPrice
    8/22/2024Sold$850,000-2.2%$325/sqft
    Source: Hive MLS #100454379 Report a problem
    7/14/2024Pending sale$869,000$333/sqft
    Source: Hive MLS #100454379 Report a problem
    7/5/2024Listed for sale$869,000+334.5%$333/sqft
    Source: Hive MLS #100454379 Report a problem
    2/11/2022Sold$200,000$77/sqft
    Source: Public Record Report a problem

    Public tax history

    YearProperty taxesTax assessment
    2025$4,322 +6.7%$687,572 +290.7%
    2024$4,052 +148.9%$176,000
    2023$1,628 +11.1%$176,000
    2022$1,465 $176,000

    Find assessor info on the county website

    Neighborhood: 28443

    Nearby schools

    GreatSchools rating
    Schools provided by the listing agent
    • Elementary: Topsail
    • Middle: Topsail
    • High: Topsail

    Source: Hive MLS. This data may not be complete. We recommend contacting the local school district to confirm school assignments for this home.

    Get a cash offer in 3 minutes
    Find out how much your home could sell for in as little as 3 minutes with a no-obligation cash offer.
    Estimated market value
    $843,400
    Get a cash offer in 3 minutes
    Find out how much your home could sell for in as little as 3 minutes with a no-obligation cash offer.
    Estimated market value
    $843,400