Skip main navigation
Sold for $1,015,000
  • $1,015,000

    580 Jackline Drive, Hampstead, NC 28443

    4beds
    3,596sqft
    Single Family Residence
    Built in 2022
    0.3 Acres Lot
    $1,026,700 Zestimate®
    $282/sqft
    $3,578 Estimated rent

    Home value

    $1,026,700

    $924,000 - $1.14M

    $3,578/mo

    Zestimate® history
    Loading
    Loading...

    Owner options

    List your home for rent

    $3,578/mo

    Rent Zestimate®

    Find your next renter with Zillow Rental Manager. Plus, with online applications, you can quickly screen prospective tenants – for free.

    Learn more

    $3,578/mo

    Rent Zestimate®

    Refinance and save

    $6,012/mo

    Est. payment

    Refinancing to a lower rate could help reduce your monthly payments and save thousands over the life of the loan.

    See today's rates

    $6,012/mo

    Est. payment

    Explore your selling options

    Work with a Zillow partner agent

    Leverage their expertise and Zillow's premium Showcase listings to get your home seen by more buyers.

    Get started

    List with your own agent

    Get your home in front of millions of buyers by listing it on Zillow.

    Learn how to do it

    Sell it yourself

    Take full control of how buyers see your home on Zillow by listing For Sale by Owner (FSBO).

    List your home

    What's special

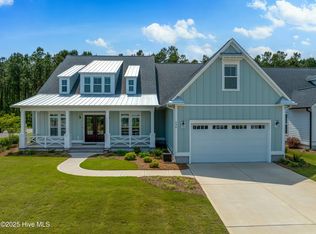
    Fully fenced yardLarge bonus roomCustom transomsShiplap accentsHidden home officeCoffered ceilingsEngineered wood floors
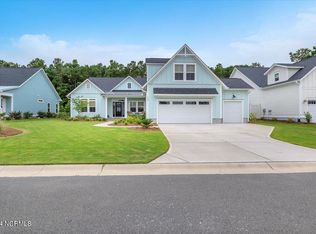
    Coastal Glamour Meets High-End Living in Salters Haven Welcome to 580 Jackline Drive, a show-stopping four-bedroom, five-bath residence in the prestigious waterfront community of Salters Haven—a Hampstead gem nestled along the Intracoastal Waterway. This home blends refined design, thoughtful functionality, and coastal elegance, just steps from the marina and clubhouse. Every detail speaks to luxury—from the stamped concrete front porch with pillars and pine ceilings to the sleek black gutters and flashing that enhance curb appeal. Inside, you will find soaring 10-ft ceilings, double crown molding, and timeless engineered wood floors. The open living space showcases a grand cedar column entry, shiplap accents, and a hidden home office tucked behind French doors—ideal for work or quiet retreat. The chef's kitchen features Homecrest cabinetry with end paneling for additional finish, marble backsplash, gold hardware, pot filler, convection microwave, wine fridge, and soft-close drawers. Entertain effortlessly with seamless flow to a screened porch and a private hot tub oasis with privacy wall. The primary suite is a peaceful retreat with coffered ceilings, dual walk-in closets with barn doors, and a spa-like bath offering a freestanding tub, dual shower heads, USPA bidet, pocket door toilet, and direct laundry access. Upstairs, a large bonus room with full bath and walk-in closet is perfect for guests. Additional highlights: -Outdoor shower & trash enclosure -Fully fenced yard with wooded privacy -Elongated 24-25 ft garage with utility sink -Gas line with generator hookup & 50-amp panel -Designer tile fireplace -Dual vanity guest bath -Custom transoms & 8-ft headers Salters Haven offers a marina, clubhouse, resort-style pool, fire pit, and gated access—all with water views and a strong sense of community. Coastal living doesn't get better than this. For boat slip availability contact listing agent.

    Zillow last checked:

    Listing updated:

    Listed by:

    Tamara Fosdick 910-470-4495,

    Berkshire Hathaway HomeServices Carolina Premier Properties

    Bought with:

    Jennifer Bullock Team

    RE/MAX Executive

    Source: Hive MLS,MLS#: 100499503MLS LogoOriginating MLS: Cape Fear Realtors MLS, Inc.

    Facts & features

    Interior

    Bedrooms & bathrooms
    • Bedrooms: 4
    • Bathrooms: 5
    • Full bathrooms: 4
    • 1/2 bathrooms: 1
    Rooms
    • Room types: Dining Room
    Primary bedroom
    • Level: Primary Living Area
    Dining room
    • Features: Formal
    Heating
    • Fireplace(s), Forced Air, Heat Pump, Electric
    Cooling
    • Central Air
    Features
    • Sound System, Master Downstairs, Walk-in Closet(s), Tray Ceiling(s), High Ceilings, Entrance Foyer, Mud Room, Generator Plug, Bookcases, Ceiling Fan(s), Hot Tub, Pantry, Walk-in Shower, Blinds/Shades, Gas Log, In-Law Quarters, Walk-In Closet(s)
    • Has fireplace: Yes
    • Fireplace features: Gas Log
    Interior area
    • Total structure area: 3,596
    • Total interior livable area: 3,596 sqft

    Property

    Parking
    • Total spaces: 2
    • Parking features: Garage Faces Front, Concrete, Garage Door Opener, On Site
    Features
    • Levels: One and One Half
    • Stories: 2
    • Patio & porch: Covered, Enclosed, Patio, Porch, Screened
    • Fencing: Back Yard,Metal/Ornamental
    • Waterfront features: Water Access Comm
    Lot
    • Size: 0.3 Acres
    • Dimensions: 161 x 80
    • Features: Water Access Comm
    Details
    • Parcel number: 32923371190000
    • Zoning: RP
    • Special conditions: Standard

    Construction

    Type & style
    • Home type: SingleFamily
    • Property subtype: Single Family Residence
    Materials
    • Composition
    • Foundation: Slab
    • Roof: Architectural Shingle
    Condition
    • New construction: No
    • Year built: 2022

    Utilities & green energy

    • Sewer: Public Sewer
    • Water: Public
    • Utilities for property: Sewer Available, Sewer Connected, Water Available, Water Connected

    Community & HOA

    Community
    • Security: Fire Sprinkler System, Security System, Smoke Detector(s)
    • Subdivision: Salters Haven at Lea Marina
    HOA
    • Has HOA: Yes
    • Amenities included: Boat Dock, Boat Slip - Assigned, Clubhouse, Pool, Maintenance Common Areas, Management, Marina, Party Room, RV/Boat Storage, Street Lights
    • HOA fee: $1,460 monthly
    • HOA name: Salters Haven HOA
    • HOA phone: 910-590-7276
    Location
    • Region: Hampstead

    Financial & listing details

    • Price per square foot: $282/sqft
    • Tax assessed value: $557,583
    • Annual tax amount: $5,357
    • Date on market: 10/11/2025
    • Cumulative days on market: 6 days
    • Listing agreement: Exclusive Right To Sell
    • Listing terms: Cash,Conventional,FHA,VA Loan

    Price history

    DateEventPrice
    7/18/2025Sold$1,015,000-1%$282/sqft
    Source: Hive MLS #100499503 Report a problem
    4/16/2025Pending sale$1,025,000$285/sqft
    Source: BHHS broker feed #100499503 Report a problem
    4/16/2025Contingent$1,025,000$285/sqft
    Source: Hive MLS #100499503 Report a problem
    4/11/2025Listed for sale$1,025,000+400%$285/sqft
    Source: Hive MLS #100499503 Report a problem
    9/16/2021Sold$205,000$57/sqft
    Source: Public Record Report a problem

    Public tax history

    YearProperty taxesTax assessment
    2025$5,358 $781,025 +343.8%
    2024$5,358 +76.2%$176,000
    2023$3,040 +107.5%$176,000
    2022$1,465 $176,000
    Find assessor info on the county website

    Neighborhood: 28443

    Nearby schools

    GreatSchools rating
    Schools provided by the listing agent
    • Elementary: Topsail
    • Middle: Topsail
    • High: Topsail

    Source: Hive MLS. This data may not be complete. We recommend contacting the local school district to confirm school assignments for this home.

    Get a cash offer in 3 minutes
    Find out how much your home could sell for in as little as 3 minutes with a no-obligation cash offer.
    Estimated market value
    $1,026,700
    Get a cash offer in 3 minutes
    Find out how much your home could sell for in as little as 3 minutes with a no-obligation cash offer.
    Estimated market value
    $1,026,700