Luxury Living in Grand Blanc MI – Custom Built by Pinkelman Builders. Welcome to this exquisite estate in coveted Kings Pointe Greens, Grand Blanc, where luxury meets exceptional craftsmanship. This custom-built residence offers nearly 7,000 sq ft of thoughtfully designed living space, featuring 4 spacious bedrooms, 6 baths, and a stunning walk-out lower level ideal for entertaining.
Step through grand hand-selected glass doors into a breathtaking foyer with stately columns and floor-to-ceiling arched windows framing picturesque views. A soothing color palette and refined details create an inviting ambiance, highlighted by custom faux finishes and designer touches throughout.
The expansive living room balances warmth and elegance, anchored by a marble gas fireplace and built-in maple entertainment center. The formal dining area flows seamlessly into a butler’s pantry with wet bar, wine rack, and under-cabinet lighting.
At the heart of the home, the chef’s kitchen features granite countertops, Amish-crafted maple cabinetry, a large island, double ovens, electric cooktop with pop-up vent, and a breakfast nook overlooking the serene deck and wooded backyard.
The luxurious primary suite offers private balcony access, a spa-like bath with whirlpool tub, custom tile shower, granite vanities, and a spacious walk-in closet. The main level also includes a home office, guest suite with ensuite bath, and laundry.
The walk-out lower level adds nearly 2,900 sq ft with 2 bedrooms, Jack & Jill bath, theater or fitness room, family room, custom bar, and dance floor. Enjoy access to a professionally landscaped acre backing to tranquil woods.
Located in award-winning Grand Blanc Schools, minutes from downtown, quick access to I-75, Henry Ford Ascension Hospital, near biking and walking trails, this exceptional ranch home defines luxury living with all the added comforts life has to offer.
Sold for $850,000
$850,000
550 Kings Fairway Ct, Grand Blanc, MI 48439
4beds
6,329sqft
Single Family Residence
Built in 2004
1 Acres Lot
$850,300 Zestimate®
$134/sqft
$6,378 Estimated rent
Home value
$850,300
$808,000 - $893,000
$6,378/mo
Zestimate® history
Owner options
List your home for rent
$6,378/mo
Rent Zestimate®
Find your next renter with Zillow Rental Manager. Plus, with online applications, you can quickly screen prospective tenants – for free.
$6,378/mo
Rent Zestimate®
Refinance and save
$5,612/mo
Est. payment
Refinancing to a lower rate could help reduce your monthly payments and save thousands over the life of the loan.
$5,612/mo
Est. payment
Explore your selling options
Work with a Zillow partner agent
Leverage their expertise and Zillow's premium Showcase listings to get your home seen by more buyers.
Get startedList with your own agent
Get your home in front of millions of buyers by listing it on Zillow.
Learn how to do itSell it yourself
Take full control of how buyers see your home on Zillow by listing For Sale by Owner (FSBO).
List your homeWhat's special
Zillow last checked:
Listing updated:
Listed by:
Jackie Stratton 810-397-2603,
Keller Williams First
Bought with:
Marcus Teague, 6501452531
The Brand Real Estate
Source: Realcomp II,MLS#: 20261024857
Facts & features
Interior
Bedrooms & bathrooms
- Bedrooms: 4
- Bathrooms: 6
- Full bathrooms: 3
- 1/2 bathrooms: 3
Primary bedroom
- Level: Entry
- Area: 644
- Dimensions: 28 X 23
Bedroom
- Level: Entry
- Area: 256
- Dimensions: 16 X 16
Bedroom
- Level: Basement
- Area: 340
- Dimensions: 17 X 20
Bedroom
- Level: Basement
- Area: 272
- Dimensions: 17 X 16
Primary bathroom
- Level: Entry
- Area: 340
- Dimensions: 17 X 20
Other
- Level: Basement
- Area: 120
- Dimensions: 12 X 10
Other
- Level: Entry
- Area: 60
- Dimensions: 12 X 5
Other
- Level: Entry
- Area: 30
- Dimensions: 6 X 5
Other
- Level: Entry
- Area: 35
- Dimensions: 7 X 5
Other
- Level: Basement
- Area: 30
- Dimensions: 6 X 5
Bonus room
- Level: Entry
- Area: 180
- Dimensions: 15 X 12
Other
- Level: Entry
- Area: 272
- Dimensions: 16 X 17
Other
- Level: Entry
- Area: 63
- Dimensions: 7 X 9
Dining room
- Level: Entry
- Area: 143
- Dimensions: 13 X 11
Family room
- Level: Basement
- Area: 2450
- Dimensions: 50 X 49
Flex room
- Level: Basement
- Area: 368
- Dimensions: 16 X 23
Kitchen
- Level: Entry
- Area: 272
- Dimensions: 17 X 16
Laundry
- Level: Entry
- Area: 104
- Dimensions: 13 X 8
Living room
- Level: Entry
- Area: 588
- Dimensions: 28 X 21
Other
- Level: Basement
- Area: 156
- Dimensions: 13 X 12
Heating
- Forced Air, Natural Gas
Cooling
- Central Air
Appliances
- Included: Bar Fridge, Dishwasher, Double Oven, Electric Cooktop, Free Standing Refrigerator
- Laundry: Laundry Room
Features
- Entrance Foyer, High Speed Internet, Jetted Tub, Wet Bar
- Basement: Finished,Full,Walk Out Access
- Has fireplace: Yes
- Fireplace features: Living Room
Interior area
- Total interior livable area: 6,329 sqft
- Finished area above ground: 3,670
- Finished area below ground: 2,659
Property
Parking
- Total spaces: 4
- Parking features: Four Car Garage, Attached, Direct Access, Driveway, Electricityin Garage, Garage Door Opener, Garage Faces Side
- Attached garage spaces: 4
Features
- Levels: One
- Stories: 1
- Entry location: GroundLevel
- Exterior features: Balcony
- Pool features: None
Lot
- Size: 1 Acres
- Dimensions: 28 x 218 x 355 x 276 Irregular
Details
- Parcel number: 5615526017
- Special conditions: Short Sale No,Standard
Construction
Type & style
- Home type: SingleFamily
- Architectural style: Ranch
- Property subtype: Single Family Residence
Materials
- Brick
- Foundation: Basement, Poured
- Roof: Asphalt
Condition
- New construction: No
- Year built: 2004
Utilities & green energy
- Sewer: Public Sewer
- Water: Public
Community & HOA
Community
- Security: Security System Leased, Security System Owned
HOA
- Has HOA: No
Location
- Region: Grand Blanc
Financial & listing details
- Price per square foot: $134/sqft
- Tax assessed value: $308,216
- Annual tax amount: $13,724
- Date on market: 4/15/2026
- Cumulative days on market: 29 days
- Listing agreement: Exclusive Right To Sell
- Listing terms: Cash,Conventional
- Exclusions: Exclusion(s) Exist
Price history
| Date | Event | Price |
|---|---|---|
| 7/2/2026 | Sold | $850,000-5%$134/sqft |
Source:  Realcomp II #20261024857 Report a problem Realcomp II #20261024857 Report a problem | ||
| 5/30/2026 | Pending sale | $894,900$141/sqft |
Source: Realcomp II #20261024857 Report a problem | ||
| 4/15/2026 | Listed for sale | $894,900$141/sqft |
Source: Realcomp II #20261024857 Report a problem | ||
| 1/6/2026 | Listing removed | $894,900$141/sqft |
Source: Realcomp II #20251011883 Report a problem | ||
| 7/25/2025 | Price change | $894,900-0.6%$141/sqft |
Source: Realcomp II #20251011883 Report a problem | ||
| 6/30/2025 | Listed for sale | $899,900+899.9%$142/sqft |
Source: Realcomp II #20251011883 Report a problem | ||
| 8/1/2003 | Sold | $90,000$14/sqft |
Source: Public Record Report a problem | ||
Public tax history
| Year | Property taxes | Tax assessment |
|---|---|---|
| 2025 | $13,411 +4.8% | $400,700 +2.6% |
| 2024 | $12,796 | $390,700 +6.6% |
| 2023 | -- | $366,500 -4.7% |
| 2022 | -- | $384,600 +0.6% |
| 2021 | -- | $382,200 +4.6% |
| 2020 | -- | $365,400 +10.3% |
| 2019 | -- | $331,200 +8.2% |
| 2018 | $11,312 +6.3% | $306,000 -0.6% |
| 2017 | $10,636 +3.6% | $307,900 +2.7% |
| 2016 | $10,266 | $299,900 -0.1% |
| 2015 | $10,266 | $300,200 +6.2% |
| 2014 | -- | $282,800 +11.1% |
| 2012 | -- | $254,500 -1.4% |
| 2011 | -- | $258,200 -31.1% |
| 2010 | -- | $374,800 -6.5% |
| 2008 | $1,903 | $400,800 -9.7% |
| 2006 | -- | $443,940 +0.7% |
| 2005 | -- | $440,650 +65.9% |
| 2004 | -- | $265,650 +390.5% |
| 2003 | -- | $54,160 +4.6% |
| 2002 | -- | $51,800 +323.9% |
| 2001 | -- | $12,220 +1% |
| 2000 | $541 | $12,100 |
Find assessor info on the county website
Neighborhood: 48439
Nearby homes
- $747,600-- bd-- ba-- sqft566 Kings Fairway Ct, Grand Blanc, MI 48439Off Market
- $636,6004 bd5 ba3.9k sqft528 Kings Fairway Ct, Grand Blanc, MI 48439Off Market
- $930,7004 bd6 ba5.8k sqft549 Kings Fairway Ct, Grand Blanc, MI 48439Off Market
- $911,3005 bd6 ba4.5k sqft17115 Kings Fairway Ln, Grand Blanc, MI 48439Off Market
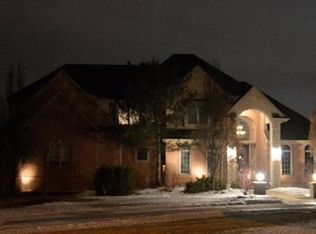
- $836,0005 bd5 ba4.3k sqft17145 Kings Fairway Ln, Grand Blanc, MI 48439Off Market
- $79,0000.9 Acres17175 Kings Fairway Ln, Grand Blanc, MI 48439Off Market
- $650,0004 bd5 ba5.1k sqft17091 Kings Fairway Ln, Grand Blanc, MI 48439Sold
- $309,3003 bd3 ba1.6k sqft623 Applegate Ln, Grand Blanc, MI 48439Off Market
Nearby schools
GreatSchools rating
- 9/10Indian Hill Elementary SchoolGrades: K-5Distance: 0.8 mi
- 7/10Grand Blanc Community High SchoolGrades: 8-12Distance: 0.7 mi
- NAPerry Learning CenterGrades: PK-12Distance: 0.8 mi
Get a cash offer in 3 minutes
Find out how much your home could sell for in as little as 3 minutes with a no-obligation cash offer.
Estimated market value
$850,300
Get a cash offer in 3 minutes
Find out how much your home could sell for in as little as 3 minutes with a no-obligation cash offer.
Estimated market value
$850,300
- Michigan
- Genesee County
- Grand Blanc
- 48439
- 550 Kings Fairway Ct
Nearby cities
Nearby zip codes
Other Grand Blanc Topics
