Truly a must see! The features alone will have you saying yes to this Innsbrook home. Beyond the beautiful partial brick exterior, the gorgeous wood floors, Rich Birch custom cabinetry in the kitchen that boasts a center island w/a wood butcher block top, granite countertops & breakfast room, a Vermont Castings wood burning stove in the great room w/a humidifier & catalytic converter, stainless steel appliances, two separate laundry hook ups, one on the main floor & the other in the basement, a laundry shoot just outside of the master suite, built in central vac system, to the front & back patios made of pavers, it is sure to have you in awe. This home offers ceiling fans, blinds & wood Anderson windows throughout. Can't forget to mention, this home already has a radon mitigation system installed. If you're looking for your next home in Innsbrook, check this beauty out now!
Closed
Listed by: Westbound Real Estate LLC • Phil A Reid • 314-486-8642
Bought with: Innsbrook Properties, Inc.
Price Unknown
550 Lorraine Creek Dr #55, Wright City, MO 63390
3beds
2,475sqft
Single Family Residence
Built in 1991
1.03 Acres Lot
$627,800 Zestimate®
$--/sqft
$2,303 Estimated rent
Home value
$627,800
$571,000 - $709,000
$2,303/mo
Zestimate® history
Owner options
List your home for rent
$2,303/mo
Rent Zestimate®
Find your next renter with Zillow Rental Manager. Plus, with online applications, you can quickly screen prospective tenants – for free.
$2,303/mo
Rent Zestimate®
Refinance and save
$4,018/mo
Est. payment
Refinancing to a lower rate could help reduce your monthly payments and save thousands over the life of the loan.
$4,018/mo
Est. payment
Explore your selling options
Work with a Zillow partner agent
Leverage their expertise and Zillow's premium Showcase listings to get your home seen by more buyers.
Get startedList with your own agent
Get your home in front of millions of buyers by listing it on Zillow.
Learn how to do itSell it yourself
Take full control of how buyers see your home on Zillow by listing For Sale by Owner (FSBO).
List your homeWhat's special
Zillow last checked:
Listing updated:
Listed by:
Phil A Reid 314-486-8642,
Westbound Real Estate LLC
Bought with:
Dane P Wobbe, 2013030646
Innsbrook Properties, Inc.
Source: MARIS,MLS#: 24028352 Originating MLS: St. Charles County Association of REALTORS
Originating MLS: St. Charles County Association of REALTORSFacts & features
Interior
Bedrooms & bathrooms
- Bedrooms: 3
- Bathrooms: 4
- Full bathrooms: 3
- 1/2 bathrooms: 1
- Main level bathrooms: 3
- Main level bedrooms: 3
Primary bedroom
- Features: Floor Covering: Wood, Wall Covering: Some
- Level: Main
- Area: 240
- Dimensions: 15x16
Bedroom
- Features: Floor Covering: Carpeting, Wall Covering: Some
- Level: Main
- Area: 156
- Dimensions: 12x13
Bedroom
- Features: Floor Covering: Carpeting, Wall Covering: Some
- Level: Main
- Area: 144
- Dimensions: 12x12
Primary bathroom
- Features: Floor Covering: Ceramic Tile, Wall Covering: Some
- Level: Main
- Area: 72
- Dimensions: 9x8
Bathroom
- Features: Floor Covering: Ceramic Tile, Wall Covering: None
- Level: Main
- Area: 21
- Dimensions: 3x7
Bathroom
- Features: Floor Covering: Other, Wall Covering: Some
- Level: Main
- Area: 100
- Dimensions: 10x10
Bathroom
- Features: Floor Covering: Other, Wall Covering: None
- Level: Lower
- Area: 45
- Dimensions: 5x9
Breakfast room
- Features: Floor Covering: Ceramic Tile, Wall Covering: Some
- Level: Main
- Area: 48
- Dimensions: 6x8
Dining room
- Features: Floor Covering: Wood, Wall Covering: Some
- Level: Main
- Area: 132
- Dimensions: 11x12
Family room
- Features: Floor Covering: Carpeting, Wall Covering: Some
- Level: Lower
- Area: 660
- Dimensions: 22x30
Great room
- Features: Floor Covering: Wood, Wall Covering: Some
- Level: Main
- Area: 260
- Dimensions: 20x13
Kitchen
- Features: Floor Covering: Ceramic Tile, Wall Covering: Some
- Level: Main
- Area: 208
- Dimensions: 16x13
Other
- Features: Floor Covering: Carpeting, Wall Covering: Some
- Level: Lower
- Area: 132
- Dimensions: 12x11
Other
- Features: Floor Covering: Concrete, Wall Covering: None
- Level: Lower
- Area: 225
- Dimensions: 15x15
Storage
- Features: Floor Covering: Concrete, Wall Covering: None
- Level: Lower
- Area: 120
- Dimensions: 6x20
Heating
- Forced Air, Electric
Cooling
- Central Air, Electric
Appliances
- Included: Water Softener Rented, Dishwasher, Disposal, Electric Range, Electric Oven, Stainless Steel Appliance(s), Water Softener, Electric Water Heater
- Laundry: Main Level
Features
- Entrance Foyer, Open Floorplan, Special Millwork, Vaulted Ceiling(s), Walk-In Closet(s), Central Vacuum, Separate Dining, Kitchen Island, Custom Cabinetry, Eat-in Kitchen, Granite Counters, Pantry
- Flooring: Carpet, Hardwood
- Doors: Panel Door(s), Pocket Door(s), Storm Door(s)
- Windows: Insulated Windows, Wood Frames, Window Treatments
- Basement: Full,Partially Finished,Sump Pump,Walk-Out Access
- Number of fireplaces: 1
- Fireplace features: Living Room, Free Standing, Wood Burning
Interior area
- Total structure area: 2,475
- Total interior livable area: 2,475 sqft
- Finished area above ground: 1,879
- Finished area below ground: 596
Property
Parking
- Total spaces: 2
- Parking features: Attached, Garage
- Attached garage spaces: 2
Features
- Levels: One
- Patio & porch: Patio
- On waterfront: Yes
- Waterfront features: Lake
Lot
- Size: 1.03 Acres
- Dimensions: 243 x 140 x 235 x 260
- Features: Adjoins Wooded Area, Wooded
Details
- Parcel number: 1108.0003035.000.000
- Special conditions: Standard
Construction
Type & style
- Home type: SingleFamily
- Architectural style: Ranch,Traditional
- Property subtype: Single Family Residence
Materials
- Brick Veneer
Condition
- Year built: 1991
Utilities & green energy
- Sewer: Public Sewer
- Water: Public
Community & HOA
Community
- Features: Tennis Court(s), Clubhouse
- Security: Smoke Detector(s)
- Subdivision: Innsbrook
HOA
- HOA fee: $4,018 annually
Location
- Region: Wright City
Financial & listing details
- Annual tax amount: $2,546
- Date on market: 5/11/2024
- Cumulative days on market: 53 days
- Listing terms: Cash,Conventional,FHA,USDA Loan,VA Loan
- Ownership: Private
- Road surface type: Gravel, Paver Block
Price history
| Date | Event | Price |
|---|---|---|
| 7/3/2024 | Sold | -- |
Source:  MARIS #24028352 Report a problem MARIS #24028352 Report a problem | ||
| 6/12/2024 | Contingent | $539,900$218/sqft |
Source: MARIS #24028352 Report a problem | ||
| 5/11/2024 | Listed for sale | $539,900$218/sqft |
Source: MARIS #24028352 Report a problem | ||
Public tax history
Tax history is unavailable.
Neighborhood: 63390
Nearby homes
- $495,000-- bd3 ba1.8k sqft550 Lorraine Creek Dr, Innsbrook, MO 63390Off Market
- $--3 bd3 ba3.9k sqft552 Lorraine Creek Dr, Innsbrook, MO 63390Sold
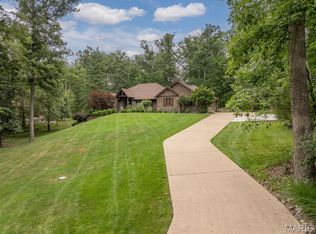
- $618,900-- bd3 ba1.6k sqft551 Lorraine Creek Dr, Innsbrook, MO 63390Off Market
- $620,8003 bd3 ba-- sqft551 Innsbrook Est, Innsbrook, MO 63390Off Market
- $--3 bd3 ba2.9k sqft549 Lorraine Creek Dr, Innsbrook, MO 63390Sold
- $716,4005 bd4 ba3.1k sqft537 Lorraine Lake Dr, Innsbrook, MO 63390Off Market
- $--3 bd4 ba3.3k sqft535 Lorraine Lake Dr, Innsbrook, MO 63390Sold
- $506,500-- bd2 ba1.5k sqft548 Lorraine Creek Dr, Innsbrook, MO 63390Off Market
Nearby schools
GreatSchools rating
- 6/10Wright City West Elementary SchoolGrades: 2-4Distance: 4.9 mi
- 6/10Wright City Middle SchoolGrades: 5-8Distance: 4.9 mi
- 6/10Wright City High SchoolGrades: 9-12Distance: 3.9 mi
Schools provided by the listing agent
- Elementary: Wright City East/West
- Middle: Wright City Middle
- High: Wright City High
Source: MARIS. This data may not be complete. We recommend contacting the local school district to confirm school assignments for this home.
Get a cash offer in 3 minutes
Find out how much your home could sell for in as little as 3 minutes with a no-obligation cash offer.
Estimated market value
$627,800
Get a cash offer in 3 minutes
Find out how much your home could sell for in as little as 3 minutes with a no-obligation cash offer.
Estimated market value
$627,800
- Missouri
- Warren County
- Innsbrook
- 63390
- 550 Lorraine Creek Dr Unit 55
