Beautiful ranch style home is magestically located on 1.1 wooded acres. This home features an open floor plan, wood floors, and freise carpet. The great room has a vaulted ceiling, a stone fireplace with raised hearth and custom mantle shelf. Spacious patio just off the kitchen provides plenty of entrainment space for family and friends. Two large windows flank the fireplace offering natural light into the room. The large master bathroom has a double door entry, French doors to a private deck and double doors to the very large master bath. The master bath has a shower, two separate vanity areas and a private water closet. Master was completely renovated. The large walk-in master closet is accessible through the bathroom. The wood floors span the entry, great room, kitchen and first floor laundry. The lower level walk-out family room has 9' ceilings and is the perfect area for entertaining. Another bedroom is located on the lower level with an additional large walk-in closet. Lower level walks out to a paver patio for additional entertaining space. The garage offers plenty off extra space in addition to vehicle parking for all your storage needs. The grounds are meticulously landscaped with plenty of yard area to enjoy. Be sure to check the attached supplements for many of the additional improvements added over time.
Closed
Listed by: Innsbrook Properties, Inc. • Chip G Wobbe • 314-799-6149
Bought with: Berkshire Hathaway HomeServices Select Properties
Price Unknown
552 Lorraine Creek Dr, Innsbrook, MO 63390
3beds
3,916sqft
Single Family Residence
Built in 1996
1.1 Acres Lot
$654,400 Zestimate®
$--/sqft
$3,254 Estimated rent
Home value
$654,400
$563,000 - $766,000
$3,254/mo
Zestimate® history
Owner options
List your home for rent
$3,254/mo
Rent Zestimate®
Find your next renter with Zillow Rental Manager. Plus, with online applications, you can quickly screen prospective tenants – for free.
$3,254/mo
Rent Zestimate®
Refinance and save
$3,821/mo
Est. payment
Refinancing to a lower rate could help reduce your monthly payments and save thousands over the life of the loan.
$3,821/mo
Est. payment
Explore your selling options
Work with a Zillow partner agent
Leverage their expertise and Zillow's premium Showcase listings to get your home seen by more buyers.
Get startedList with your own agent
Get your home in front of millions of buyers by listing it on Zillow.
Learn how to do itSell it yourself
Take full control of how buyers see your home on Zillow by listing For Sale by Owner (FSBO).
List your homeWhat's special
Paver patioPlenty of yard areaOpen floor planWalk-in master closetNatural lightWooded acresVaulted ceiling
Zillow last checked:
Listing updated:
Listed by:
Chip G Wobbe 314-799-6149,
Innsbrook Properties, Inc.
Bought with:
Susan C Eilers, 1999084545
Berkshire Hathaway HomeServices Select Properties
Source: MARIS,MLS#: 25049491 Originating MLS: St. Charles County Association of REALTORS
Originating MLS: St. Charles County Association of REALTORSFacts & features
Interior
Bedrooms & bathrooms
- Bedrooms: 3
- Bathrooms: 3
- Full bathrooms: 3
- Main level bathrooms: 2
- Main level bedrooms: 2
Primary bedroom
- Features: Floor Covering: Carpeting, Wall Covering: Some
- Level: Main
- Area: 240
- Dimensions: 16x15
Bedroom
- Features: Floor Covering: Carpeting, Wall Covering: Some
- Level: Main
- Area: 121
- Dimensions: 11x11
Bedroom
- Features: Floor Covering: Carpeting, Wall Covering: Some
- Level: Lower
- Area: 154
- Dimensions: 11x14
Bathroom 3
- Features: Floor Covering: Ceramic Tile
- Level: Lower
- Area: 72
- Dimensions: 9x8
Breakfast room
- Features: Floor Covering: Wood
- Level: Main
- Area: 168
- Dimensions: 14x12
Family room
- Features: Floor Covering: Carpeting, Wall Covering: None
- Level: Lower
- Area: 660
- Dimensions: 33x20
Family room
- Features: Floor Covering: Carpeting
- Level: Lower
- Area: 660
- Dimensions: 33x20
Great room
- Features: Floor Covering: Wood, Wall Covering: Some
- Level: Main
- Area: 525
- Dimensions: 25x21
Kitchen
- Features: Floor Covering: Wood, Wall Covering: Some
- Level: Main
- Area: 168
- Dimensions: 14x12
Laundry
- Features: Floor Covering: Wood Veneer, Wall Covering: None
- Level: Main
- Area: 91
- Dimensions: 13x7
Office
- Features: Floor Covering: Wood
- Level: Lower
- Area: 143
- Dimensions: 13x11
Heating
- Forced Air, Propane
Cooling
- Attic Fan, Ceiling Fan(s), Central Air, Electric
Appliances
- Included: Dishwasher, Disposal, Down Draft, Microwave, Electric Oven, Electric Range, Water Heater, Gas Water Heater
- Laundry: Main Level
Features
- Central Vacuum, Double Vanity, Separate Shower, Kitchen/Dining Room Combo, Entrance Foyer, Vaulted Ceiling(s), Walk-In Closet(s), Workshop/Hobby Area, Breakfast Bar, Breakfast Room, Kitchen Island, Country Kitchen, Walk-In Pantry
- Flooring: Carpet, Ceramic Tile, Hardwood
- Doors: French Doors, Panel Door(s), Sliding Doors, Storm Door(s)
- Windows: Window Treatments, Insulated Windows, Wood Frames
- Basement: Concrete,Partially Finished,Full,Sleeping Area,Walk-Out Access
- Number of fireplaces: 1
- Fireplace features: Blower Fan, Circulating, Gas, Great Room
Interior area
- Total structure area: 3,916
- Total interior livable area: 3,916 sqft
- Finished area above ground: 2,200
- Finished area below ground: 1,716
Property
Parking
- Total spaces: 3
- Parking features: Attached, Garage, Garage Door Opener, Oversized, Off Street, Storage, Workshop in Garage
- Attached garage spaces: 3
Features
- Levels: One
- Patio & porch: Deck, Patio
Lot
- Size: 1.1 Acres
- Dimensions: 110 x 243 x 237 x 306
- Features: Adjoins Wooded Area, Wooded
Details
- Parcel number: 11080003029000000
- Special conditions: Standard
Construction
Type & style
- Home type: SingleFamily
- Architectural style: Rustic,Traditional,Ranch
- Property subtype: Single Family Residence
Materials
- Wood Siding, Cedar, Stone Veneer, Brick Veneer, Vinyl Siding
- Roof: Architectural Shingle,Asphalt
Condition
- Updated/Remodeled
- New construction: No
- Year built: 1996
Utilities & green energy
- Sewer: Public Sewer
- Water: Public, Community
- Utilities for property: Natural Gas Not Available, Phone Available, Propane, Sewer Connected, Underground Utilities, Water Connected
Community & HOA
Community
- Features: Clubhouse, Fitness Center, Gated, Golf, Park, Playground, Pool, Restaurant, Stable(s), Tennis Court(s), Trail(s)
- Security: Security System Owned, Smoke Detector(s)
- Subdivision: Innsbrook Estates
HOA
- Has HOA: Yes
- Amenities included: Association Management, Basketball Court, Beach Access, Clubhouse, Common Ground, Dog Park, Fitness Center, Gated, Golf Course, Lake, Marina, Meeting Room, Park, Pickleball Court(s), Picnic Area, Playground, Pool, Recreation Facilities, Stable(s), Tennis Court(s)
- Services included: Clubhouse, Recreational Facilities, Sewer, Trash, Water
- HOA fee: $3,821 annually
- HOA name: Innsbrook Estates HOA
Location
- Region: Innsbrook
Financial & listing details
- Tax assessed value: $262,520
- Annual tax amount: $2,758
- Date on market: 7/19/2025
- Cumulative days on market: 110 days
- Listing terms: Cash,Contract,Conventional
- Ownership: Private
Price history
| Date | Event | Price |
|---|---|---|
| 11/6/2025 | Sold | -- |
Source:  MARIS #25049491 Report a problem MARIS #25049491 Report a problem | ||
| 10/7/2025 | Contingent | $650,000$166/sqft |
Source: MARIS #25049491 Report a problem | ||
| 10/4/2025 | Price change | $650,000-6.5%$166/sqft |
Source: MARIS #25049491 Report a problem | ||
| 8/14/2025 | Price change | $695,000-7.3%$177/sqft |
Source: MARIS #25049491 Report a problem | ||
| 7/19/2025 | Listed for sale | $750,000$192/sqft |
Source: MARIS #25049491 Report a problem | ||
| 9/8/2016 | Sold | -- |
Source: MARIS #16029005 Report a problem | ||
Public tax history
| Year | Property taxes | Tax assessment |
|---|---|---|
| 2025 | $3,187 +15.6% | $49,879 +13% |
| 2024 | $2,758 -0.5% | $44,140 |
| 2023 | $2,771 +7.9% | $44,140 +8% |
| 2022 | $2,568 | $40,871 |
| 2021 | -- | $40,871 |
| 2020 | -- | $40,871 |
| 2019 | -- | $40,871 |
| 2017 | -- | $40,871 |
| 2016 | -- | $40,871 +0.1% |
| 2015 | -- | $40,816 |
Find assessor info on the county website
Neighborhood: 63390
Nearby homes
- $528,4003 bd3 ba1.6k sqft553 Lorraine Creek Dr, Innsbrook, MO 63390Off Market
- $--3 bd4 ba2.4k sqft550 Lorraine Creek Dr #55, Wright City, MO 63390Sold
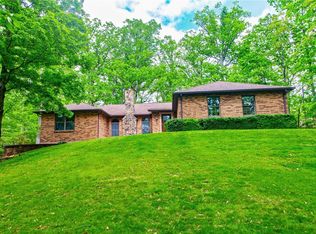
- $488,200-- bd3 ba1.8k sqft550 Lorraine Creek Dr, Innsbrook, MO 63390Off Market
- $615,500-- bd3 ba1.6k sqft551 Lorraine Creek Dr, Innsbrook, MO 63390Off Market
- $613,1003 bd3 ba-- sqft551 Innsbrook Est, Innsbrook, MO 63390Off Market
- $608,900-- bd3 ba2.4k sqft539 Lorraine Lake Dr, Innsbrook, MO 63390Off Market
- $710,1005 bd4 ba3.1k sqft537 Lorraine Lake Dr, Innsbrook, MO 63390Off Market
- $--4 bd4 ba3.9k sqft554 Lorraine Creek Dr, Innsbrook, MO 63390Sold
Nearby schools
GreatSchools rating
- 6/10Wright City West Elementary SchoolGrades: 2-4Distance: 4.9 mi
- 6/10Wright City Middle SchoolGrades: 5-8Distance: 4.9 mi
- 6/10Wright City High SchoolGrades: 9-12Distance: 3.9 mi
Schools provided by the listing agent
- Elementary: Wright City East/West
- Middle: Wright City Middle
- High: Wright City High
Source: MARIS. This data may not be complete. We recommend contacting the local school district to confirm school assignments for this home.
Get a cash offer in 3 minutes
Find out how much your home could sell for in as little as 3 minutes with a no-obligation cash offer.
Estimated market value
$654,400
Get a cash offer in 3 minutes
Find out how much your home could sell for in as little as 3 minutes with a no-obligation cash offer.
Estimated market value
$654,400
- Missouri
- Warren County
- Innsbrook
- 63390
- 552 Lorraine Creek Dr
