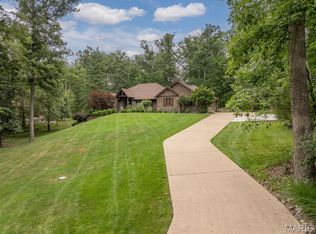
Tucked at the end of a quiet street in Innsbrook, this charming home sits on a private lot surrounded by nature. A large circular driveway provides ample parking and leads to a welcoming covered front porch, while a huge covered back deck offers the perfect place to relax and enjoy the peaceful setting. Thoughtful landscaping provides year-round beauty and frequent visits from deer and turkey add to the natural charm. The location is ideal—just minutes from the main entrance, golf course, clubhouse, community pool, beach on Lake Aspen, and the boat launch. Inside, the home is filled with custom character including tall ceilings, crown molding, cozy nooks, and an easy-flowing floorplan designed for both comfort and entertaining. The living room serves as the heart of the home with a gas fireplace, lovely built-ins, and a nearby bar area that’s perfect for gathering with family and friends. The inviting kitchen features beautiful granite countertops, abundant cabinetry, and plenty of space for meal prep, along with a casual breakfast nook. Just off the kitchen, the dining room is filled with natural light and offers plenty of space for hosting large family meals. The oversized primary suite is privately situated away from the guest bedrooms and includes direct access to the covered porch, a massive walk-in closet, and a spacious bathroom with a separate tub and shower. Two additional guest bedrooms share a convenient Jack-and-Jill bathroom. Just off the foyer, a dedicated craft or office room provides the perfect space for working from home or pursuing creative hobbies. The finished walk-out lower level expands the living space with a large entertainment area, full bedroom, full bathroom, and a versatile bonus room ideal for a workout space, kids’ playroom, office, or bunk room. Radiant in-floor heat keeps the lower level comfortable during the winter months, and a large storage room provides plenty of extra space. This home has been the setting for years of special family moments and lasting memories. It’s perfectly suited for both quiet visits with friends and lively gatherings with the whole family. Lovingly maintained by the original owner, this special Innsbrook home is ready to welcome its next chapter and many more years of enjoyment.
Closed
Listed by: Innsbrook Properties, Inc. • Dan E Dieckmann • Contact: 636-293-2766
Bought with: Innsbrook Properties, Inc.
Price Unknown
554 Lorraine Creek Dr, Innsbrook, MO 63390
4beds
3,912sqft
Single Family Residence
Built in 1996
1.09 Acres Lot
$687,300 Zestimate®
$--/sqft
$2,492 Estimated rent
Home value
$687,300
$625,000 - $756,000
$2,492/mo
Zestimate® history
Owner options
List your home for rent
$2,492/mo
Rent Zestimate®
Find your next renter with Zillow Rental Manager. Plus, with online applications, you can quickly screen prospective tenants – for free.
$2,492/mo
Rent Zestimate®
Refinance and save
$3,954/mo
Est. payment
Refinancing to a lower rate could help reduce your monthly payments and save thousands over the life of the loan.
$3,954/mo
Est. payment
Explore your selling options
Work with a Zillow partner agent
Leverage their expertise and Zillow's premium Showcase listings to get your home seen by more buyers.
Get startedList with your own agent
Get your home in front of millions of buyers by listing it on Zillow.
Learn how to do itSell it yourself
Take full control of how buyers see your home on Zillow by listing For Sale by Owner (FSBO).
List your homeWhat's special
Gas fireplaceQuiet streetWelcoming covered front porchMassive walk-in closetCrown moldingLovely built-insCasual breakfast nook
Zillow last checked:
Listing updated:
Listed by:
Dan E Dieckmann 636-293-2766,
Innsbrook Properties, Inc.
Bought with:
Dan E Dieckmann, 2004031788
Innsbrook Properties, Inc.
Source: MARIS,MLS#: 26014267 Originating MLS: St. Charles County Association of REALTORS
Originating MLS: St. Charles County Association of REALTORSFacts & features
Interior
Bedrooms & bathrooms
- Bedrooms: 4
- Bathrooms: 4
- Full bathrooms: 3
- 1/2 bathrooms: 1
- Main level bathrooms: 3
- Main level bedrooms: 3
Heating
- Forced Air, Propane, Radiant
Cooling
- Ceiling Fan(s), Central Air
Appliances
- Included: Electric Cooktop, Dishwasher, Disposal, Microwave, Built-In Electric Oven, Refrigerator
- Laundry: Main Level
Features
- Bar, Bookcases, Ceiling Fan(s), Crown Molding, Eat-in Kitchen, Entrance Foyer, Kitchen/Dining Room Combo, Pantry, Walk-In Closet(s)
- Flooring: Hardwood, Linoleum
- Doors: French Doors
- Basement: Partially Finished,Sleeping Area,Walk-Out Access
- Number of fireplaces: 1
- Fireplace features: Living Room, Propane
Interior area
- Total structure area: 3,912
- Total interior livable area: 3,912 sqft
- Finished area above ground: 2,696
- Finished area below ground: 1,216
Property
Parking
- Total spaces: 2
- Parking features: Circular Driveway, Concrete
- Attached garage spaces: 2
- Has uncovered spaces: Yes
Features
- Levels: One
- Patio & porch: Covered, Deck, Front Porch
- Exterior features: Entry Steps/Stairs, Private Yard
- Fencing: None
Lot
- Size: 1.09 Acres
- Features: Adjoins Wooded Area, Wooded
Details
- Parcel number: 1108.0003022.000.000
- Special conditions: Standard
Construction
Type & style
- Home type: SingleFamily
- Architectural style: Ranch
- Property subtype: Single Family Residence
Materials
- Vinyl Siding
Condition
- Year built: 1996
Utilities & green energy
- Electric: Single Phase
- Sewer: Private Sewer
- Water: Community
- Utilities for property: Cable Available, Electricity Connected, Phone Available, Propane, Sewer Connected, Underground Utilities, Water Connected
Community & HOA
Community
- Features: Clubhouse, Fishing, Fitness Center, Gated, Golf, Lake, Playground, Pool, Restaurant, Stable(s), Tennis Court(s), Trail(s)
- Security: 24 Hour Security, Gated with Guard, Security Guard
- Subdivision: Innsbrook
HOA
- Has HOA: Yes
- Amenities included: Association Management, Basketball Court, Beach Access, Clubhouse, Common Ground, Dog Park, Fitness Center, Game Court Exterior, Gated, Golf Course, Lake, Laundry, Park, Party Room, Pickleball Court(s), Picnic Area, Playground, Pool, Recreation Facilities, Security, Stable(s), Tennis Court(s), Trail(s)
- Services included: Clubhouse, Common Area Maintenance, Pool Maintenance, Management, Pool, Receptionist, Recreational Facilities, Security, Sewer, Trash, Water
- HOA fee: $3,954 annually
- HOA name: Innsbrook Owners Association
Location
- Region: Innsbrook
Financial & listing details
- Tax assessed value: $300,251
- Annual tax amount: $4,119
- Date on market: 3/12/2026
- Cumulative days on market: 27 days
- Listing terms: Cash,Conventional
- Ownership: Private
- Electric utility on property: Yes
- Road surface type: Asphalt
Price history
| Date | Event | Price |
|---|---|---|
| 6/8/2026 | Sold | -- |
Source:  MARIS #26014267 Report a problem MARIS #26014267 Report a problem | ||
| 4/8/2026 | Pending sale | $750,000$192/sqft |
Source: MARIS #26014267 Report a problem | ||
| 3/12/2026 | Listed for sale | $750,000$192/sqft |
Source: MARIS #26014267 Report a problem | ||
Public tax history
| Year | Property taxes | Tax assessment |
|---|---|---|
| 2024 | $3,564 -0.5% | $57,047 |
| 2023 | $3,581 +7.9% | $57,047 +8% |
| 2022 | $3,318 | $52,822 |
| 2021 | -- | $52,822 |
| 2020 | -- | $52,822 |
| 2019 | -- | $52,822 |
| 2017 | -- | $52,822 |
| 2016 | -- | $52,822 |
| 2015 | -- | $52,822 |
Find assessor info on the county website
Neighborhood: 63390
Nearby homes
- $538,7003 bd3 ba1.6k sqft553 Lorraine Creek Dr, Innsbrook, MO 63390Off Market
- $769,100-- bd3 ba2.7k sqft541 Lorraine Lake Dr, Innsbrook, MO 63390Off Market
- $636,200-- bd3 ba2.4k sqft539 Lorraine Lake Dr, Innsbrook, MO 63390Off Market
- $--3 bd3 ba3.9k sqft552 Lorraine Creek Dr, Innsbrook, MO 63390Sold
- $317,7002 bd2 ba900 sqft728 Innsbrook, Wright City, MO 63390Off Market
- $777,6003 bd3 ba1.7k sqft542 Lorraine Lake Dr, Innsbrook, MO 63390Off Market
- $741,6005 bd4 ba3.1k sqft537 Lorraine Lake Dr, Innsbrook, MO 63390Off Market
- $620,800-- bd3 ba1.6k sqft551 Lorraine Creek Dr, Innsbrook, MO 63390Off Market
Nearby schools
GreatSchools rating
- 6/10Wright City West Elementary SchoolGrades: 2-4Distance: 4.8 mi
- 6/10Wright City Middle SchoolGrades: 5-8Distance: 4.8 mi
- 6/10Wright City High SchoolGrades: 9-12Distance: 3.8 mi
Schools provided by the listing agent
- Elementary: Wright City East/West
- Middle: Wright City Middle
- High: Wright City High
Source: MARIS. This data may not be complete. We recommend contacting the local school district to confirm school assignments for this home.
Get a cash offer in 3 minutes
Find out how much your home could sell for in as little as 3 minutes with a no-obligation cash offer.
Estimated market value
$687,300
Get a cash offer in 3 minutes
Find out how much your home could sell for in as little as 3 minutes with a no-obligation cash offer.
Estimated market value
$687,300
- Missouri
- Warren County
- Innsbrook
- 63390
- 554 Lorraine Creek Dr
Nearby cities
Nearby zip codes
Other Innsbrook Topics
