Tucked behind the beautifully manicured gates of Concord Hall, one of Smyrna’s most cherished and impeccably maintained communities, this stunning end-unit townhome at 550 Micayne Circle offers a lifestyle as elevated as its John Wieland-inspired architecture. With timeless brick on all four sides and a prime corner position, this residence exudes charm from the moment you arrive, facing an enchanting courtyard that feels plucked from the pages of a fairytale. Step into the private front entry into a world where natural light dances across rich hardwood floors and crown molding, highlighting the craftsmanship and elegance that define this home. The main living space flows effortlessly with a modern open layout, anchored by a striking gas fireplace in the great room. Just beyond, the chef’s kitchen awaits, appointed with quartz countertops, custom cabinetry, a walk-in pantry, and a generous island that invites both culinary creativity and social gatherings. Adjacent, the separate dining room easily seats twelve or more, creating a perfect setting for intimate dinners or holiday feasts. Upstairs, the primary suite is a true sanctuary. A cozy bay window fills the room with morning light, while the spa-inspired ensuite offers dual vanities, a soaking tub, and a spacious walk-in closet. Two additional bedrooms, including a flexible terrace-level suite with full bath and private entry, offer space for guests, a home office, or even a fourth bedroom. Enjoy your morning coffee or an evening glass of wine on the front porch overlooking the lushly landscaped courtyard, or step out to explore the vibrant lifestyle that makes Concord Hall so desirable. Less than 10 minutes away, the Atlanta Battery and Truist Park serve as hubs of entertainment, dining, and nightlife, perfect for Braves fans and city explorers alike. The Silver Comet Trail invites morning jogs or weekend bike rides through scenic Georgia woodlands, while the beloved Smyrna Market Village provides an irresistible array of boutiques, eateries, and community events year-round. This townhome isn’t just about elegant living, it’s about connection. The Concord Hall community is tight-knit and prideful, with neighbors who care and a setting that’s as serene as it is sociable. Tree-lined streets, charming green spaces, and easy access to I-285 and I-75 make commuting a breeze while preserving the peaceful ambiance of suburban life. Crafted with the timeless quality and thoughtful details expected from a John Wieland home, and lovingly maintained as a true gem of the neighborhood, this is more than a residence, it’s a lifestyle statement. Welcome home to Concord Hall, where luxury meets location and community becomes family.
Closed
$570,000
550 Micayne Cir SE Unit 1, Smyrna, GA 30082
4beds
2,868sqft
Townhouse, Residential
Built in 2014
1,306 Square Feet Lot
$573,300 Zestimate®
$199/sqft
$3,029 Estimated rent
Home value
$573,300
$533,000 - $619,000
$3,029/mo
Zestimate® history
Owner options
List your home for rent
$3,029/mo
Rent Zestimate®
Find your next renter with Zillow Rental Manager. Plus, with online applications, you can quickly screen prospective tenants – for free.
$3,029/mo
Rent Zestimate®
Refinance and save
$3,693/mo
Est. payment
Refinancing to a lower rate could help reduce your monthly payments and save thousands over the life of the loan.
$3,693/mo
Est. payment
Explore your selling options
Work with a Zillow partner agent
Leverage their expertise and Zillow's premium Showcase listings to get your home seen by more buyers.
Get startedList with your own agent
Get your home in front of millions of buyers by listing it on Zillow.
Learn how to do itSell it yourself
Take full control of how buyers see your home on Zillow by listing For Sale by Owner (FSBO).
List your homeWhat's special
Zillow last checked:
Listing updated:
Listed by:
Rolando Flores,
Atlanta Communities 770-765-6591,
Lee Fuller,
Atlanta Communities
Bought with:
Doloresse Occean, 421061
Nibbs and Associates Realty
SHARON NIBBS, 242709
Nibbs and Associates Realty
Source: FMLS GA,MLS#: 7652431
Facts & features
Interior
Bedrooms & bathrooms
- Bedrooms: 4
- Bathrooms: 4
- Full bathrooms: 3
- 1/2 bathrooms: 1
Rooms
- Room types: Den
Primary bedroom
- Features: In-Law Floorplan, Oversized Master
- Level: In-Law Floorplan, Oversized Master
Bedroom
- Features: In-Law Floorplan, Oversized Master
Primary bathroom
- Features: Double Vanity, Separate Tub/Shower, Soaking Tub
Dining room
- Features: Great Room, Seats 12+
Kitchen
- Features: Breakfast Bar, Breakfast Room, Cabinets White, Eat-in Kitchen, Kitchen Island, Pantry Walk-In, Stone Counters, View to Family Room
Heating
- Central, Forced Air, Natural Gas
Cooling
- Ceiling Fan(s), Central Air, Zoned
Appliances
- Included: Disposal, Dryer, Gas Oven, Gas Range, Gas Water Heater, Microwave, Range Hood, Refrigerator, Self Cleaning Oven, Trash Compactor, Washer
- Laundry: Laundry Room, Upper Level
Features
- Bookcases, Crown Molding, Double Vanity, Entrance Foyer, High Ceilings 9 ft Upper, High Ceilings 10 ft Main, High Speed Internet, Walk-In Closet(s)
- Flooring: Carpet, Hardwood
- Windows: Bay Window(s), Double Pane Windows, Insulated Windows
- Basement: Driveway Access,Exterior Entry,Finished,Finished Bath,Full,Interior Entry
- Attic: Pull Down Stairs
- Number of fireplaces: 1
- Fireplace features: Circulating, Factory Built, Gas Log, Gas Starter, Great Room
Interior area
- Total structure area: 2,868
- Total interior livable area: 2,868 sqft
- Finished area above ground: 2,868
Property
Parking
- Total spaces: 2
- Parking features: Attached, Drive Under Main Level, Garage, Garage Door Opener, Garage Faces Rear, Level Driveway
- Attached garage spaces: 2
- Has uncovered spaces: Yes
Accessibility
- Accessibility features: None
Features
- Levels: Three Or More
- Patio & porch: Front Porch, Patio
- Exterior features: Courtyard, Garden, No Dock
- Pool features: None
- Spa features: None
- Fencing: None
- Has view: Yes
- View description: Park/Greenbelt, Trees/Woods
- Waterfront features: None
- Body of water: None
Lot
- Size: 1,306 Square Feet
- Dimensions: 27x46x29x45
- Features: Corner Lot, Landscaped, Level, Private, Rectangular Lot
Details
- Additional structures: None
- Parcel number: 17033900670
- Other equipment: None
- Horse amenities: None
Construction
Type & style
- Home type: Townhouse
- Architectural style: Townhouse,Traditional
- Property subtype: Townhouse, Residential
- Attached to another structure: Yes
Materials
- Brick 4 Sides
- Foundation: Slab
- Roof: Composition
Condition
- Resale
- New construction: No
- Year built: 2014
Details
- Builder name: John Wieland
Utilities & green energy
- Electric: 110 Volts
- Sewer: Public Sewer
- Water: Public
- Utilities for property: Cable Available, Electricity Available, Natural Gas Available, Phone Available, Sewer Available, Underground Utilities, Water Available
Green energy
- Energy efficient items: Appliances, HVAC, Insulation, Thermostat, Water Heater
- Energy generation: None
Community & HOA
Community
- Features: Homeowners Assoc, Near Beltline, Near Public Transport, Near Schools, Near Shopping, Near Trails/Greenway, Park, Sidewalks, Street Lights
- Security: Carbon Monoxide Detector(s), Closed Circuit Camera(s), Security Lights, Security System Owned, Smoke Detector(s)
- Subdivision: Concord Hall
HOA
- Has HOA: Yes
- Services included: Insurance, Maintenance Grounds, Maintenance Structure, Reserve Fund
- HOA fee: $235 monthly
Location
- Region: Smyrna
Financial & listing details
- Price per square foot: $199/sqft
- Tax assessed value: $534,080
- Annual tax amount: $1,005
- Date on market: 9/19/2025
- Cumulative days on market: 47 days
- Listing terms: Cash,Conventional,FHA,VA Loan
- Ownership: Fee Simple
- Electric utility on property: Yes
- Road surface type: Asphalt
Price history
| Date | Event | Price |
|---|---|---|
| 11/24/2025 | Sold | $570,000-0.9%$199/sqft |
Source:  FMLS GA #7652431 Report a problem FMLS GA #7652431 Report a problem | ||
| 11/19/2025 | Pending sale | $575,000$200/sqft |
Source:  GAMLS #10609041 Report a problem GAMLS #10609041 Report a problem | ||
| 9/19/2025 | Listed for sale | $575,000+6.5%$200/sqft |
Source: FMLS GA #7652431 Report a problem | ||
| 6/24/2022 | Sold | $540,000+2.5%$188/sqft |
Source: Public Record Report a problem | ||
| 5/20/2022 | Pending sale | $527,000$184/sqft |
Source: FMLS GA #7042211 Report a problem | ||
| 5/16/2022 | Contingent | $527,000$184/sqft |
Source: FMLS GA #7042211 Report a problem | ||
| 5/6/2022 | Listed for sale | $527,000+57.8%$184/sqft |
Source: FMLS GA #7042211 Report a problem | ||
| 2/18/2016 | Sold | $334,000-1.7%$116/sqft |
Source: Public Record Report a problem | ||
| 9/24/2015 | Listing removed | $339,900$119/sqft |
Source: Keller Williams - Atlanta - Peachtree Road #5598728 Report a problem | ||
| 9/22/2015 | Listed for sale | $339,900+5.2%$119/sqft |
Source: KELLER WILLIAMS RLTY-PTREE RD #5598728 Report a problem | ||
| 12/12/2014 | Sold | $323,000$113/sqft |
Source: Public Record Report a problem | ||
Public tax history
| Year | Property taxes | Tax assessment |
|---|---|---|
| 2024 | $500 | $213,632 |
| 2023 | -- | $213,632 +21.3% |
| 2022 | $4,043 +15.3% | $176,172 +20.1% |
| 2021 | $3,506 | $146,724 |
| 2020 | $3,506 | $146,724 |
| 2019 | $3,506 +10.3% | $146,724 +13.3% |
| 2018 | $3,179 | $129,540 |
| 2017 | $3,179 +5.6% | $129,540 +11% |
| 2016 | $3,009 -2.3% | $116,676 |
| 2015 | $3,080 +622.4% | $116,676 +629.2% |
| 2014 | $426 +98.1% | $16,000 +100% |
| 2013 | $215 -0.9% | $8,000 |
| 2012 | $217 -50.1% | $8,000 -50% |
| 2011 | $435 -19.8% | $16,000 -22.8% |
| 2010 | $543 -50% | $20,720 -50% |
| 2009 | $1,084 | $41,400 |
Find assessor info on the county website
Neighborhood: 30082
Nearby homes
- $545,0003 bd3 ba2.3k sqft552 Micayne Cir SE UNIT 1, Smyrna, GA 30082Sold
- $545,0004 bd4 ba2.8k sqft552 Micayne Cir SE, Smyrna, GA 30082Sold
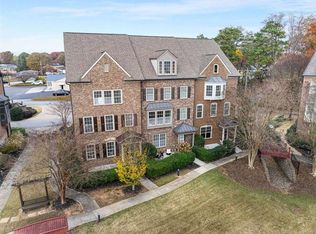
- $533,0004 bd3 ba2.3k sqft554 Micayne Cir SE UNIT 1, Smyrna, GA 30082Off Market
- $524,1004 bd4 ba2.7k sqft554 Micayne Cir SE, Smyrna, GA 30082Off Market
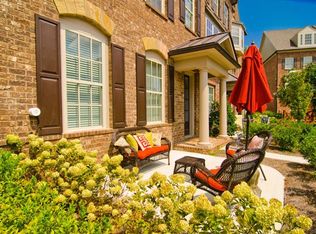
- $495,9003 bd3 ba2.3k sqft548 Micayne Cir SE UNIT 2, Smyrna, GA 30082Off Market
- $542,2003 bd2 ba2.5k sqft548 Micayne Cir SE, Smyrna, GA 30082Off Market
- $506,4004 bd4 ba2.8k sqft546 Micayne Cir SE, Smyrna, GA 30082Off Market
- $506,9003 bd3 ba2.3k sqft546 Micayne Cir SE UNIT 2, Smyrna, GA 30082Off Market
Nearby schools
GreatSchools rating
- 8/10King Springs Elementary SchoolGrades: PK-5Distance: 1.2 mi
- 6/10Griffin Middle SchoolGrades: 6-8Distance: 1.2 mi
- 6/10Campbell High SchoolGrades: 9-12Distance: 1.7 mi
Schools provided by the listing agent
- Elementary: King Springs
- Middle: Griffin
- High: Campbell
Source: FMLS GA. This data may not be complete. We recommend contacting the local school district to confirm school assignments for this home.
Get a cash offer in 3 minutes
Find out how much your home could sell for in as little as 3 minutes with a no-obligation cash offer.
Estimated market value
$573,300
Get a cash offer in 3 minutes
Find out how much your home could sell for in as little as 3 minutes with a no-obligation cash offer.
Estimated market value
$573,300
- Georgia
- Cobb County
- Smyrna
- 30082
- 550 Micayne Cir SE Unit 1
Nearby cities
Nearby neighborhoods
Nearby zip codes
Other Smyrna Topics
