Step inside this John Weiland-built and designed townhome, which feels like a single-family home, wide and full of natural light. Discover a main level designed for unforgettable gatherings and effortless everyday living. Warm hardwood floors flow throughout the level, creating a seamless, inviting atmosphere. At the center of it all, the expansive kitchen truly acts as the heart of the home, anchoring the living space with abundant white cabinets, granite countertops, stainless steel appliances, a spacious island perfect for conversation, and a generous walk-in pantry. The bright living room is filled with natural sunlight and features custom-built-in bookshelves flanking a cozy fireplace, offering both charm and functionality. The dining area is wrapped in windows for exceptional light and features a keeping room and a private balcony that's ideal for enjoying your morning coffee or evening breeze. A thoughtfully tucked-away office nook provides a quiet, efficient work-from-home space while keeping the main living areas reserved for entertaining and relaxation. Retreat to a private primary suite designed for pure comfort and serenity. This oversized haven features large windows that fill the room with soft natural light, creating the perfect backdrop for quiet mornings or peaceful evenings. A spacious walk-in closet offers exceptional storage and organization. The spa-inspired bath completes the suite with luxury at every turn. The dual vanities allow for effortless morning routines, a relaxing soaking tub, a separate glass-enclosed shower, and a private water closet. This is your personal sanctuary, thoughtfully crafted to elevate your everyday living. Whether hosting guests, growing your household, or carving out flexible space, the additional bedrooms offer comfort and versatility. Upstairs, you'll find two generously sized bedrooms sharing a well-appointed full bath, each featuring large closets and plush carpeting for warmth and comfort. On the terrace level, a private bedroom with its own ensuite bath provides an ideal option for guests, in-laws, or a quiet retreat. With thoughtful design and ample storage, every bedroom in this home offers room to relax, recharge, and make your own. Conveniently located in proximity to Battery Atlanta / Smyrna Market Village / Silver Comet Trail / Chattahoochee River National Recreation Area / Kroger Village / Restaurants / Shops / Night Life, and the I-285 & I-75 corridor. You are going to love living at Concord Hall. Call the agent to ask about the carpet allowance.
Closed
$545,000
552 Micayne Cir SE, Smyrna, GA 30082
4beds
2,860sqft
Townhouse, Residential
Built in 2014
1,306 Square Feet Lot
$545,100 Zestimate®
$191/sqft
$2,901 Estimated rent
Home value
$545,100
$507,000 - $589,000
$2,901/mo
Zestimate® history
Owner options
List your home for rent
$2,901/mo
Rent Zestimate®
Find your next renter with Zillow Rental Manager. Plus, with online applications, you can quickly screen prospective tenants – for free.
$2,901/mo
Rent Zestimate®
Refinance and save
$3,609/mo
Est. payment
Refinancing to a lower rate could help reduce your monthly payments and save thousands over the life of the loan.
$3,609/mo
Est. payment
Explore your selling options
Work with a Zillow partner agent
Leverage their expertise and Zillow's premium Showcase listings to get your home seen by more buyers.
Get startedList with your own agent
Get your home in front of millions of buyers by listing it on Zillow.
Learn how to do itSell it yourself
Take full control of how buyers see your home on Zillow by listing For Sale by Owner (FSBO).
List your homeWhat's special
Zillow last checked:
Listing updated:
Listed by:
TONY JOHNSON,
Keller Wms Re Atl Midtown 404-604-3100
Bought with:
Chassidy Allen, 433210
HomeSmart
Source: FMLS GA,MLS#: 7686059
Facts & features
Interior
Bedrooms & bathrooms
- Bedrooms: 4
- Bathrooms: 4
- Full bathrooms: 3
- 1/2 bathrooms: 1
Rooms
- Room types: Bonus Room, Family Room, Laundry
Primary bedroom
- Features: Oversized Master, Roommate Floor Plan
- Level: Oversized Master, Roommate Floor Plan
Bedroom
- Features: Oversized Master, Roommate Floor Plan
Primary bathroom
- Features: Double Vanity, Separate Tub/Shower
Dining room
- Features: Dining L
Kitchen
- Features: Breakfast Bar, Keeping Room, Kitchen Island, Pantry Walk-In
Heating
- Central, Forced Air
Cooling
- Ceiling Fan(s), Central Air, Electric
Appliances
- Included: Dishwasher, Disposal, Dryer, Microwave, Refrigerator, Washer
- Laundry: Laundry Room, Upper Level
Features
- Double Vanity, Entrance Foyer, High Ceilings, High Ceilings 9 ft Lower, High Ceilings 9 ft Main, High Ceilings 9 ft Upper, Tray Ceiling(s), Walk-In Closet(s)
- Flooring: Carpet, Ceramic Tile, Hardwood
- Windows: Double Pane Windows, Insulated Windows
- Basement: Daylight,Finished,Finished Bath,Interior Entry
- Attic: Pull Down Stairs
- Number of fireplaces: 1
- Fireplace features: Family Room, Gas Starter, Keeping Room
- Common walls with other units/homes: 2+ Common Walls
Interior area
- Total structure area: 2,860
- Total interior livable area: 2,860 sqft
- Finished area above ground: 2,860
- Finished area below ground: 0
Property
Parking
- Total spaces: 2
- Parking features: Attached, Drive Under Main Level, Garage, Garage Door Opener
- Attached garage spaces: 2
Accessibility
- Accessibility features: None
Features
- Levels: Three Or More
- Patio & porch: Deck, Patio
- Exterior features: Balcony, No Dock
- Pool features: None
- Spa features: None
- Fencing: None
- Has view: Yes
- View description: City
- Waterfront features: None
- Body of water: None
Lot
- Size: 1,306 Square Feet
- Dimensions: 26x46x27x46
- Features: Level
Details
- Additional structures: None
- Parcel number: 17033900660
- Other equipment: None
- Horse amenities: None
Construction
Type & style
- Home type: Townhouse
- Architectural style: Townhouse,Traditional
- Property subtype: Townhouse, Residential
- Attached to another structure: Yes
Materials
- Brick, Brick 4 Sides, Cement Siding
- Foundation: Slab
- Roof: Composition
Condition
- Resale
- New construction: No
- Year built: 2014
Utilities & green energy
- Electric: 110 Volts, 220 Volts in Laundry
- Sewer: Public Sewer
- Water: Public
- Utilities for property: Cable Available, Electricity Available, Natural Gas Available, Sewer Available, Water Available
Green energy
- Energy efficient items: Thermostat, Windows
- Energy generation: None
Community & HOA
Community
- Features: Homeowners Assoc, Near Public Transport, Near Shopping, Sidewalks
- Security: Fire Alarm, Open Access, Smoke Detector(s)
- Subdivision: Concord Hall
HOA
- Has HOA: Yes
- Services included: Insurance, Maintenance Grounds, Maintenance Structure, Reserve Fund
- HOA fee: $275 monthly
- HOA phone: 770-554-1236
Location
- Region: Smyrna
Financial & listing details
- Price per square foot: $191/sqft
- Annual tax amount: $880
- Date on market: 11/18/2025
- Cumulative days on market: 79 days
- Ownership: Fee Simple
- Electric utility on property: Yes
- Road surface type: Asphalt
Price history
| Date | Event | Price |
|---|---|---|
| 3/13/2026 | Sold | $545,000$191/sqft |
Source:  FMLS GA #7686059 Report a problem FMLS GA #7686059 Report a problem | ||
| 2/13/2026 | Pending sale | $545,000$191/sqft |
Source: FMLS GA #7686059 Report a problem | ||
| 11/26/2025 | Listed for sale | $545,000+84.8%$191/sqft |
Source:  GAMLS #10649757 Report a problem GAMLS #10649757 Report a problem | ||
| 9/23/2014 | Listing removed | $294,900$103/sqft |
Source: John Wieland Homes Report a problem | ||
| 3/22/2014 | Price change | $294,900+2.5%$103/sqft |
Source: John Wieland Homes Report a problem | ||
| 12/13/2013 | Price change | $287,631+1%$101/sqft |
Source: John Wieland Homes Report a problem | ||
| 8/12/2013 | Listed for sale | $284,900$100/sqft |
Source: John Wieland Homes Report a problem | ||
Public tax history
Tax history is unavailable.
Neighborhood: 30082
Nearby homes
- $545,0003 bd3 ba2.3k sqft552 Micayne Cir SE UNIT 1, Smyrna, GA 30082Sold
- $570,0004 bd4 ba2.8k sqft550 Micayne Cir SE UNIT 1, Smyrna, GA 30082Sold

- $533,0004 bd3 ba2.3k sqft554 Micayne Cir SE UNIT 1, Smyrna, GA 30082Off Market
- $528,6004 bd4 ba2.7k sqft554 Micayne Cir SE, Smyrna, GA 30082Off Market
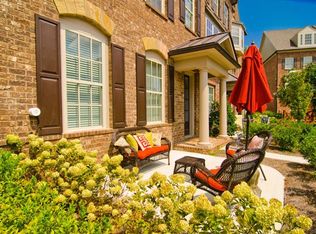
- $471,0003 bd3 ba2.2k sqft502 Micayne Cir SE #7, Smyrna, GA 30082Off Market
- $495,5003 bd3 ba2.3k sqft548 Micayne Cir SE UNIT 2, Smyrna, GA 30082Off Market
- $538,1003 bd2 ba2.5k sqft548 Micayne Cir SE, Smyrna, GA 30082Off Market
- $470,5002 bd3 ba2.2k sqft504 Micayne Cir SE #7, Smyrna, GA 30082Off Market
Nearby schools
GreatSchools rating
- 8/10King Springs Elementary SchoolGrades: PK-5Distance: 1.2 mi
- 6/10Griffin Middle SchoolGrades: 6-8Distance: 1.2 mi
- 6/10Campbell High SchoolGrades: 9-12Distance: 1.7 mi
Schools provided by the listing agent
- Elementary: King Springs
- Middle: Griffin
- High: Campbell
Source: FMLS GA. This data may not be complete. We recommend contacting the local school district to confirm school assignments for this home.
Get a cash offer in 3 minutes
Find out how much your home could sell for in as little as 3 minutes with a no-obligation cash offer.
Estimated market value
$545,100
Get a cash offer in 3 minutes
Find out how much your home could sell for in as little as 3 minutes with a no-obligation cash offer.
Estimated market value
$545,100
- Georgia
- Cobb County
- Smyrna
- 30082
- 552 Micayne Cir SE
Nearby cities
Nearby neighborhoods
Nearby zip codes
Other Smyrna Topics
