COUNTRY LIVING AT ITS FINEST! Custom country home on 5.45 acres in Lovelady, TX – Approximately 1 hour and 10 minutes from the Woodlands! Designed for comfortable country living or retirement, this move-in-ready two bedroom, two bath home with bonus room ideal for an office, gym, or hobby space offers approximately 2,000 sq.ft. with State Highway 19 frontage. The open-concept design features split bedroom plan, granite countertops, abundant storage, six sets of French Doors that can be opened to approximately 1,200 sq.ft. of screened porches for exceptional indoor-outdoor living. The screened back porch includes an outdoor kitchen and hot tub, perfect for entertaining. A wood-burning fireplace with vents to the primary bedroom provides efficient supplemental heat. Additional features include a whole-house Aquasana water filtration system and a built-in sound system with 13 speakers throughout the home and porches. Mature pecan trees shade the property, while the 40’x50’ shop offers abundant storage, workshop, a full bath, 50-amp RV hookups, and an oversized door for indoor RV parking. Ideal as a full-time residence, retirement home, weekend retreat, or homestead, this East Texas home and acreage offers the perfect combination of comfort, functionality, and country living.
For sale
$549,000
550 N Commerce St, Lovelady, TX 75851
2beds
1,922sqft
Single Family Residence
Built in 2009
5.46 Acres Lot
$515,900 Zestimate®
$286/sqft
$-- HOA
What's special
Hot tubOutdoor kitchenSplit bedroom planGranite countertopsAbundant storageOpen-concept designScreened back porch
- 47 days
- 106
- 4
Zillow last checked:
Listing updated:
Listed by:
Nancy Lawrence 936-546-4182,
Lawrence Realty
Source: GTARMLS,MLS#: 26010104
Facts & features
Interior
Bedrooms & bathrooms
- Bedrooms: 2
- Bathrooms: 2
- Full bathrooms: 2
Bathroom
- Features: Shower Only, Shower/Tub
Heating
- Central/Electric
Cooling
- Central Electric
Appliances
- Included: Dishwasher, Disposal, Microwave, Refrigerator, Electric Oven, Electric Cooktop, Standard Gas
Features
- Master Bedroom Split, Ceiling Fan, Kitchen Island
- Flooring: Tile, Vinyl
- Fireplace features: Gas
Interior area
- Total structure area: 1,922
- Total interior livable area: 1,922 sqft
Property
Parking
- Total spaces: 3
- Parking features: Garage, Carport
- Garage spaces: 2
- Carport spaces: 1
- Covered spaces: 3
Features
- Levels: One
- Stories: 1
- Patio & porch: Screened
- Has spa: Yes
- Spa features: Outdoor Hot Tub/Spa
- Fencing: None
Lot
- Size: 5.46 Acres
Details
- Additional structures: Workshop
- Parcel number: 006880001000000000273
Construction
Type & style
- Home type: SingleFamily
- Architectural style: Traditional
- Property subtype: Single Family Residence
Materials
- Stone, Wood Siding
- Foundation: Slab
- Roof: Composition
Condition
- Pre-owned
- Year built: 2009
Utilities & green energy
- Water: Public
Community & HOA
HOA
- Has HOA: No
Location
- Region: Lovelady
Financial & listing details
- Price per square foot: $286/sqft
- Tax assessed value: $343,140
- Annual tax amount: $1,551
- Date on market: 7/21/2026
- Listing terms: Conventional,FHA,Cash
Estimated market value
$515,900
$490,000 - $542,000
$1,710/mo
Price history
| Date | Event | Price |
|---|---|---|
| 7/21/2026 | Listed for sale | $549,000$286/sqft |
Source:  GTARMLS #26010104 Report a problem GTARMLS #26010104 Report a problem | ||
Public tax history
| Year | Property taxes | Tax assessment |
|---|---|---|
| 2025 | $1,551 +10.5% | $326,840 +74.7% |
| 2024 | $1,403 +6.8% | $187,130 -40.5% |
| 2023 | $1,314 +1.4% | $314,250 +28% |
| 2022 | $1,295 | $245,560 |
| 2021 | -- | $245,560 +3.4% |
| 2020 | -- | $237,390 +1.1% |
| 2018 | -- | $234,700 |
| 2017 | -- | $234,700 -0.1% |
| 2016 | -- | $235,030 |
| 2015 | -- | $235,030 |
| 2014 | -- | $235,030 |
| 2013 | -- | $235,030 -5.4% |
| 2012 | -- | $248,560 |
| 2011 | -- | $248,560 |
| 2010 | -- | $248,560 +510.9% |
| 2009 | -- | $40,690 +11.5% |
| 2008 | -- | $36,490 +2.1% |
| 2007 | -- | $35,730 |
Find assessor info on the county website
Monthly payment
Est. payment
Payment breakdown
Explore the cost of this home by adjusting the details. Changes won't be saved.Climate risks
Neighborhood: 75851
Nearby schools
Schools provided by the listing agent
- Elementary: Lovelady
- Middle: Lovelady
- High: Lovelady
Source: GTARMLS. This data may not be complete. We recommend contacting the local school district to confirm school assignments for this home.
Similar homes
- $625,0003 bd2 ba2.1k sqft1903 Fm 2915, Lovelady, TX 75851For Sale
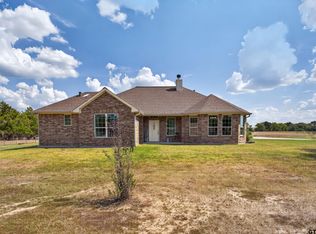 MLS ID #26012175, Nancy Lawrence, Lawrence Realty. GTARMLS
 - $579,0002 bd3 ba1.8k sqft729 Centerhill Cemetery Rd, Crockett, TX 75835For Sale
 MLS ID #17795548, Gina McDaniel, Lawrence Realty. HAR
 - $365,0005 bd3 ba2.7k sqft450 Pennington St, Lovelady, TX 75851For Sale
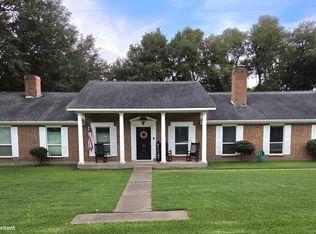 MLS ID #26008137, Nancy Lawrence, Lawrence Realty. GTARMLS
 - $275,0003 bd1 ba1.7k sqft690 N Barbee St, Lovelady, TX 75851For Sale
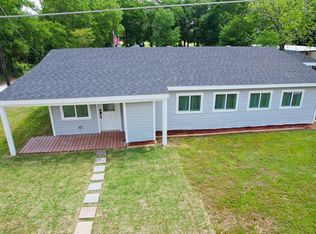 MLS ID #32138263, Sara Money, Carmichael Properties. HAR
