This adorable single-family home features a covered front porch, covered rear porch, large concrete patio and rear privacy fenced yard, all backing to Fairgrounds Park. This cozy home offers a brand new roof, fresh exterior paint, central AC, and numerous updates throughout. As you approach the home you'll notice the historic bay window bump-out, which is even more impressive from the interior. The front porch is maintenance free as it's been updated with concrete flooring and rubber roofing. Enjoy the outdoors rain or shine. As you step through the front door you're greeted by the homes entry foyer offering access to the main floor half bath, a formal dining room, living room and stairs to the 2nd level. The dining room could seat 8 comfortably, and the room is versatile in that it could also be used as a family room or home office. The homes spacious living room features 9 foot ceilings, gleaming hardwood floors, a walk-out bay window and open pass-through to the kitchen. The kitchen is equipped with stainless steel appliances, granite counters, tile backsplash, lots of cabinet space and offers plenty of room for table space or a center island. The second level of the home features three spacious bedrooms and a full bathroom with tub/shower combo. There are fixed stairs from this level to the full attic, which offers floored space perfect for all your storage needs. The basement level includes concrete floors, walk-out stairs to the rear yard, 200 amp electric panel and laundry hook-ups. A small section of the home is on a crawl space. The home offers 4 off-street parking spaces via the rear alley. At the end of the alley you'll find an access point to the Fairgrounds Park which is pet friendly. Fairgrounds Park features a BMX Track, softball fields, soccer fields, Skateboard Park, outdoor hockey arena, indoor ice skating arena, playgrounds, indoor athletic facilities, fenced dog parks, and miles of paved and lit walking and biking paths. The walking paths also connect to Pangborn Park on the North End where you'll find a lake, bowling green, lit tennis courts, playgrounds, horse shoe pits, gardens with a beautiful fountain, and numerous picnic pavilions. Fairgrounds Park is host to multiple festivals and activities throughout the year including the July 4th fireworks for the City of Hagerstown. You'll always have something to do right in your back yard.
Sold for $254,000
$254,000
550 N Mulberry St, Hagerstown, MD 21740
3beds
1,090sqft
Single Family Residence
Built in 1905
5,264 Square Feet Lot
$254,800 Zestimate®
$233/sqft
$1,611 Estimated rent
Home value
$254,800
$224,000 - $290,000
$1,611/mo
Zestimate® history
Owner options
List your home for rent
$1,611/mo
Rent Zestimate®
Find your next renter with Zillow Rental Manager. Plus, with online applications, you can quickly screen prospective tenants – for free.
$1,611/mo
Rent Zestimate®
Refinance and save
$1,243/mo
Est. payment
Refinancing to a lower rate could help reduce your monthly payments and save thousands over the life of the loan.
$1,243/mo
Est. payment
Explore your selling options
Work with a Zillow partner agent
Leverage their expertise and Zillow's premium Showcase listings to get your home seen by more buyers.
Get startedList with your own agent
Get your home in front of millions of buyers by listing it on Zillow.
Learn how to do itSell it yourself
Take full control of how buyers see your home on Zillow by listing For Sale by Owner (FSBO).
List your homeWhat's special
Historic bay window bump-outGleaming hardwood floorsStainless steel appliancesPrivacy fenced yardLots of cabinet spaceTile backsplashGranite counters
Zillow last checked:
Listing updated:
Listed by:
Michael Draper 301-671-4663,
Century 21 Market Professionals
Bought with:
Teresa Dove, 654509
RE/MAX Realty Group
Source: Bright MLS,MLS#: MDWA2029980
Facts & features
Interior
Bedrooms & bathrooms
- Bedrooms: 3
- Bathrooms: 2
- Full bathrooms: 1
- 1/2 bathrooms: 1
- Main level bathrooms: 1
Rooms
- Room types: Living Room, Dining Room, Bedroom 2, Bedroom 3, Kitchen, Bedroom 1, Bathroom 1, Bathroom 2
Bedroom 1
- Features: Flooring - Laminate Plank
- Level: Upper
- Area: 156 Square Feet
- Dimensions: 12 x 13
Bedroom 2
- Features: Flooring - Laminate Plank
- Level: Upper
- Area: 90 Square Feet
- Dimensions: 9 x 10
Bedroom 3
- Features: Flooring - Laminate Plank
- Level: Upper
- Area: 182 Square Feet
- Dimensions: 13 x 14
Bathroom 1
- Features: Bathroom - Tub Shower
- Level: Upper
Bathroom 2
- Level: Main
Dining room
- Features: Flooring - Laminate Plank
- Level: Main
- Area: 165 Square Feet
- Dimensions: 11 x 15
Kitchen
- Features: Granite Counters, Flooring - Laminated, Eat-in Kitchen, Track Lighting
- Level: Main
- Area: 169 Square Feet
- Dimensions: 13 x 13
Living room
- Features: Flooring - HardWood, Lighting - Ceiling
- Level: Main
- Area: 234 Square Feet
- Dimensions: 13 x 18
Heating
- Heat Pump, Electric
Cooling
- Heat Pump, Central Air, Electric
Appliances
- Included: Microwave, Dishwasher, Oven/Range - Electric, Refrigerator, Stainless Steel Appliance(s), Electric Water Heater
- Laundry: In Basement, Hookup
Features
- Attic, Bathroom - Tub Shower, Floor Plan - Traditional, Eat-in Kitchen, Kitchen - Table Space, Upgraded Countertops, Plaster Walls, Dry Wall
- Flooring: Hardwood, Laminate, Wood
- Doors: Six Panel, Storm Door(s)
- Windows: Bay/Bow, Double Pane Windows, Double Hung, Vinyl Clad
- Basement: Partial,Unfinished,Walk-Out Access
- Has fireplace: No
Interior area
- Total structure area: 1,882
- Total interior livable area: 1,090 sqft
- Finished area above ground: 1,090
- Finished area below ground: 0
Property
Parking
- Total spaces: 4
- Parking features: Paved, Alley Access, Off Street, On Street
- Has uncovered spaces: Yes
Accessibility
- Accessibility features: None
Features
- Levels: Two
- Stories: 2
- Patio & porch: Porch, Patio
- Exterior features: Lighting, Sidewalks, Street Lights
- Has private pool: Yes
- Pool features: Above Ground, Private
- Fencing: Privacy,Wood
- Has view: Yes
- View description: City, Street, Mountain(s)
Lot
- Size: 5,264 Square Feet
- Dimensions: 41 x 100
- Features: Backs - Parkland, Landscaped, Level, Rear Yard, Urban
Details
- Additional structures: Above Grade, Below Grade
- Parcel number: 2222000187
- Zoning: RMED
- Zoning description: Residential Moderate Density
- Special conditions: Standard
Construction
Type & style
- Home type: SingleFamily
- Architectural style: Colonial
- Property subtype: Single Family Residence
Materials
- Vinyl Siding, Frame
- Foundation: Crawl Space, Stone
- Roof: Architectural Shingle
Condition
- Good
- New construction: No
- Year built: 1905
Utilities & green energy
- Electric: 200+ Amp Service, Circuit Breakers
- Sewer: Public Sewer
- Water: Public
- Utilities for property: Cable Available, Above Ground, Natural Gas Available, Broadband, Cable, DSL, Fiber Optic
Community & HOA
Community
- Subdivision: Fairgrounds Park
HOA
- Has HOA: No
Location
- Region: Hagerstown
- Municipality: Hagerstown
Financial & listing details
- Price per square foot: $233/sqft
- Tax assessed value: $161,900
- Annual tax amount: $2,907
- Date on market: 7/8/2025
- Listing agreement: Exclusive Right To Sell
- Listing terms: Cash,Conventional,FHA,VA Loan
- Ownership: Fee Simple
- Road surface type: Black Top, Concrete
Price history
| Date | Event | Price |
|---|---|---|
| 9/15/2025 | Sold | $254,000-2.3%$233/sqft |
Source:  Bright MLS #MDWA2029980 Report a problem Bright MLS #MDWA2029980 Report a problem | ||
| 8/5/2025 | Pending sale | $259,900$238/sqft |
Source: Bright MLS #MDWA2029980 Report a problem | ||
| 7/8/2025 | Listed for sale | $259,900+93.7%$238/sqft |
Source: Bright MLS #MDWA2029980 Report a problem | ||
| 6/7/2013 | Sold | $134,200-0.5%$123/sqft |
Source: Public Record Report a problem | ||
| 3/2/2013 | Price change | $134,900+3.8%$124/sqft |
Source: Coldwell Banker Innovations #WA7894550 Report a problem | ||
| 10/20/2012 | Listed for sale | $129,900+181.4%$119/sqft |
Source: Fairfax Realty,Inc. #WA7894550 Report a problem | ||
| 2/7/2012 | Sold | $46,170-30.7%$42/sqft |
Source: Public Record Report a problem | ||
| 11/23/2011 | Listed for sale | $66,598$61/sqft |
Source: Long & Foster Real Estate #WA7633697 Report a problem | ||
| 9/9/2011 | Listing removed | $66,598$61/sqft |
Source: Long & Foster Real Estate #WA7633697 Report a problem | ||
| 8/30/2011 | Price change | $66,598-12%$61/sqft |
Source: Long & Foster Real Estate #WA7633697 Report a problem | ||
| 7/27/2011 | Price change | $75,680-12%$69/sqft |
Source: Long & Foster Real Estate #WA7633697 Report a problem | ||
| 6/22/2011 | Listed for sale | $86,000-45.1%$79/sqft |
Source: isNowListed.com Report a problem | ||
| 6/17/2011 | Sold | $156,521+4.4%$144/sqft |
Source: Public Record Report a problem | ||
| 9/12/2006 | Sold | $149,900+42.8%$138/sqft |
Source: Public Record Report a problem | ||
| 10/4/2004 | Sold | $105,000+31.4%$96/sqft |
Source: Public Record Report a problem | ||
| 11/1/1994 | Sold | $79,900+539.2%$73/sqft |
Source: Public Record Report a problem | ||
| 2/22/1994 | Sold | $12,500$11/sqft |
Source: Public Record Report a problem | ||
Public tax history
| Year | Property taxes | Tax assessment |
|---|---|---|
| 2025 | $1,481 -49% | $161,900 +6.7% |
| 2024 | $2,907 +7.2% | $151,667 +7.2% |
| 2023 | $2,711 +7.8% | $141,433 +7.8% |
| 2022 | $2,515 +3.3% | $131,200 +4.4% |
| 2021 | $2,434 +4.6% | $125,667 +4.6% |
| 2020 | $2,327 +4.8% | $120,133 +4.8% |
| 2019 | $2,220 | $114,600 |
| 2018 | $2,220 +59.8% | $114,600 |
| 2017 | $1,389 -30.2% | $114,600 -6.2% |
| 2016 | $1,990 | $122,200 +5.1% |
| 2015 | $1,990 | $116,233 +5.4% |
| 2014 | $1,990 | $110,267 +5.7% |
| 2013 | -- | $104,300 |
| 2012 | -- | $104,300 |
| 2011 | -- | $104,300 -27.1% |
| 2010 | -- | $143,010 +11.4% |
| 2009 | -- | $128,422 +12.8% |
| 2008 | -- | $113,836 +14.7% |
| 2007 | -- | $99,250 +6.9% |
| 2006 | -- | $92,880 +7.4% |
| 2005 | -- | $86,510 +7.9% |
| 2004 | -- | $80,140 +2.2% |
| 2003 | -- | $78,452 +2.2% |
| 2002 | -- | $76,766 +2.2% |
| 2001 | -- | $75,080 |
Find assessor info on the county website
Neighborhood: 21740
Nearby homes
- $187,700-- bd1 ba1.4k sqft600 N Mulberry St, Hagerstown, MD 21740Off Market
- $260,0004 bd4 ba2.2k sqft546 N Mulberry St, Hagerstown, MD 21740Sold
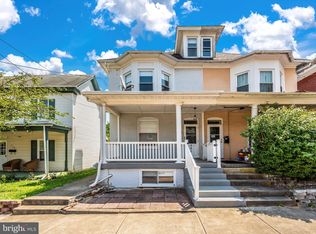
- $174,1003 bd2 ba1.4k sqft544 N Mulberry St, Hagerstown, MD 21740Off Market
- $158,5002 bd2 ba1.2k sqft604 N Mulberry St, Hagerstown, MD 21740Off Market

- $170,0003 bd2 ba1.2k sqft606 N Mulberry St, Hagerstown, MD 21740Sold
- $217,400-- bd1 ba3.1k sqft540 N Mulberry St #540-542, Hagerstown, MD 21740Off Market
- $194,9002 bd2 ba2.4k sqft601 N Mulberry St, Hagerstown, MD 21740For Sale
- $389,9004 bd-- ba5.5k sqft601-603 N Mulberry St, Hagerstown, MD 21740For Sale
Nearby schools
GreatSchools rating
- 5/10Pangborn Elementary SchoolGrades: PK-5Distance: 0.8 mi
- 7/10Northern Middle SchoolGrades: 6-8Distance: 1.2 mi
- 6/10North Hagerstown High SchoolGrades: 9-12Distance: 1 mi
Schools provided by the listing agent
- Elementary: Pangborn
- Middle: Northern
- High: North Hagerstown
- District: Washington County Public Schools
Source: Bright MLS. This data may not be complete. We recommend contacting the local school district to confirm school assignments for this home.
Get a cash offer in 3 minutes
Find out how much your home could sell for in as little as 3 minutes with a no-obligation cash offer.
Estimated market value
$254,800
Get a cash offer in 3 minutes
Find out how much your home could sell for in as little as 3 minutes with a no-obligation cash offer.
Estimated market value
$254,800
- Maryland
- Washington County
- Hagerstown
- 21740
- 550 N Mulberry St
Nearby cities
Nearby neighborhoods
Nearby zip codes
Other Hagerstown Topics
