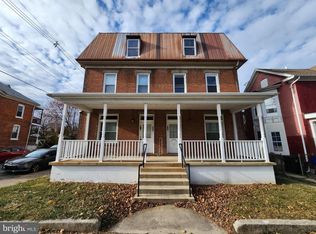
Welcome home to affordable living in Hagerstown Maryland! This unique layout at 601 North Mulberry features 2 identical, yet completely separated living units, all under once singular parcel! Live in one side, rent out the other! Or, start your portfolio with 2 turn-key units under one parcel, at an affordable price. Purchasing this property will involve one closing, one mortgage, yet two distinct units with separate electric meters already in place. The property also has two separate entrances for each unit. One in the front, one in the back. The property features modern replacement windows, limiting a future expense down the road. The property layout conforms with Conventional, FHA, and VA standards. Ask your lender how to get into this property with minimal down, with a low-down-payment loan!
For sale
$194,900
601 N Mulberry St, Hagerstown, MD 21740
2beds
2,430sqft
Single Family Residence
Built in 1911
2,310 Square Feet Lot
$193,300 Zestimate®
$80/sqft
$-- HOA
What's special
- 226 days
- 112
- 5
Zillow last checked:
Listing updated:
Listed by:
Chris Dickerson 301-992-8467,
The Glocker Group Realty Results 301-745-4400,
Co-Listing Agent: Caleb Gee 240-452-8858,
The Glocker Group Realty Results
Source: Bright MLS,MLS#: MDWA2033808
Facts & features
Interior
Bedrooms & bathrooms
- Bedrooms: 2
- Bathrooms: 2
- Full bathrooms: 2
- Main level bathrooms: 1
- Main level bedrooms: 1
Rooms
- Room types: Living Room, Dining Room, Kitchen, Basement, Bedroom 1, Laundry, Bathroom 1, Attic
Bedroom 1
- Level: Upper
Bedroom 1
- Level: Main
Bathroom 1
- Level: Upper
Bathroom 1
- Level: Main
Other
- Level: Upper
Basement
- Level: Lower
Dining room
- Level: Upper
Dining room
- Level: Main
Kitchen
- Level: Upper
Kitchen
- Level: Main
Laundry
- Level: Upper
Laundry
- Level: Main
Living room
- Level: Main
Living room
- Level: Upper
Heating
- Baseboard, Electric
Cooling
- Ceiling Fan(s), Window Unit(s), Electric
Appliances
- Included: Cooktop, Electric Water Heater
- Laundry: Hookup, Main Level, Upper Level, Laundry Room
Features
- Additional Stairway, Bathroom - Tub Shower, Entry Level Bedroom, Primary Bath(s), Pantry
- Flooring: Carpet, Wood, Vinyl
- Doors: Insulated
- Windows: Replacement
- Basement: Exterior Entry,Unfinished
- Has fireplace: No
Interior area
- Total structure area: 3,150
- Total interior livable area: 2,430 sqft
- Finished area above ground: 2,430
- Finished area below ground: 0
Property
Parking
- Parking features: Surface, Unassigned, On Street
- Has uncovered spaces: Yes
Accessibility
- Accessibility features: None
Features
- Levels: Three
- Stories: 3
- Patio & porch: Porch
- Exterior features: Sidewalks
- Pool features: None
- Has view: Yes
- View description: City
- Frontage type: Road Frontage
- Frontage length: Road Frontage: 19
Lot
- Size: 2,310 Square Feet
- Features: Corner Lot, SideYard(s), Unknown Soil Type
Details
- Additional structures: Above Grade, Below Grade
- Additional parcels included: The adjoining identical unit is also for sale for $199,900, 603 North Mulberry street. Also listed under multifamily MDWA2033552
- Parcel number: 2222014269
- Zoning: RMED
- Special conditions: Standard
Construction
Type & style
- Home type: SingleFamily
- Architectural style: Colonial
- Property subtype: Single Family Residence
- Attached to another structure: Yes
Materials
- Brick
- Foundation: Block, Brick/Mortar, Permanent, Stone
- Roof: Metal,Rubber
Condition
- New construction: No
- Year built: 1911
Utilities & green energy
- Sewer: Public Sewer
- Water: Public
- Utilities for property: Natural Gas Available, Cable Available, Phone Available, Underground Utilities, Fiber Optic
Community & HOA
Community
- Subdivision: None Available
HOA
- Has HOA: No
Location
- Region: Hagerstown
- Municipality: Hagerstown
Financial & listing details
- Price per square foot: $80/sqft
- Tax assessed value: $163,000
- Annual tax amount: $3,214
- Date on market: 1/25/2026
- Listing agreement: Exclusive Right To Sell
- Listing terms: Cash,Conventional,FHA,VA Loan
- Inclusions: All Appliances Present In Units Will Convey!
- Ownership: Fee Simple
- Road surface type: Black Top
Estimated market value
$193,300
$184,000 - $203,000
$1,763/mo
Price history
| Date | Event | Price |
|---|---|---|
| 2/1/2026 | Price change | $194,900-2.5%$80/sqft |
Source:  Bright MLS #MDWA2033808 Report a problem Bright MLS #MDWA2033808 Report a problem | ||
| 1/26/2026 | Listed for sale | $199,900$82/sqft |
Source: Bright MLS #MDWA2033808 Report a problem | ||
Public tax history
| Year | Property taxes | Tax assessment |
|---|---|---|
| 2025 | $1,491 -43.1% | $163,000 +19.3% |
| 2024 | $2,620 +23.9% | $136,667 +23.9% |
| 2023 | $2,115 +31.3% | $110,333 +31.3% |
| 2022 | $1,610 -1% | $84,000 |
| 2021 | $1,627 | $84,000 |
| 2020 | $1,627 -7.6% | $84,000 -7.6% |
| 2019 | $1,761 | $90,900 |
| 2018 | $1,761 +59.8% | $90,900 |
| 2017 | $1,102 -17.1% | $90,900 -2.4% |
| 2016 | $1,329 | $93,100 |
| 2015 | $1,329 | $93,100 |
| 2014 | $1,329 | $93,100 -9.3% |
| 2013 | -- | $102,600 |
| 2012 | -- | $102,600 |
| 2011 | -- | $102,600 -33.2% |
| 2010 | -- | $153,640 +19.6% |
| 2009 | -- | $128,426 +24.4% |
| 2008 | -- | $103,213 +32.3% |
| 2007 | -- | $78,000 +9.4% |
| 2006 | -- | $71,330 +10.3% |
| 2005 | -- | $64,660 +11.5% |
| 2004 | -- | $57,990 +1.7% |
| 2003 | -- | $57,006 +1.8% |
| 2002 | -- | $56,023 +1.8% |
| 2001 | -- | $55,040 |
Find assessor info on the county website
Monthly payment
Est. payment
Payment breakdown
Explore the cost of this home by adjusting the details. Changes won't be saved.Climate risks
Neighborhood: 21740
Nearby schools
Schools provided by the listing agent
- District: Washington County Public Schools
Source: Bright MLS. This data may not be complete. We recommend contacting the local school district to confirm school assignments for this home.
Similar homes
- $195,0003 bd2 ba2.1k sqft939 View St, Hagerstown, MD 21742For Sale

 MLS ID #MDWA2039764, Mary Llewellyn, The KW Collective. Bright MLS
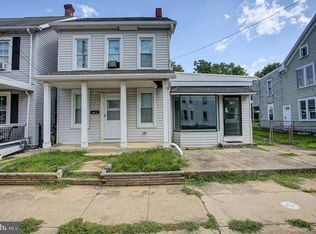
 - $200,0003 bd2 ba2.2k sqft818 Salem Ave, Hagerstown, MD 21740For Sale
 MLS ID #MDWA2039524, Rahsaan Powell, AEK Real Estate, LLC. Bright MLS
 - $169,0003 bd2 ba1.2k sqft204 N Cannon Ave, Hagerstown, MD 21740For Sale
 MLS ID #MDWA2039084, Fatima Bhutta, Taylor Properties. Bright MLS
 - $215,0003 bd2 ba1.3k sqft15 Fairground Ave, Hagerstown, MD 21740For Sale
 MLS ID #MDWA2038064, Tracy Markham, Charis Realty Group. Bright MLS
 - $169,0003 bd2 ba1.2k sqft206 N Cannon Ave, Hagerstown, MD 21740For SaleMLS ID #MDWA2039086, Fatima Bhutta, Taylor Properties. Bright MLS
- $175,0003 bd1 ba1.4k sqft529 Salem Ave, Hagerstown, MD 21740For SaleMLS ID #MDWA2039190, Yahaira Diaz, EXP Realty, LLC. Bright MLS
- $185,0003 bd2 ba1.2k sqft12 Madison Ave, Hagerstown, MD 21740For SaleMLS ID #MDWA2038980, Bob Chew, Samson Properties. Bright MLS
- $215,0003 bd2 ba1.2k sqft33 Westside Ave, Hagerstown, MD 21740For SaleMLS ID #MDWA2035094, Ed Baldyga, Real Estate Innovations. Bright MLS
- $199,9002 bd-- ba1.4k sqft630 Salem Ave, Hagerstown, MD 21740For SaleMLS ID #MDWA2037836, Drew Hopley, Keller Williams Realty Centre. Bright MLS
- $159,9003 bd1 ba1.4k sqft903 W Washington St, Hagerstown, MD 21740For SaleMLS ID #MDWA2038306, Debbie Gill, Long & Foster Real Estate, Inc.. Bright MLS
- $219,0003 bd3 ba1.6k sqft131 W Church St, Hagerstown, MD 21740For SaleMLS ID #MDWA2035670, Joshua Woods, Berkshire Hathaway HomeServices Homesale Realty. Bright MLS
- $154,9003 bd2 ba2.1k sqft13 Winter St, Hagerstown, MD 21740For SaleMLS ID #MDWA2035738, Mary Llewellyn, The KW Collective. Bright MLS
- $179,9953 bd1 ba1.3k sqft709 S Potomac St, Hagerstown, MD 21740For SaleMLS ID #MDWA2034328, Megan Pantalena, Keller Williams Realty Advantage. Bright MLS
- $219,0003 bd2 ba1.5k sqft310 N Prospect St, Hagerstown, MD 21740For SaleMLS ID #MDWA2039040, alexandre kestering, LPT Realty, LLC. Bright MLS
- $224,9002 bd2 ba1.2k sqft602 Guilford Ave, Hagerstown, MD 21740For SaleMLS ID #MDWA2038566, Kristina Granados, Berkshire Hathaway HomeServices Homesale Realty. Bright MLS
- $209,9003 bd1 ba1.2k sqft161 Belview Ave, Hagerstown, MD 21742For SaleMLS ID #MDWA2039380, Steve L Powell, Samson Properties. Bright MLS
- $249,0002 bd2 ba1.5k sqft34 Elizabeth St, Hagerstown, MD 21740For SaleMLS ID #MDWA2034510, Roberto Gonzalez, RG Realty, Inc.. Bright MLS
- $119,0002 bd2 ba1.2k sqft28 S Locust St, Hagerstown, MD 21740For SaleMLS ID #MDWA2039048, Caleb Gee, The Glocker Group Realty Results. Bright MLS
- $224,9953 bd2 ba2.1k sqft141 S Mulberry St, Hagerstown, MD 21740For SaleMLS ID #MDWA2034320, Megan Pantalena, Keller Williams Realty Advantage. Bright MLS
- $225,0004 bd2 ba1.2k sqft54 Winter St, Hagerstown, MD 21740For SaleMLS ID #MDWA2034796, Michael Kurtianyk, Mackintosh, Inc.. Bright MLS
