Skip main navigation
Off market
  • $790,800

    550 N Ogden Ave #2S, Chicago, IL 60642

    3beds
    --sqft
    Apartment
    Built in ----
    -- sqft lot
    $790,800 Zestimate®
    $--/sqft
    $4,205 Estimated rent

    Home value

    $790,800

    $680,000 - $933,000

    $4,205/mo

    Zestimate® history
    Loading
    Loading...

    Owner options

    List your home for rent

    $4,205/mo

    Rent Zestimate®

    Find your next renter with Zillow Rental Manager. Plus, with online applications, you can quickly screen prospective tenants – for free.

    Learn more

    $4,205/mo

    Rent Zestimate®

    Refinance and save

    $5,650/mo

    Est. payment

    Refinancing to a lower rate could help reduce your monthly payments and save thousands over the life of the loan.

    See today's rates

    $5,650/mo

    Est. payment

    Explore your selling options

    Work with a Zillow partner agent

    Leverage their expertise and Zillow's premium Showcase listings to get your home seen by more buyers.

    Get started

    List with your own agent

    Get your home in front of millions of buyers by listing it on Zillow.

    Learn how to do it

    Sell it yourself

    Take full control of how buyers see your home on Zillow by listing For Sale by Owner (FSBO).

    List your home

    What's special

    Gas fireplaceFloor-to-ceiling windowsWide-plank hardwood floors throughoutIn-unit laundryFisher and paykel appliancesBright open-concept layoutMassive private outdoor space

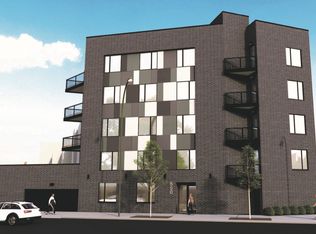
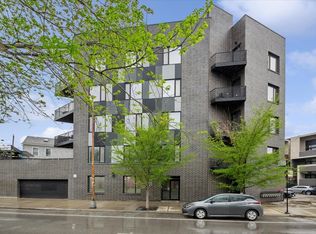
    Modern 3 bed / 2 bath in boutique elevator building in River West / Noble Square with massive private outdoor space. Bright, open-concept layout with floor-to-ceiling windows and wide-plank hardwood floors throughout. Sleek kitchen features Archisesto cabinetry, waterfall quartz island, and Fisher & Paykel appliances. Enjoy nearly 1,000 sq ft private terrace with porcelain pavers, gas, and water perfect for entertaining. Additional features include gas fireplace, spa-like baths with double vanity and walk-in shower, organized closets, in-unit laundry, and heated garage parking included. Elevator building. Steps to Fulton Market dining, Grand Ave, Blue Line, and expressway. Living Room (20X15) Main Level Hardwood Kitchen (15X9) Main Level Hardwood 2nd Bedroom (12X10) Main Level Hardwood Deck (25X39) Main Level Porcelain Tile Dining Room (11X16) Main Level Hardwood Master Bedroom (16X12) Main Level Hardwood 3rd Bedroom (10X10) Main Level Hardwood Additional Rooms Deck Interior Property Features Hardwood Floors, Laundry Hook-Up in Unit, Storage Unit Floor Level 2 Rooms 6 Master Bedroom Bath Full Appliances Oven/Range, Microwave, Dishwasher, Refrigerator, Washer, Dryer, Disposal, Wine Cooler/Refrigerator, Range Hood Dining Separate Laundry Features In Unit # Interior Fireplaces 1 Fireplace Location Living Room Fireplace Details Electric Garage On-Site Yes Garage Type Attached # Garage Spaces 1 Garage Details Garage Door Opener(s) Exterior Property Features Deck, Roof Deck Parking Garage Is Parking Included in Price Yes Air Conditioning Central Air Water Lake Michigan Sewer Sewer-Public Heat/Fuel Gas, Forced Air Pets Allowed Yes Max Pet Weight 50 Pet Information Dogs OK Directions Corner of Ogden and Ohio Common Area Amenities Elevator, Storage Monthly Rent Incl: Water, Parking, Storage Lockers

    This property is off market, which means it's not currently listed for sale or rent on Zillow. This may be different from what's available on other websites or public sources.

    Zillow last checked:

    Listing updated:

    Source: Zillow Rentals

    Facts & features

    Interior

    Bedrooms & bathrooms
    • Bedrooms: 3
    • Bathrooms: 2
    • Full bathrooms: 2
    Heating
    • Forced Air
    Cooling
    • Central Air
    Appliances
    • Included: Dishwasher, Dryer, Microwave, Oven, Refrigerator, Washer
    • Laundry: In Unit
    Features
    • Flooring: Hardwood

    Property

    Parking
    • Parking features: Attached
    • Has attached garage: Yes
    • Details: Contact manager
    Features
    • Exterior features: Heating system: Forced Air
    Details
    • Parcel number: 17081260281002

    Construction

    Type & style
    • Home type: Apartment
    • Property subtype: Apartment

    Community & HOA

    Location
    • Region: Chicago

    Financial & listing details

    • Tax assessed value: $854,420
    • Annual tax amount: $14,380
    • Date on market: 4/11/2026
    • Date available: 04/11/2026
    • Lease term: 1 Year

    Price history

    DateEventPrice
    4/26/2026Listing removed$5,750
    Source: Zillow Rentals Report a problem
    4/9/2026Listed for rent$5,750
    Source: Zillow Rentals Report a problem
    4/26/2021Sold$699,000
    Source: MRED as distributed by MLS GRID #10981160 Report a problem
    1/19/2021Listing removed--
    Source: MRED as distributed by MLS GRID Report a problem
    12/15/2020Listed for sale$699,000
    Source: North Clybourn Group Inc. #10953412 Report a problem

    Public tax history

    YearProperty taxesTax assessment
    2024$14,380 +2.2%$85,442 +22.4%
    2023$14,074 -2%$69,818
    2022$14,360 $69,818
    Find assessor info on the county website

    Neighborhood: West Town

    Nearby schools

    GreatSchools rating
    Get a cash offer in 3 minutes
    Find out how much your home could sell for in as little as 3 minutes with a no-obligation cash offer.
    Estimated market value
    $790,800
    Get a cash offer in 3 minutes
    Find out how much your home could sell for in as little as 3 minutes with a no-obligation cash offer.
    Estimated market value
    $790,800