Your search ends here for a unit (Built in 2021) with 2 (TWO) side by side PARKING SPACES with an ELECTRIC CAR CHARGER in a heated garage !! This LUXURY RIVER WEST/WEST TOWN residence in a boutique ELEVATOR building offers a rare combination of modern sophistication and urban convenience. The home is flooded with NATURAL LIGHT through EUROPEAN-STYLE windows in all 3 BEDROOMS, KITCHEN AND LIVING-DINING AREA, offering UNOBSTRUCTED VIEWS of the CITY SKYLINE without PEERING into NEIGHBORING BUILDINGS. The PRIVATE BALCONY finished with TREX DECKING, includes a GAS HOOKUP for seamless OUTDOOR GRILLING. The CORNER FLOORPLAN showcases sweeping SKYLINE VIEWS and high-end finishes like WIDE PLANK LVP FLOORS and LUTRON CASETA SMART LIGHTING which can be operated using a SMART PHONE. The CHEF-CALIBER KITCHEN serves as the home's CENTERPIECE, featuring ARCHISESTO CABINETRY, a 10-foot WATERFALL ISLAND, and professional-grade FISCHER & PAYKEL APPLIANCES. Relaxation awaits in the MASSIVE PRIMARY RETREAT, complete with HEATED BATHROOM FLOORS, DOUBLE-BOWL vanity with LED lighting, an OVERSIZED WALK-IN SHOWER with independent controls and a CUSTOM ORGANIZED WALK-IN-CLOSET !! Two additional bedrooms are tucked away for PRIVACY, sharing a HIGH-END BATHROOM with a FLOATING VANITY. Take the elevator to an OVERSIZED ROOF-TOP DECK with low-maintenance ceramic pavers !! ROOF-TOP DECK provides a 360-DEGREE VIEW of Chicago SKYLINE and IS PERFECT for ENTERTAINING. SECURITY and EASE OF LIVING are paramount, evidenced by the State-of-the-art video intercom - BUTTERFLYMX VIDEO ENTRY system, dedicated PACKAGE ROOM and a private STORAGE UNIT. Unit is equipped with ULTRALOQ SMART LOCK FOR KEYLESS ENTRY. Located just steps from the BLUE-LINE, I-90/94, RUSH MEDICAL, world-class DINING AT FULTON MARKET , GRAND AVENUE and much MORE. This home delivers an unparalleled CHICAGO LIFESTYLE.
Closed
$849,000
550 N Ogden Ave #4N, Chicago, IL 60642
3beds
--sqft
Condominium, Single Family Residence
Built in 2021
-- sqft lot
$857,900 Zestimate®
$--/sqft
$4,205 Estimated rent
Home value
$857,900
$781,000 - $944,000
$4,205/mo
Zestimate® history
Owner options
List your home for rent
$4,205/mo
Rent Zestimate®
Find your next renter with Zillow Rental Manager. Plus, with online applications, you can quickly screen prospective tenants – for free.
$4,205/mo
Rent Zestimate®
Refinance and save
$5,489/mo
Est. payment
Refinancing to a lower rate could help reduce your monthly payments and save thousands over the life of the loan.
$5,489/mo
Est. payment
Explore your selling options
Work with a Zillow partner agent
Leverage their expertise and Zillow's premium Showcase listings to get your home seen by more buyers.
Get startedList with your own agent
Get your home in front of millions of buyers by listing it on Zillow.
Learn how to do itSell it yourself
Take full control of how buyers see your home on Zillow by listing For Sale by Owner (FSBO).
List your homeWhat's special
Heated bathroom floorsArchisesto cabinetryWide plank lvp floorsCustom organized walk-in-closetMassive primary retreat
Zillow last checked:
Listing updated:
Listed by:
Alka Nigam, GRI 630-696-0681,
Coldwell Banker Realty
Bought with:
Neringa Northcutt
@properties Christie's International Real Estate
Source: MRED as distributed by MLS GRID,MLS#: 12620752
Facts & features
Interior
Bedrooms & bathrooms
- Bedrooms: 3
- Bathrooms: 2
- Full bathrooms: 2
Rooms
- Room types: Balcony/Porch/Lanai, Deck, Foyer, Walk In Closet
Primary bedroom
- Features: Flooring (Hardwood), Window Treatments (Window Treatments, Some Tilt-In Windows), Bathroom (Full)
- Level: Main
- Area: 192 Square Feet
- Dimensions: 16X12
Bedroom 2
- Features: Flooring (Hardwood), Window Treatments (Window Treatments, Some Tilt-In Windows)
- Level: Main
- Area: 120 Square Feet
- Dimensions: 12X10
Bedroom 3
- Features: Flooring (Hardwood), Window Treatments (Window Treatments, Some Tilt-In Windows)
- Level: Main
- Area: 120 Square Feet
- Dimensions: 12X10
Balcony porch lanai
- Features: Flooring (Other)
- Level: Main
- Area: 54 Square Feet
- Dimensions: 9X6
Deck
- Features: Flooring (Pavers)
- Level: Fourth
- Area: 551 Square Feet
- Dimensions: 19X29
Dining room
- Features: Flooring (Luxury Vinyl)
- Level: Main
- Dimensions: COMBO
Foyer
- Features: Flooring (Luxury Vinyl)
- Level: Main
- Area: 45 Square Feet
- Dimensions: 5X9
Kitchen
- Features: Kitchen (Eating Area-Breakfast Bar, Island, Pantry), Flooring (Luxury Vinyl), Window Treatments (Window Treatments, Some Tilt-In Windows)
- Level: Main
- Area: 180 Square Feet
- Dimensions: 18X10
Laundry
- Features: Flooring (Ceramic Tile)
- Level: Main
- Area: 54 Square Feet
- Dimensions: 9X6
Living room
- Features: Flooring (Luxury Vinyl), Window Treatments (Window Treatments, Some Tilt-In Windows)
- Level: Main
- Area: 396 Square Feet
- Dimensions: 18X22
Walk in closet
- Features: Flooring (Luxury Vinyl)
- Level: Main
- Area: 36 Square Feet
- Dimensions: 6X6
Heating
- Natural Gas, Forced Air, Radiant Floor
Cooling
- Central Air
Appliances
- Included: Range, Microwave, Dishwasher, Refrigerator, High End Refrigerator, Freezer, Washer, Dryer, Disposal, Wine Refrigerator, Range Hood
- Laundry: Washer Hookup, Gas Dryer Hookup, In Unit, Laundry Closet
Features
- Storage, Walk-In Closet(s), Open Floorplan
- Flooring: Hardwood
- Windows: Window Treatments
- Basement: None
- Common walls with other units/homes: End Unit
Interior area
- Total structure area: 0
Property
Parking
- Total spaces: 2
- Parking features: Garage Door Opener, Heated Garage, Garage, Yes, Garage Owned, Attached
- Attached garage spaces: 2
- Has uncovered spaces: Yes
Accessibility
- Accessibility features: No Disability Access
Features
- Patio & porch: Roof Deck, Deck
- Exterior features: Balcony
Details
- Additional structures: Storage
- Parcel number: 17081260281005
- Special conditions: List Broker Must Accompany
Construction
Type & style
- Home type: Condo
- Property subtype: Condominium, Single Family Residence
Materials
- Brick
Condition
- New construction: No
- Year built: 2021
Utilities & green energy
- Sewer: Public Sewer
- Water: Lake Michigan
Community & HOA
HOA
- Has HOA: Yes
- Amenities included: Elevator in Residence, Storage, Receiving Room
- Services included: Parking, Insurance, Security, Exterior Maintenance, Lawn Care, Scavenger, Snow Removal
- HOA fee: $492 monthly
Location
- Region: Chicago
Financial & listing details
- Tax assessed value: $860,600
- Annual tax amount: $15,152
- Date on market: 4/16/2026
- Listing terms: Conventional
- Ownership: Condo
Price history
| Date | Event | Price |
|---|---|---|
| 5/21/2026 | Sold | $849,000 |
Source:  MRED as distributed by MLS GRID #12620752 Report a problem MRED as distributed by MLS GRID #12620752 Report a problem | ||
| 4/25/2026 | Contingent | $849,000 |
Source: MRED as distributed by MLS GRID #12620752 Report a problem | ||
| 4/16/2026 | Listed for sale | $849,000+15.2% |
Source: MRED as distributed by MLS GRID #12620752 Report a problem | ||
| 3/31/2023 | Sold | $737,000-1.7% |
Source: MRED as distributed by MLS GRID #11700994 Report a problem | ||
| 2/15/2023 | Pending sale | $749,900 |
Source: MRED as distributed by MLS GRID #11700994 Report a problem | ||
| 1/18/2023 | Contingent | $749,900 |
Source: MRED as distributed by MLS GRID #11700994 Report a problem | ||
| 1/14/2023 | Listed for sale | $749,900 |
Source: MRED as distributed by MLS GRID #11700994 Report a problem | ||
| 1/13/2023 | Listing removed | -- |
Source: MRED as distributed by MLS GRID #11695371 Report a problem | ||
| 1/9/2023 | Contingent | $749,900 |
Source: MRED as distributed by MLS GRID #11695371 Report a problem | ||
| 1/4/2023 | Price change | $749,900+10.4% |
Source: MRED as distributed by MLS GRID #11695371 Report a problem | ||
| 12/11/2020 | Pending sale | $679,000 |
Source: MRED as distributed by MLS GRID #10952086 Report a problem | ||
| 12/11/2020 | Listed for sale | $679,000 |
Source: North Clybourn Group Inc. #10952086 Report a problem | ||
Public tax history
| Year | Property taxes | Tax assessment |
|---|---|---|
| 2024 | $15,152 +1.8% | $86,060 +22.4% |
| 2023 | $14,882 +2.9% | $70,324 |
| 2022 | $14,464 | $70,324 |
Find assessor info on the county website
Neighborhood: West Town
Nearby homes
- $887,4003 bd2 ba16k sqft550 N Ogden Ave #5S, Chicago, IL 60642Off Market
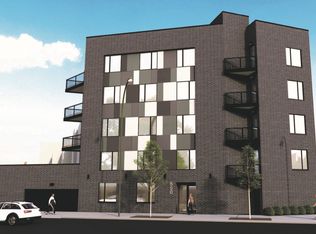
- $834,1003 bd2 ba-- sqft550 N Ogden Ave #2S, Chicago, IL 60642Off Market

- $783,9003 bd2 ba16k sqft550 N Ogden Ave #3N, Chicago, IL 60642Off Market
- $805,8003 bd2 ba16k sqft550 N Ogden Ave #4S, Chicago, IL 60642Off Market
- $783,6003 bd2 ba16k sqft550 N Ogden Ave #2N, Chicago, IL 60642Off Market
- $800,0003 bd2 ba-- sqft550 N Ogden Ave #5N, Chicago, IL 60642Sold
- $1,213,5003 bd2 ba16k sqft550 N Ogden Ave #3S, Chicago, IL 60642Off Market
- $5,622,000-- bd-- ba-- sqft550 N Ogden Ave, Chicago, IL 60642Off Market
Nearby schools
GreatSchools rating
- 3/10Otis Elementary SchoolGrades: PK-8Distance: 0.4 mi
- 1/10Wells Community Academy High SchoolGrades: 9-12Distance: 0.7 mi
Schools provided by the listing agent
- Elementary: Otis Elementary School
- High: Wells Community Academy Senior H
- District: 299
Source: MRED as distributed by MLS GRID. This data may not be complete. We recommend contacting the local school district to confirm school assignments for this home.
Get a cash offer in 3 minutes
Find out how much your home could sell for in as little as 3 minutes with a no-obligation cash offer.
Estimated market value
$857,900
Get a cash offer in 3 minutes
Find out how much your home could sell for in as little as 3 minutes with a no-obligation cash offer.
Estimated market value
$857,900
- Illinois
- Cook County
- Chicago
- 60642
- West Town
- 550 N Ogden Ave Unit 4N
Nearby cities
Nearby neighborhoods
Nearby zip codes
Other Chicago Topics
