
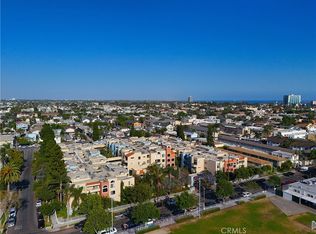
Discover the perfect blend of comfort, style, and convenience in this stunning top-floor condo. Nestled in a private alcove within the community, this unit offers a sanctuary above the vibrant cityscape of downtown Long Beach. This secure community provides two assigned subterranean parking spaces with separate entrances for added convenience, 24/7 security camera coverage, and daytime patrols for peace of mind. Residents enjoy resort-style amenities, including elevator access, a sparkling pool and spa, and a recreation room perfect for gatherings. Inside, the home boasts a modern kitchen equipped with brand-new stainless steel appliances, ideal for creating culinary masterpieces. The bright and spacious living room features vaulted ceilings that create an open and airy atmosphere, enhanced by an abundance of natural light. A cozy gas fireplace invites relaxation, while the private balcony offers sweeping views of downtown and is perfect for outdoor lounging and BBQs. The convenience of in-unit laundry is elevated with brand-new stackable stainless steel washer and dryer units.
Two sunlit bedrooms provide a serene retreat, while the upgraded bathroom features dual sinks, a new mirror, and stylish hardware, adding a touch of luxury to your daily routine. This exceptional condo combines the best of urban living with the tranquility of a gated community. With its unbeatable location, thoughtful upgrades, and premium amenities, this home is ready to impress.
Sold for $524,000
Listed by: First Team Real Estate • Kate Olivas • Contact: 714-392-5716
Bought with: Keller Williams Coastal Prop.
$524,000
550 Orange Ave Unit 429, Long Beach, CA 90802
2beds
818sqft
Condominium
Built in 1985
-- sqft lot
$512,300 Zestimate®
$641/sqft
$3,033 Estimated rent
Home value
$512,300
$461,000 - $569,000
$3,033/mo
Zestimate® history
Owner options
List your home for rent
$3,033/mo
Rent Zestimate®
Find your next renter with Zillow Rental Manager. Plus, with online applications, you can quickly screen prospective tenants – for free.
$3,033/mo
Rent Zestimate®
Refinance and save
$3,789/mo
Est. payment
Refinancing to a lower rate could help reduce your monthly payments and save thousands over the life of the loan.
$3,789/mo
Est. payment
Explore your selling options
Work with a Zillow partner agent
Leverage their expertise and Zillow's premium Showcase listings to get your home seen by more buyers.
Get startedList with your own agent
Get your home in front of millions of buyers by listing it on Zillow.
Learn how to do itSell it yourself
Take full control of how buyers see your home on Zillow by listing For Sale by Owner (FSBO).
List your homeWhat's special
Cozy gas fireplacePrivate balconySweeping views of downtownBrand-new stainless steel appliancesUpgraded bathroomSunlit bedroomsIn-unit laundry
Zillow last checked:
Listing updated:
Listed by:
Kate Olivas DRE #01911995 714-392-5716,
First Team Real Estate
Bought with:
Brad Jones, DRE #01394310
Keller Williams Coastal Prop.
Shannon Jones, DRE #01247705
Keller Williams Coastal Prop.
Source: CRMLS,MLS#: OC25009424 Originating MLS: California Regional MLS
Originating MLS: California Regional MLSFacts & features
Interior
Bedrooms & bathrooms
- Bedrooms: 2
- Bathrooms: 1
- Full bathrooms: 1
- Main level bathrooms: 1
- Main level bedrooms: 2
Rooms
- Room types: Bedroom, Kitchen, Laundry, Living Room, Primary Bedroom
Primary bedroom
- Features: Main Level Primary
Bedroom
- Features: Bedroom on Main Level
Bathroom
- Features: Dual Sinks, Separate Shower, Upgraded
Kitchen
- Features: Laminate Counters
Heating
- Central
Cooling
- Central Air
Appliances
- Included: Dishwasher, Free-Standing Range, Disposal, Gas Range, Gas Water Heater, Refrigerator, Range Hood, Water Heater, Dryer, Washer
- Laundry: Gas Dryer Hookup, Inside, Stacked
Features
- Breakfast Bar, Balcony, High Ceilings, Open Floorplan, Pantry, Bedroom on Main Level, Main Level Primary
- Flooring: Vinyl
- Doors: Sliding Doors
- Windows: Blinds, Drapes
- Has fireplace: Yes
- Fireplace features: Gas, Living Room
- Common walls with other units/homes: End Unit,No Common Walls
Interior area
- Total interior livable area: 818 sqft
Property
Parking
- Total spaces: 2
- Parking features: Assigned, Controlled Entrance, Concrete, Underground, Guest, Gated, One Space, Community Structure
- Carport spaces: 2
Accessibility
- Accessibility features: Grab Bars
Features
- Levels: One
- Stories: 1
- Entry location: Front
- Exterior features: Lighting
- Pool features: Community, In Ground, Association
- Has spa: Yes
- Spa features: Association, Community, Heated, In Ground
- Fencing: Block,Brick,Fair Condition,Masonry,Wrought Iron
- Has view: Yes
- View description: City Lights
Lot
- Size: 2.19 Acres
Details
- Parcel number: 7266013189
- Zoning: LBR3T
- Special conditions: Standard
Construction
Type & style
- Home type: Condo
- Architectural style: Traditional
- Property subtype: Condominium
Materials
- Drywall, Stucco
Condition
- Turnkey
- New construction: No
- Year built: 1985
Utilities & green energy
- Electric: Electricity - On Property
- Sewer: Public Sewer
- Water: Public
- Utilities for property: Cable Available, Cable Connected, Electricity Available, Electricity Connected, Natural Gas Available, Natural Gas Connected, Phone Available, Sewer Available, Sewer Connected, Water Available, Water Connected
Community & HOA
Community
- Features: Biking, Curbs, Dog Park, Urban, Gated, Pool
- Security: Closed Circuit Camera(s), Fire Sprinkler System, Gated Community, Smoke Detector(s)
- Subdivision: Alamitos Beach (Ab)
HOA
- Has HOA: Yes
- Amenities included: Call for Rules, Clubhouse, Controlled Access, Maintenance Grounds, Maintenance Front Yard, Pool, Spa/Hot Tub, Security, Storage, Trash, Water
- Services included: Sewer
- HOA fee: $430 monthly
- HOA name: Genesis
- HOA phone: 714-508-9070
Location
- Region: Long Beach
Financial & listing details
- Price per square foot: $641/sqft
- Tax assessed value: $530,400
- Annual tax amount: $6,985
- Date on market: 1/15/2025
- Cumulative days on market: 8 days
- Listing terms: Conventional
- Inclusions: Refrigerator; Washer & Dryer; Nest Thermostat
- Road surface type: Paved
Price history
| Date | Event | Price |
|---|---|---|
| 3/6/2025 | Sold | $524,000$641/sqft |
Source:  CRMLS #OC25009424 Report a problem CRMLS #OC25009424 Report a problem | ||
| 1/26/2025 | Contingent | $524,000$641/sqft |
Source: CRMLS #OC25009424 Report a problem | ||
| 1/16/2025 | Listed for sale | $524,000+0.8%$641/sqft |
Source: CRMLS #OC25009424 Report a problem | ||
| 10/23/2023 | Sold | $520,000$636/sqft |
Source: CRMLS #PW23181076 Report a problem | ||
| 10/6/2023 | Pending sale | $520,000+15.6%$636/sqft |
Source: CRMLS #PW23181076 Report a problem | ||
| 9/28/2023 | Listed for sale | $450,000+157.1%$550/sqft |
Source: CRMLS #PW23181076 Report a problem | ||
| 4/24/2003 | Sold | $175,000+20.7%$214/sqft |
Source: Public Record Report a problem | ||
| 10/16/2002 | Sold | $145,000$177/sqft |
Source: Public Record Report a problem | ||
Public tax history
| Year | Property taxes | Tax assessment |
|---|---|---|
| 2025 | $6,985 +4.5% | $530,400 +2% |
| 2024 | $6,685 +105.1% | $520,000 +113.5% |
| 2023 | $3,260 +3.1% | $243,595 +2% |
| 2022 | $3,161 +5.5% | $238,820 +2% |
| 2021 | $2,997 +0.3% | $234,138 +1% |
| 2020 | $2,989 | $231,738 +2% |
| 2019 | $2,989 +3.6% | $227,195 +2% |
| 2018 | $2,885 | $222,741 +2% |
| 2017 | $2,885 +1.1% | $218,375 +2% |
| 2016 | $2,855 +7.5% | $214,094 +1.5% |
| 2015 | $2,655 +28.8% | $210,879 +27.8% |
| 2014 | $2,061 | $165,000 +35.5% |
| 2012 | -- | $121,800 -38.4% |
| 2011 | -- | $197,824 +0.8% |
| 2010 | -- | $196,346 -0.2% |
| 2009 | -- | $196,814 +2% |
| 2008 | -- | $192,956 +2% |
| 2007 | -- | $189,174 +2% |
| 2006 | -- | $185,466 |
| 2005 | -- | $185,466 +4% |
| 2004 | -- | $178,267 +23% |
| 2003 | -- | $144,900 +20.5% |
| 2002 | -- | $120,298 +4% |
| 2000 | -- | $115,628 |
Find assessor info on the county website
Neighborhood: Hellman
Nearby homes
- $498,0002 bd1 ba859 sqft550 Orange Ave UNIT 118, Long Beach, CA 90802Sold
- $485,0002 bd1 ba818 sqft550 Orange Ave UNIT 138, Long Beach, CA 90802Sold
- $379,0001 bd1 ba686 sqft550 Orange Ave UNIT 140, Long Beach, CA 90802For Sale
- $410,0001 bd1 ba686 sqft550 Orange Ave UNIT 146, Long Beach, CA 90802Sold
- $465,0002 bd2 ba952 sqft550 Orange Ave UNIT 202, Long Beach, CA 90802Sold
- $390,0001 bd1 ba686 sqft550 Orange Ave UNIT 212, Long Beach, CA 90802Sold
- $420,0001 bd1 ba686 sqft550 Orange Ave UNIT 227, Long Beach, CA 90802Sold
- $489,0002 bd1 ba818 sqft550 Orange Ave UNIT 229, Long Beach, CA 90802Sold
- $425,0002 bd1 ba818 sqft550 Orange Ave UNIT 234, Long Beach, CA 90802Sold
Nearby schools
GreatSchools rating
- 5/10Stevenson Elementary SchoolGrades: K-5Distance: 0.5 mi
- 4/10Franklin Classical Middle SchoolGrades: 6-8Distance: 0.1 mi
- 7/10Polytechnic High SchoolGrades: 9-12Distance: 1 mi
Get a cash offer in 3 minutes
Find out how much your home could sell for in as little as 3 minutes with a no-obligation cash offer.
Estimated market value
$512,300
Get a cash offer in 3 minutes
Find out how much your home could sell for in as little as 3 minutes with a no-obligation cash offer.
Estimated market value
$512,300
- California
- Los Angeles County
- Long Beach
- 90802
- Hellman
- 550 Orange Ave Unit 429
Nearby cities
Nearby neighborhoods
Nearby zip codes
Other Long Beach Topics
