Skip main navigation
Sold for $825,000
  • $825,000

    550 Pleasant St #205, Winthrop, MA 02152

    2beds
    1,972sqft
    Condominium
    Built in 2006
    -- sqft lot
    $909,100 Zestimate®
    $418/sqft
    $3,520 Estimated rent

    Home value

    $909,100

    $864,000 - $964,000

    $3,520/mo

    Zestimate® history
    Loading
    Loading...

    Owner options

    List your home for rent

    $3,520/mo

    Rent Zestimate®

    Find your next renter with Zillow Rental Manager. Plus, with online applications, you can quickly screen prospective tenants – for free.

    Learn more

    $3,520/mo

    Rent Zestimate®

    Refinance and save

    $6,055/mo

    Est. payment

    Refinancing to a lower rate could help reduce your monthly payments and save thousands over the life of the loan.

    See today's rates

    $6,055/mo

    Est. payment

    Explore your selling options

    Work with a Zillow partner agent

    Leverage their expertise and Zillow's premium Showcase listings to get your home seen by more buyers.

    Get started

    List with your own agent

    Get your home in front of millions of buyers by listing it on Zillow.

    Learn how to do it

    Sell it yourself

    Take full control of how buyers see your home on Zillow by listing For Sale by Owner (FSBO).

    List your home

    What's special

    Heated garageSeamless open floor planOversized pantryHeated flooringPanoramic viewsLavish jacuzzi tubGleaming hardwood floors
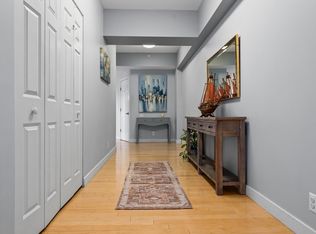
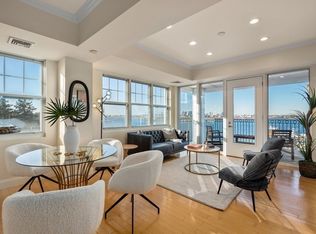
    Indulge in the epitome of luxury living at Residences at Atlantis Marina! Step into this breathtaking 2-bed, 2-bath condo where opulence meets excitement. Be captivated by the gleaming hardwood floors, a gourmet kitchen with heated flooring, an oversized pantry, and panoramic views of Atlantis Marina and the vibrant Boston skyline. The owner's suite is a haven of relaxation, boasting a lavish jacuzzi tub, double vanity, and a custom Ceder walk-in closet. Adjacent to the suite, discover the second bedroom and second bath, ensuring comfort for all. Cleverly designed closet systems maximize storage space, while the two parking spots within the heated garage provide ultimate convenience for condo living. Indulge in the seamless open floor plan designed for unforgettable entertainment, this is the pinnacle of excitement and extravagance. Get ready to experience a life of pure exhilaration!

    Zillow last checked:

    Listing updated:

    Listed by:

    The Reference Group 781-342-0052,

    Reference Real Estate 781-342-0052,

    Seth Williams 617-680-9322

    Bought with:

    Mary Ann Cash

    Charlesgate Realty Group, llc

    Source: MLS PIN,MLS#: 73115741

    Facts & features

    Interior

    Bedrooms & bathrooms
    • Bedrooms: 2
    • Bathrooms: 2
    • Full bathrooms: 2
    • Main level bedrooms: 1
    Primary bedroom
    • Features: Bathroom - Full, Bathroom - Double Vanity/Sink, Ceiling Fan(s), Walk-In Closet(s), Cedar Closet(s), Closet/Cabinets - Custom Built, Flooring - Wall to Wall Carpet, Window(s) - Bay/Bow/Box, Hot Tub / Spa, Lighting - Sconce, Lighting - Overhead
    • Level: Main,Second
    • Area: 204
    • Dimensions: 17 x 12
    Bedroom 2
    • Features: Ceiling Fan(s), Closet/Cabinets - Custom Built, Flooring - Wall to Wall Carpet, Window(s) - Bay/Bow/Box
    • Level: Second
    • Area: 143
    • Dimensions: 13 x 11
    Primary bathroom
    • Features: Yes
    Bathroom 1
    • Features: Bathroom - Full, Bathroom - Double Vanity/Sink, Bathroom - Tiled With Shower Stall, Ceiling Fan(s), Flooring - Stone/Ceramic Tile, Hot Tub / Spa, Countertops - Stone/Granite/Solid, Countertops - Upgraded, Jacuzzi / Whirlpool Soaking Tub, Cabinets - Upgraded, Double Vanity, Remodeled
    • Level: Second
    • Area: 112
    • Dimensions: 14 x 8
    Bathroom 2
    • Features: Bathroom - Full, Bathroom - Double Vanity/Sink, Bathroom - Tiled With Tub & Shower, Flooring - Stone/Ceramic Tile, Countertops - Stone/Granite/Solid, Handicap Accessible, Double Vanity, Recessed Lighting, Remodeled, Lighting - Overhead
    • Level: Second
    • Area: 60
    • Dimensions: 6 x 10
    Dining room
    • Features: Flooring - Hardwood, Window(s) - Bay/Bow/Box, Breakfast Bar / Nook, Deck - Exterior, Exterior Access, High Speed Internet Hookup, Open Floorplan, Remodeled, Lighting - Overhead
    • Level: Main,Second
    • Area: 136
    • Dimensions: 8 x 17
    Kitchen
    • Features: Flooring - Stone/Ceramic Tile, Window(s) - Bay/Bow/Box, Dining Area, Countertops - Stone/Granite/Solid, Countertops - Upgraded, Wet Bar, Breakfast Bar / Nook, Deck - Exterior, Exterior Access, Open Floorplan, Recessed Lighting, Remodeled, Lighting - Pendant
    • Level: Main,Second
    • Area: 169
    • Dimensions: 13 x 13
    Living room
    • Features: Flooring - Hardwood, Window(s) - Bay/Bow/Box, Cable Hookup, Exterior Access, High Speed Internet Hookup, Open Floorplan, Remodeled, Lighting - Overhead
    • Level: Main,Second
    • Area: 165
    • Dimensions: 15 x 11
    Heating
    • Forced Air, Natural Gas, Fireplace
    Cooling
    • Central Air
    Appliances
    • Included: Range, Dishwasher, Disposal, Microwave, Refrigerator, Freezer, Washer, Dryer
    • Laundry: Flooring - Stone/Ceramic Tile, Main Level, Walk-in Storage, Washer Hookup, Lighting - Overhead, Second Floor, In Unit
    Features
    • Open Floorplan, Lighting - Overhead, Dining Area, Pantry, Breakfast Bar / Nook, Closet, Sitting Room, Entry Hall, Wet Bar
    • Flooring: Wood, Tile, Flooring - Hardwood, Flooring - Stone/Ceramic Tile
    • Doors: Storm Door(s)
    • Windows: Bay/Bow/Box, Storm Window(s)
    • Basement: None
    • Number of fireplaces: 1
    • Fireplace features: Dining Room
    • Common walls with other units/homes: 2+ Common Walls
    Interior area
    • Total structure area: 1,972
    • Total interior livable area: 1,972 sqft

    Property

    Parking
    • Total spaces: 2
    • Parking features: Under, Off Street, Deeded
    • Attached garage spaces: 2
    Accessibility
    • Accessibility features: Accessible Entrance
    Features
    • Entry location: Unit Placement(Upper)
    • Patio & porch: Deck, Deck - Vinyl
    • Exterior features: Balcony / Deck, Deck, Deck - Vinyl
    • Has view: Yes
    • View description: Water, Marina
    • Has water view: Yes
    • Water view: Marina,Water
    • Waterfront features: Waterfront, Ocean, Dock/Mooring, Direct Access, Marina, Public, Ocean, 3/10 to 1/2 Mile To Beach, Beach Ownership(Public)
    Details
    • Parcel number: M:047 L:010205,4687410
    • Zoning: RC
    • Other equipment: Intercom

    Construction

    Type & style
    • Home type: Condo
    • Property subtype: Condominium
    • Attached to another structure: Yes
    Condition
    • Remodeled
    • Year built: 2006

    Utilities & green energy

    • Sewer: Public Sewer
    • Water: Public
    • Utilities for property: for Gas Range

    Community & HOA

    Community
    • Features: Public Transportation, Shopping, Tennis Court(s), Park, Walk/Jog Trails, Golf, Medical Facility, Laundromat, Bike Path, Conservation Area, Highway Access, House of Worship, Marina, Public School, T-Station
    • Security: Intercom, Concierge
    HOA
    • Amenities included: Elevator(s), Recreation Facilities, Fitness Center, Clubroom, Trail(s), Garden Area
    • Services included: Water, Sewer, Insurance, Security, Maintenance Structure, Maintenance Grounds, Snow Removal, Trash, Reserve Funds
    • HOA fee: $1,125 monthly
    Location
    • Region: Winthrop

    Financial & listing details

    • Price per square foot: $418/sqft
    • Tax assessed value: $853,500
    • Annual tax amount: $9,132
    • Date on market: 12/29/2025
    • Listing terms: Contract

    Price history

    DateEventPrice
    8/30/2023Sold$825,000-1.8%$418/sqft
    Source: MLS PIN #73115741 Report a problem
    6/7/2023Contingent$839,900$426/sqft
    Source: MLS PIN #73115741 Report a problem
    5/24/2023Listed for sale$839,900+33.3%$426/sqft
    Source: MLS PIN #73115741 Report a problem
    5/2/2019Sold$630,000+0.8%$319/sqft
    Source: Public Record Report a problem
    1/11/2018Sold$625,000+0.8%$317/sqft
    Source: Agent Provided Report a problem
    9/22/2017Sold$620,000+0.4%$314/sqft
    Source: Public Record Report a problem
    9/2/2014Sold$617,314+1.4%$313/sqft
    Source: Public Record Report a problem
    1/22/2010Sold$609,000$309/sqft
    Source: Public Record Report a problem

    Public tax history

    YearProperty taxesTax assessment
    2025$8,713 -15.4%$844,300 -14.6%
    2024$10,299 +12.8%$988,400 +15.8%
    2023$9,132 -5.3%$853,500 +4.1%
    2022$9,640 -2%$819,700 +5.7%
    2021$9,837 +3.6%$775,800 +3.1%
    2020$9,493 +4.2%$752,200 +8.8%
    2019$9,114 -7.1%$691,500 -0.2%
    2018$9,809 +2.7%$692,700 +4.5%
    2017$9,548 -0.9%$662,600 +5.7%
    2016$9,635 +7.2%$626,900
    2015$8,990 +1%$626,900 +5%
    2013$8,900 +4.9%$596,900 +1.9%
    2012$8,485 -13.6%$585,600 -17.8%
    2011$9,826 +10.4%$712,000 +1.6%
    2010$8,899 +15.8%$700,700 -9.1%
    2009$7,687 $771,000
    Find assessor info on the county website

    Neighborhood: 02152

    Nearby schools

    GreatSchools rating
    Schools provided by the listing agent
    • Elementary: Fort Banks
    • Middle: Cummings
    • High: Winthrop High

    Source: MLS PIN. This data may not be complete. We recommend contacting the local school district to confirm school assignments for this home.

    Get a cash offer in 3 minutes
    Find out how much your home could sell for in as little as 3 minutes with a no-obligation cash offer.
    Estimated market value
    $909,100
    Get a cash offer in 3 minutes
    Find out how much your home could sell for in as little as 3 minutes with a no-obligation cash offer.
    Estimated market value
    $909,100