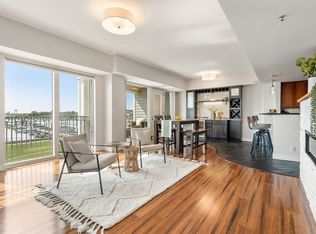
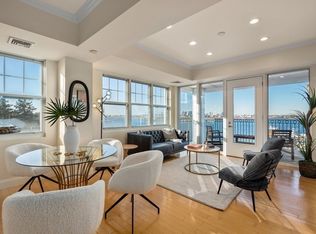
Coming Soon! Experience waterfront luxury living within this stunning residence offering stunning south facing views of the waterfront, marina and Boston skyline! Unit 405 is perfectly located within the building and spans 1972 square feet providing an abundance of space for comfortable living and entertaining. Offering two bedrooms and two bathrooms, features include a gas fireplace, master bath with double sink and jacuzzi tub. There are three walk-in closets offering exceptional storage space for the concerned downsizer or hobbyist!. The second bedroom can also be set up as a perfect home office with guest bed for the many visitors you will have if you live here! There are two parking spaces in the underground, heated garage. The condominium offers residents a private fitness center and conference room for work meetings or social gatherings. A private marina on-site gives the new owner an opportunity to obtain a slip for their yacht!
Sold for $825,000
$825,000
550 Pleasant St Suite 405, Winthrop, MA 02152
2beds
1,972sqft
Condominium
Built in 2006
-- sqft lot
$829,100 Zestimate®
$418/sqft
$3,632 Estimated rent
Home value
$829,100
$754,000 - $912,000
$3,632/mo
Zestimate® history
Owner options
List your home for rent
$3,632/mo
Rent Zestimate®
Find your next renter with Zillow Rental Manager. Plus, with online applications, you can quickly screen prospective tenants – for free.
$3,632/mo
Rent Zestimate®
Refinance and save
$6,272/mo
Est. payment
Refinancing to a lower rate could help reduce your monthly payments and save thousands over the life of the loan.
$6,272/mo
Est. payment
Explore your selling options
Work with a Zillow partner agent
Leverage their expertise and Zillow's premium Showcase listings to get your home seen by more buyers.
Get startedList with your own agent
Get your home in front of millions of buyers by listing it on Zillow.
Learn how to do itSell it yourself
Take full control of how buyers see your home on Zillow by listing For Sale by Owner (FSBO).
List your homeWhat's special
Gas fireplaceWaterfront luxury livingPerfect home officeThree walk-in closetsExceptional storage space
Zillow last checked:
Listing updated:
Listed by:
The GBRI Team 617-592-6670,
Northeastern Realty Group 617-592-6773
Bought with:
The GBRI Team
Northeastern Realty Group
Source: MLS PIN,MLS#: 73335480
Facts & features
Interior
Bedrooms & bathrooms
- Bedrooms: 2
- Bathrooms: 2
- Full bathrooms: 2
- Main level bedrooms: 1
Primary bedroom
- Features: Bathroom - Full, Closet - Linen, Flooring - Stone/Ceramic Tile, Hot Tub / Spa, Handicap Accessible, Double Vanity, Remodeled
- Level: Main,Fourth Floor
- Area: 196
- Dimensions: 12 x 16.33
Bedroom 2
- Level: Fourth Floor
- Area: 136.58
- Dimensions: 11 x 12.42
Primary bathroom
- Features: Yes
Dining room
- Features: Balcony - Exterior, Handicap Accessible, Remodeled, Lighting - Overhead, Flooring - Engineered Hardwood
- Level: Main,Fourth Floor
- Area: 113.73
- Dimensions: 8.58 x 13.25
Family room
- Features: Cable Hookup, High Speed Internet Hookup, Open Floorplan, Flooring - Engineered Hardwood
- Level: Main,Fourth Floor
- Area: 143.39
- Dimensions: 9.67 x 14.83
Kitchen
- Features: Countertops - Stone/Granite/Solid, Handicap Accessible, Breakfast Bar / Nook, Cabinets - Upgraded, Open Floorplan, Remodeled, Stainless Steel Appliances, Gas Stove, Peninsula, Lighting - Overhead, Flooring - Engineered Hardwood
- Level: Main,Fourth Floor
- Area: 113.73
- Dimensions: 8.58 x 13.25
Living room
- Features: Window(s) - Picture, Balcony - Exterior, Handicap Accessible, Cable Hookup, High Speed Internet Hookup, Open Floorplan, Remodeled, Flooring - Engineered Hardwood
- Level: Main,Fourth Floor
- Area: 408
- Dimensions: 16 x 25.5
Heating
- Forced Air, Natural Gas
Cooling
- Central Air
Appliances
- Included: Range, Dishwasher, Disposal, Microwave, Refrigerator, Washer, Dryer
- Laundry: Main Level, Gas Dryer Hookup, Walk-in Storage, Washer Hookup, Lighting - Overhead, Fourth Floor, In Unit
Features
- Sauna/Steam/Hot Tub, Wet Bar, Finish - Cement Plaster, Laundry Chute
- Flooring: Engineered Hardwood
- Doors: Insulated Doors
- Windows: Insulated Windows
- Basement: None
- Number of fireplaces: 1
- Fireplace features: Living Room
- Common walls with other units/homes: End Unit,Corner
Interior area
- Total structure area: 1,972
- Total interior livable area: 1,972 sqft
- Finished area above ground: 1,972
Property
Parking
- Total spaces: 2
- Parking features: Attached, Under, Garage Door Opener, Heated Garage, Storage, Deeded, Exclusive Parking
- Has attached garage: Yes
- Uncovered spaces: 2
Accessibility
- Accessibility features: Accessible Entrance
Features
- Entry location: Unit Placement(Upper,Back)
- Patio & porch: Deck, Covered
- Exterior features: Deck, Covered Patio/Deck, City View(s)
- Has view: Yes
- View description: City, Water, Bay, Dock/Mooring, Harbor, Marina
- Has water view: Yes
- Water view: Bay,Dock/Mooring,Harbor,Marina,Water
- Waterfront features: Waterfront, Bay, Bay, 0 to 1/10 Mile To Beach, Beach Ownership(Public)
Details
- Parcel number: M:047 L:010405,4734356
- Zoning: res
- Other equipment: Intercom
Construction
Type & style
- Home type: Condo
- Property subtype: Condominium
- Attached to another structure: Yes
Materials
- Stone
- Roof: Rubber
Condition
- Year built: 2006
Utilities & green energy
- Sewer: Public Sewer
- Water: Public
Green energy
- Energy efficient items: Thermostat
Community & HOA
Community
- Features: Public Transportation, Shopping, Park, Walk/Jog Trails, Golf, Medical Facility, Laundromat, Bike Path, Conservation Area, Highway Access, House of Worship, Marina, Public School, T-Station
- Security: Intercom
HOA
- Amenities included: Elevator(s), Recreation Facilities, Fitness Center, Clubroom, Garden Area
- Services included: Water, Sewer, Insurance, Security, Maintenance Structure, Maintenance Grounds, Snow Removal, Trash, Reserve Funds
- HOA fee: $1,285 monthly
Location
- Region: Winthrop
Financial & listing details
- Price per square foot: $418/sqft
- Tax assessed value: $988,400
- Annual tax amount: $10,299
- Date on market: 1/5/2026
Price history
| Date | Event | Price |
|---|---|---|
| 5/2/2025 | Sold | $825,000-1.8%$418/sqft |
Source: MLS PIN #73335480 Report a problem | ||
| 3/7/2025 | Contingent | $839,900$426/sqft |
Source: MLS PIN #73335480 Report a problem | ||
| 2/19/2025 | Listed for sale | $839,900$426/sqft |
Source: MLS PIN #73335480 Report a problem | ||
| 1/7/2025 | Listing removed | $839,900$426/sqft |
Source: MLS PIN #73270301 Report a problem | ||
| 12/1/2024 | Price change | $839,900-1.2%$426/sqft |
Source: MLS PIN #73270301 Report a problem | ||
| 11/20/2024 | Price change | $849,900-0.6%$431/sqft |
Source: MLS PIN #73270301 Report a problem | ||
| 11/14/2024 | Price change | $854,900-0.3%$434/sqft |
Source: MLS PIN #73270301 Report a problem | ||
| 11/1/2024 | Price change | $857,900-0.1%$435/sqft |
Source: MLS PIN #73270301 Report a problem | ||
| 10/19/2024 | Price change | $859,000-0.1%$436/sqft |
Source: MLS PIN #73270301 Report a problem | ||
| 9/20/2024 | Price change | $859,900-2.3%$436/sqft |
Source: MLS PIN #73270301 Report a problem | ||
| 9/6/2024 | Price change | $879,900-1.1%$446/sqft |
Source: MLS PIN #73270301 Report a problem | ||
| 8/17/2024 | Price change | $889,900-1.1%$451/sqft |
Source: MLS PIN #73270301 Report a problem | ||
| 7/27/2024 | Listed for sale | $899,995$456/sqft |
Source: MLS PIN #73270301 Report a problem | ||
| 7/25/2024 | Listing removed | $899,995$456/sqft |
Source: MLS PIN #73220656 Report a problem | ||
| 5/13/2024 | Contingent | $899,995$456/sqft |
Source: MLS PIN #73220656 Report a problem | ||
| 4/5/2024 | Listed for sale | $899,995+6.6%$456/sqft |
Source: MLS PIN #73220656 Report a problem | ||
| 10/13/2009 | Sold | $844,540$428/sqft |
Source: Agent Provided Report a problem | ||
| 7/20/2007 | Sold | $844,540$428/sqft |
Source: Public Record Report a problem | ||
Public tax history
| Year | Property taxes | Tax assessment |
|---|---|---|
| 2025 | $8,630 -16.2% | $836,200 -15.4% |
| 2024 | $10,299 +12.8% | $988,400 +15.8% |
| 2023 | $9,132 -5.3% | $853,500 +4.1% |
| 2022 | $9,640 -2% | $819,700 +5.7% |
| 2021 | $9,837 +3.6% | $775,800 +3.1% |
| 2020 | $9,493 +4.2% | $752,200 +8.8% |
| 2019 | $9,114 -7.1% | $691,500 -0.2% |
| 2018 | $9,809 +2.7% | $692,700 +4.5% |
| 2017 | $9,548 -0.9% | $662,600 +5.7% |
| 2016 | $9,635 +7.2% | $626,900 |
| 2015 | $8,990 +1% | $626,900 +5% |
| 2013 | $8,900 +4.9% | $596,900 +1.9% |
| 2012 | $8,485 -13.6% | $585,600 -17.8% |
| 2011 | $9,826 +1.2% | $712,000 -6.9% |
| 2010 | $9,708 +15.5% | $764,400 -9.3% |
| 2009 | $8,403 | $842,800 |
Find assessor info on the county website
Neighborhood: 02152
Nearby homes
- $623,5002 bd2 ba1.4k sqft550 Pleasant St SUITE 410, Winthrop, MA 02152Off Market

- $884,9002 bd2 ba1.9k sqft550 Pleasant St #205, Winthrop, MA 02152Off Market
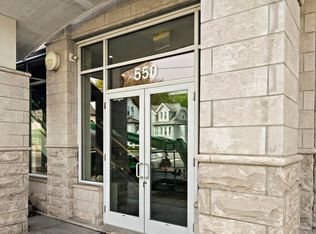
- $635,0002 bd2 ba1.1k sqft550 Pleasant St PENTHOUSE 501, Winthrop, MA 02152Sold
- $--2 bd2 ba1.6k sqft550 Pleasant St PENTHOUSE 504, Winthrop, MA 02152Off Market
- $710,0002 bd2 ba1.1k sqft550 Pleasant St SUITE 201, Winthrop, MA 02152For Sale
- $545,0001 bd1 ba999 sqft550 Pleasant St SUITE 209, Winthrop, MA 02152Sold
- $3,4002 bd2 ba1.6k sqft550 Pleasant St SUITE 404, Winthrop, MA 02152For Rent
- $855,0002 bd2 ba1.9k sqft550 Pleasant St PENTHOUSE 506, Winthrop, MA 02152Sold
Nearby schools
GreatSchools rating
- 5/10Arthur T. Cummings Elementary SchoolGrades: 3-5Distance: 0.4 mi
- 8/10Winthrop Middle SchoolGrades: 6-8Distance: 0.6 mi
- 5/10Winthrop Sr High SchoolGrades: 9-12Distance: 0.7 mi
Schools provided by the listing agent
- High: Winthrop High
Source: MLS PIN. This data may not be complete. We recommend contacting the local school district to confirm school assignments for this home.
Get a cash offer in 3 minutes
Find out how much your home could sell for in as little as 3 minutes with a no-obligation cash offer.
Estimated market value
$829,100
Get a cash offer in 3 minutes
Find out how much your home could sell for in as little as 3 minutes with a no-obligation cash offer.
Estimated market value
$829,100
- Massachusetts
- Suffolk County
- Winthrop
- 02152
- 550 Pleasant St Suite 405
