Step into this immaculately designed 4-bedroom, 2.5-bathroom residence, where modern elegance meets comfort. Nestled in a serene neighborhood on a quiet cul-de-sac, this home boasts an open-concept layout perfect for both entertaining and everyday living. The gourmet kitchen features top-of-the-line appliances (new refrigerator in 2023, dishwasher in 2024), granite countertops, and a spacious island, making it a chef’s delight. The master suite is a true retreat with a luxurious en-suite bathroom and a walk-in closet. Three additional bedrooms and two bonus rooms/study areas, offer ample space for family, guests, or home offices. The home also features a newly renovated and professionally finished basement (2021), along with a professionally installed waterproofing system w/2 sump pumps and a lifetime transferrable warranty. Please note downstairs bathroom framed and plumbed for third bathroom (8x5).
Located in the heart of White Lake, this home is just minutes away from a variety of amenities. Enjoy easy access to White Lake Township Library, Indian Springs Metropark, and Pontiac Lake Recreation Area for outdoor activities. Plus, the home is within the Walled Lake Consolidated School District, known for its excellent schools.
With its prime location, close to schools, parks, and shopping, this home offers the perfect blend of convenience and tranquility. Don’t miss the opportunity to make this stunning property your own! This is priced to sell and you do not want to miss the opportunity.
Sold for $560,000
$560,000
550 Red Bank Dr, White Lake, MI 48386
4beds
4,115sqft
Single Family Residence
Built in 2017
0.49 Acres Lot
$617,800 Zestimate®
$136/sqft
$3,881 Estimated rent
Home value
$617,800
$587,000 - $649,000
$3,881/mo
Zestimate® history
Owner options
List your home for rent
$3,881/mo
Rent Zestimate®
Find your next renter with Zillow Rental Manager. Plus, with online applications, you can quickly screen prospective tenants – for free.
$3,881/mo
Rent Zestimate®
Refinance and save
$3,906/mo
Est. payment
Refinancing to a lower rate could help reduce your monthly payments and save thousands over the life of the loan.
$3,906/mo
Est. payment
Explore your selling options
Work with a Zillow partner agent
Leverage their expertise and Zillow's premium Showcase listings to get your home seen by more buyers.
Get startedList with your own agent
Get your home in front of millions of buyers by listing it on Zillow.
Learn how to do itSell it yourself
Take full control of how buyers see your home on Zillow by listing For Sale by Owner (FSBO).
List your homeWhat's special
Zillow last checked:
Listing updated:
Listed by:
Michelle Gerovac 810-515-1503,
Keller Williams First
Bought with:
Brooke Black, 6501383433
Real Estate One-Milford
Source: Realcomp II,MLS#: 20240071361
Facts & features
Interior
Bedrooms & bathrooms
- Bedrooms: 4
- Bathrooms: 3
- Full bathrooms: 2
- 1/2 bathrooms: 1
Heating
- Forced Air, Natural Gas, Wall Furnace
Cooling
- Ceiling Fans, Central Air
Appliances
- Included: Built In Electric Oven, Dishwasher, Disposal, Dryer, Exhaust Fan, Free Standing Refrigerator, Gas Cooktop, Microwave, Stainless Steel Appliances, Vented Exhaust Fan, Washer, Water Softener Owned
- Laundry: Gas Dryer Hookup, Laundry Room, Washer Hookup
Features
- Entrance Foyer, High Speed Internet, Programmable Thermostat
- Windows: Egress Windows
- Basement: Finished,Full,Walk Out Access
- Has fireplace: Yes
- Fireplace features: Family Room, Gas
Interior area
- Total interior livable area: 4,115 sqft
- Finished area above ground: 2,200
- Finished area below ground: 1,915
Property
Parking
- Total spaces: 3
- Parking features: Three Car Garage, Attached, Driveway, Electricityin Garage, Garage Door Opener, Garage Faces Side
- Attached garage spaces: 3
Features
- Levels: One
- Stories: 1
- Entry location: GroundLevel
- Patio & porch: Covered, Porch
- Pool features: None
- Fencing: Invisible
Lot
- Size: 0.49 Acres
- Dimensions: 70 x 100
- Features: Dead End Street, Sprinklers
Details
- Parcel number: 1225476046
- Special conditions: Short Sale No,Standard
Construction
Type & style
- Home type: SingleFamily
- Architectural style: Ranch
- Property subtype: Single Family Residence
Materials
- Brick, Stone
- Foundation: Basement, Poured
- Roof: Asphalt
Condition
- New construction: No
- Year built: 2017
- Major remodel year: 2021
Utilities & green energy
- Sewer: Public Sewer
- Water: Public
- Utilities for property: Cable Available, Underground Utilities
Community & HOA
Community
- Security: Carbon Monoxide Detectors, Fire Alarm, Smoke Detectors
- Subdivision: PARKVIEW HEIGHTS NO 2
HOA
- Has HOA: Yes
- Services included: Maintenance Grounds, Snow Removal
- HOA fee: $230 semi annually
Location
- Region: White Lake
Financial & listing details
- Price per square foot: $136/sqft
- Tax assessed value: $244,570
- Annual tax amount: $7,758
- Date on market: 9/26/2024
- Cumulative days on market: 23 days
- Listing agreement: Exclusive Right To Sell
- Listing terms: Cash,Conventional,FHA,Va Loan
Price history
| Date | Event | Price |
|---|---|---|
| 10/29/2024 | Sold | $560,000-2.6%$136/sqft |
Source:  Realcomp II #20240071361 Report a problem Realcomp II #20240071361 Report a problem | ||
| 10/17/2024 | Pending sale | $574,999$140/sqft |
Source: Realcomp II #20240071361 Report a problem | ||
| 9/26/2024 | Listed for sale | $574,999+43.8%$140/sqft |
Source: Realcomp II #20240071361 Report a problem | ||
| 8/28/2018 | Listing removed | $399,900$97/sqft |
Source: EXP Realty LLC-Novi #218059743 Report a problem | ||
| 6/29/2018 | Price change | $399,900-4.7%$97/sqft |
Source: EXP Realty LLC-Novi #218059743 Report a problem | ||
| 5/30/2018 | Price change | $419,740-1.2%$102/sqft |
Source: EXP Realty LLC-Novi #218059743 Report a problem | ||
| 5/23/2018 | Listed for sale | $424,900$103/sqft |
Source: EXP Realty LLC-Novi #218045155 Report a problem | ||
Public tax history
| Year | Property taxes | Tax assessment |
|---|---|---|
| 2025 | $7,971 +6.5% | $297,180 +5.8% |
| 2024 | $7,486 +4.9% | $280,880 +11.6% |
| 2023 | $7,136 +11.1% | $251,760 +5% |
| 2022 | $6,422 +0.5% | $239,770 +20.2% |
| 2021 | $6,388 | $199,430 +1.8% |
| 2020 | -- | $195,830 +6.1% |
| 2019 | $6,065 +876.8% | $184,650 +832.6% |
| 2018 | $621 +148.1% | $19,800 |
| 2017 | $250 | $19,800 +13.1% |
| 2016 | $250 | $17,500 +133.3% |
| 2015 | -- | $7,500 |
| 2014 | -- | $7,500 -25% |
| 2011 | -- | $10,000 -50% |
| 2010 | $595 +5.3% | $20,000 -27.3% |
| 2009 | $565 | $27,500 |
Find assessor info on the county website
Neighborhood: 48386
Nearby homes
- $668,5004 bd2 ba3.2k sqft552 Red Bank Dr, White Lake, MI 48386Off Market
- $664,5004 bd3 ba3.4k sqft555 Red Bank Dr, White Lake, MI 48386Off Market
- $631,3004 bd2 ba3k sqft566 Red Bank Dr, White Lake, MI 48386Off Market
- $720,2004 bd4 ba3.7k sqft567 Red Bank Dr, White Lake, MI 48386Off Market
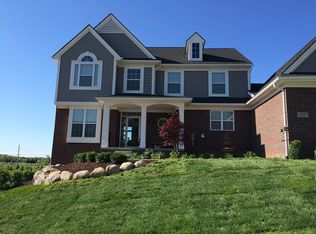
- $577,2004 bd2 ba3.1k sqft8015 High Point Trl, White Lake, MI 48386Off Market
- $640,1004 bd2 ba3.3k sqft8004 Trenton Dr, White Lake, MI 48386Off Market
- $683,5004 bd4 ba2.7k sqft595 Red Bank Dr, White Lake, MI 48386Off Market
- $625,0004 bd3 ba3.2k sqft578 Red Bank Dr, White Lake, MI 48386For Sale
Nearby schools
GreatSchools rating
- 8/10Dublin ElementaryGrades: PK-5Distance: 1.2 mi
- 8/10Clifford H. Smart Middle SchoolGrades: 6-8Distance: 2.7 mi
- 8/10Walled Lake Northern High SchoolGrades: 9-12Distance: 3.2 mi
Get a cash offer in 3 minutes
Find out how much your home could sell for in as little as 3 minutes with a no-obligation cash offer.
Estimated market value
$617,800
Get a cash offer in 3 minutes
Find out how much your home could sell for in as little as 3 minutes with a no-obligation cash offer.
Estimated market value
$617,800
- Michigan
- Oakland County
- White Lake
- 48386
- 550 Red Bank Dr
Nearby cities
Nearby zip codes
Other White Lake Topics
