Stunning brick colonial...this is a must see!! Welcome home to this beautifully updated, move-in ready residence offering over 3,200 square feet of finished living space in one of the area’s most sought-after neighborhoods. An inviting entry and dramatic two-story foyer welcome you into a light-filled, open floor plan enhanced by beautiful custom trim work throughout. Pristine hardwood flooring throughout. Designed for both everyday living and entertaining, the spacious great room features a cozy gas fireplace and flows seamlessly into the beautifully appointed kitchen complete with a center island, stunning new granite countertops, updated plumbing fixtures, and an adjacent formal dining room ideal for hosting family and friends. Retreat to the private primary suite featuring a luxurious en-suite bath with new granite countertops and a professionally designed custom walk-in closet with premium built-ins that maximize both style and organization. The partially finished lower level offers additional living space, including a newly finished flex room perfect for a home office, fitness area, 5th bedroom or guest space. Already plumbed for a full bath, the basement provides endless opportunities to customize and expand. Step outside to enjoy the massive, maintenance-free Trex deck—perfect for relaxing, dining, or entertaining while overlooking the private backyard. Additional highlights include a spacious three-car garage with mudroom entry, restored exterior brickwork, freshly painted trim, and beautifully sealed flooring throughout. Located within the award-winning Walled Lake Consolidated School District, this exceptional home is nestled in a welcoming neighborhood known for its outstanding sense of community and wonderful neighbors. Offering the perfect blend of thoughtful updates, timeless style, and an unbeatable location, this is a home you’ll be proud to call your own.
Accepting backups
$625,000
578 Red Bank Dr, White Lake, MI 48386
4beds
3,214sqft
:
Get pre-qualified$4,213/mo
Single Family Residence
Built in 2014
0.37 Acres Lot
$620,100 Zestimate®
$194/sqft
$-- HOA
What's special
- 27 days |
- 1,310 |
- 91 |
Zillow last checked:
Listing updated:
Listed by:
Jennifer L Wrobleski 248-854-3100,
@properties Christie's Int'l R.E. Birmingham 248-850-8632
Source: Realcomp II,MLS#: 20261054866
Facts & features
Interior
Bedrooms & bathrooms
- Bedrooms: 4
- Bathrooms: 3
- Full bathrooms: 2
- 1/2 bathrooms: 1
Primary bedroom
- Level: Second
- Area: 225
- Dimensions: 15 X 15
Bedroom
- Level: Second
- Area: 120
- Dimensions: 10 X 12
Bedroom
- Level: Second
- Area: 144
- Dimensions: 12 X 12
Bedroom
- Level: Second
- Area: 156
- Dimensions: 13 X 12
Primary bathroom
- Level: Second
Other
- Level: Second
Other
- Level: Entry
- Area: 30
- Dimensions: 5 X 6
Other
- Level: Entry
- Area: 176
- Dimensions: 11 X 16
Dining room
- Level: Entry
- Area: 156
- Dimensions: 12 X 13
Great room
- Level: Entry
- Area: 266
- Dimensions: 14 X 19
Kitchen
- Level: Entry
- Area: 182
- Dimensions: 13 X 14
Laundry
- Level: Entry
- Area: 42
- Dimensions: 6 X 7
Library
- Level: Entry
- Area: 168
- Dimensions: 12 X 14
Heating
- Forced Air, Natural Gas
Cooling
- Central Air
Appliances
- Included: Dishwasher, Disposal, Free Standing Refrigerator, Microwave, Stainless Steel Appliances
Features
- Basement: Partially Finished,Walk Out Access
- Has fireplace: Yes
- Fireplace features: Gas, Great Room
Interior area
- Total interior livable area: 3,214 sqft
- Finished area above ground: 2,914
- Finished area below ground: 300
Property
Parking
- Total spaces: 3
- Parking features: Three Car Garage, Attached, Direct Access, Electricityin Garage, Garage Door Opener
- Garage spaces: 3
Features
- Levels: Two
- Stories: 2
- Entry location: GroundLevel
- Exterior features: Lighting
- Pool features: None
Lot
- Size: 0.37 Acres
- Dimensions: 112 x 150
Details
- Parcel number: 1225476043
- Special conditions: Short Sale No,Standard
Construction
Type & style
- Home type: SingleFamily
- Architectural style: Colonial
- Property subtype: Single Family Residence
Materials
- Brick
- Foundation: Basement, Poured
- Roof: Asphalt
Condition
- New construction: No
- Year built: 2014
Utilities & green energy
- Sewer: Public Sewer
- Water: Public
Community & HOA
Community
- Subdivision: PARKVIEW HEIGHTS 2
HOA
- Has HOA: Yes
- HOA fee: $460 semi annually
- HOA phone: 866-788-5130
Location
- Region: White Lake
Financial & listing details
- Price per square foot: $194/sqft
- Tax assessed value: $275,060
- Annual tax amount: $9,033
- Date on market: 7/17/2026
- Cumulative days on market: 27 days
- Listing agreement: Exclusive Right To Sell
- Listing terms: Cash,Conventional,Va Loan
Estimated market value
$620,100
$589,000 - $651,000
$3,390/mo
Price history
| Date | Event | Price |
|---|---|---|
| 7/17/2026 | Listed for sale | $625,000+11.6%$194/sqft |
Source:  Realcomp II #20261054866 Report a problem Realcomp II #20261054866 Report a problem | ||
| 5/31/2024 | Sold | $560,000-2.6%$174/sqft |
Source: Realcomp II #20240026003 Report a problem | ||
| 5/7/2024 | Pending sale | $575,000$179/sqft |
Source: Realcomp II #20240026003 Report a problem | ||
| 4/25/2024 | Listed for sale | $575,000+47.4%$179/sqft |
Source: Realcomp II #20240026003 Report a problem | ||
| 12/28/2023 | Sold | $390,000-2.5%$121/sqft |
Source: Realcomp II #20230103228 Report a problem | ||
| 12/13/2023 | Pending sale | $400,000$124/sqft |
Source: Realcomp II #20230103228 Report a problem | ||
| 12/12/2023 | Listed for sale | $400,000+12.4%$124/sqft |
Source: Realcomp II #20230103228 Report a problem | ||
| 4/21/2015 | Sold | $355,875-1%$111/sqft |
Source: Agent Provided Report a problem | ||
| 12/28/2014 | Price change | $359,460+0%$112/sqft |
Source: M J C Real Estate #214110096 Report a problem | ||
| 11/15/2014 | Price change | $359,400+1.1%$112/sqft |
Source: M J C Real Estate #214110096 Report a problem | ||
| 10/23/2014 | Listed for sale | $355,350$111/sqft |
Source: M J C Real Estate #214110096 Report a problem | ||
Public tax history
| Year | Property taxes | Tax assessment |
|---|---|---|
| 2025 | $8,467 +19.9% | $275,060 +5.7% |
| 2024 | $7,064 +7% | $260,230 +11.4% |
| 2023 | $6,602 -27.3% | $233,630 +4.9% |
| 2022 | $9,076 +31% | $222,680 +11.9% |
| 2021 | $6,927 | $199,040 +1.5% |
| 2020 | -- | $196,150 +2.3% |
| 2019 | $6,294 +0.6% | $191,830 +1.2% |
| 2018 | $6,255 -0.1% | $189,480 |
| 2017 | $6,261 | $189,480 +0.8% |
| 2016 | $6,261 | $187,920 +33.5% |
| 2015 | -- | $140,790 +1777.2% |
| 2014 | -- | $7,500 -25% |
| 2011 | -- | $10,000 -50% |
| 2010 | $595 +5.3% | $20,000 -27.3% |
| 2009 | $565 | $27,500 |
Find assessor info on the county website
Monthly payment
Est. payment
Payment breakdown
Explore the cost of this home by adjusting the details. Changes won't be saved.Climate risks
Neighborhood: 48386
Nearby schools
GreatSchools rating
- 8/10Dublin ElementaryGrades: PK-5Distance: 1.2 mi
- 8/10Clifford H. Smart Middle SchoolGrades: 6-8Distance: 2.7 mi
- 8/10Walled Lake Northern High SchoolGrades: 9-12Distance: 3.2 mi
- $633,2004 bd2 ba3k sqft566 Red Bank Dr, White Lake, MI 48386Off Market
- $575,0004 bd2 ba2.5k sqft592 Red Bank Dr, White Lake, MI 48386Off Market
- $570,0004 bd4 ba3.9k sqft8035 High Point Trl, White Lake, MI 48386Sold

- $280,0002 bd1 ba1.3k sqft8085 High Point Trl, White Lake, MI 48386Sold
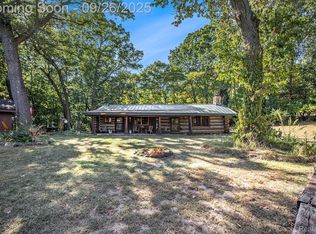
- $529,8004 bd3 ba2.7k sqft606 Red Bank Dr, White Lake, MI 48386Off Market
- $677,4004 bd4 ba2.7k sqft595 Red Bank Dr, White Lake, MI 48386Off Market
- $671,4004 bd2 ba3.2k sqft552 Red Bank Dr, White Lake, MI 48386Off Market
- $577,2004 bd2 ba3.1k sqft8015 High Point Trl, White Lake, MI 48386Off Market
A local agent can set up tours, give advice and negotiate with sellers.
Similar homes
- $480,0004 bd3 ba2.7k sqft8401 Sharon Dr, White Lake, MI 48386For Sale
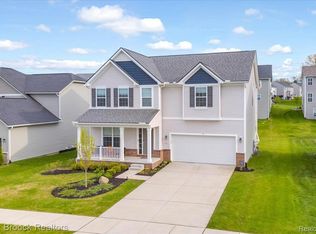
 MLS ID #20261063539, Tonya Newberry, Max Broock, REALTORS®-Birmingham. Realcomp II
 - $635,2253 bd3 ba2.4k sqft0 Hilltop Dr, White Lake, MI 48386New Construction

 MLS ID #50217819, Ahmed Arafa, Century 21 Professionals. MiRealSource
 - $600,0004 bd4 ba4.6k sqft9015 Huron Bluffs Dr, White Lake, MI 48386For Sale
 MLS ID #20261047666, Anthony Djon, Anthony Djon Luxury Real Estate. Realcomp II
 - $509,0004 bd3 ba2.3k sqft94 Blackberry Dr, White Lake, MI 48386For Sale
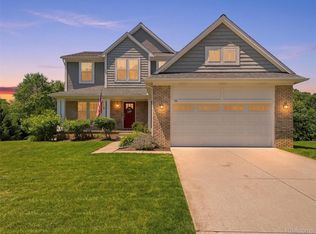 MLS ID #20261054812, Anthony Djon, Anthony Djon Luxury Real Estate. Realcomp II
 - $599,9004 bd2 ba2.4k sqft804 Bonita Dr, White Lake, MI 48383For SaleMLS ID #20261062152, Janet K Stockton, KW Showcase Realty. Realcomp II
- $624,9003 bd3 ba2.8k sqft9047 Gale Rd, White Lake, MI 48386For SaleMLS ID #20261051689, Stephen J Kashat, Real Estate One-W Blmfld. Realcomp II
- $505,0004 bd2 ba2k sqft9474 Thames Blvd, White Lake, MI 48386For SaleMLS ID #20261063036, Linda Stodola, RE/MAX Eclipse Clarkston. Realcomp II
- $570,0004 bd3 ba2.2k sqft899 Rachelle St, White Lake, MI 48386For SaleMLS ID #20261033325, Jamie Kane, Real Estate One-Brighton. Realcomp II
- $440,0003 bd3 ba2.4k sqft420 Rosario Ln, White Lake, MI 48386For SaleMLS ID #20261057438, Carol A Wagner, Real Estate One-Commerce. Realcomp II
- $475,0004 bd3 ba2.6k sqft247 Sandhill Ct, White Lake, MI 48386For Sale
 MLS ID #26037010, Kayla Tiller, eXp Realty, LLC. MichRIC
 - $--4 bd3 ba1.8k sqft5942 King James Ln, Waterford, MI 48327AuctionAuction.com 2
- $--3 bd3 ba3k sqft7384 Spring Oak Ct, West Bloomfield, MI 48324AuctionAuction.com 2
- $570,0003 bd3 ba2k sqft8963 Tackles Dr, White Lake, MI 48386For SaleMLS ID #20261062016, Michael M Phillips, Keller Williams Legacy. Realcomp II
- $550,0004 bd3 ba2.4k sqft10420 Cedar Point Dr, White Lake, MI 48386For SaleMLS ID #20261019357, Jillian N Moutafis, Real Estate One-Commerce. Realcomp II
- $479,5003 bd3 ba2k sqft8012 Ivy Glen Park Ln, White Lake, MI 48386For SaleMLS ID #20261049635, Michael Drapal, Max Broock Realtors. Realcomp II
- $509,9004 bd3 ba2.7k sqft8404 Capstone Dr, White Lake, MI 48386For SaleMLS ID #20261052620, Paul V Wolfert, Century 21 Curran & Oberski. Realcomp II
- $610,0004 bd3 ba4.1k sqft2841 Treyburn Ln, West Bloomfield, MI 48324For SaleMLS ID #20261055910, Elizabeth Lanni, ESL & Assoc Realty LLC. Realcomp II
- $649,9003 bd3 ba1.9k sqft897 Preserve Ln, White Lake, MI 48386New ConstructionMLS ID #20261052543, Laura C Kenny, The Kenny Group LLC. Realcomp II
- $699,9004 bd3 ba3.5k sqftCooley Lake Rd, White Lake, MI 48386New ConstructionMLS ID #20261043682, Scott Fader, Joseph Walter Realty, LLC. Realcomp II
- $724,9003 bd2 ba2.6k sqft415 Coledale Dr, White Lake, MI 48386For SaleMLS ID #50209154, Ann Peterson, Ann Peterson Realty Services. MiRealSource
