Skip main navigation
Sold for $425,000
  • $425,000

    550 S Xenon Court, Lakewood, CO 80228

    3beds
    1,576sqft
    Townhouse
    Built in 1966
    741 Square Feet Lot
    $401,500 Zestimate®
    $270/sqft
    $2,613 Estimated rent

    Home value

    $401,500

    $373,000 - $430,000

    $2,613/mo

    Zestimate® history
    Loading
    Loading...

    Owner options

    List your home for rent

    $2,613/mo

    Rent Zestimate®

    Find your next renter with Zillow Rental Manager. Plus, with online applications, you can quickly screen prospective tenants – for free.

    Learn more

    $2,613/mo

    Rent Zestimate®

    Refinance and save

    $3,057/mo

    Est. payment

    Refinancing to a lower rate could help reduce your monthly payments and save thousands over the life of the loan.

    See today's rates

    $3,057/mo

    Est. payment

    Explore your selling options

    Work with a Zillow partner agent

    Leverage their expertise and Zillow's premium Showcase listings to get your home seen by more buyers.

    Get started

    List with your own agent

    Get your home in front of millions of buyers by listing it on Zillow.

    Learn how to do it

    Sell it yourself

    Take full control of how buyers see your home on Zillow by listing For Sale by Owner (FSBO).

    List your home

    What's special

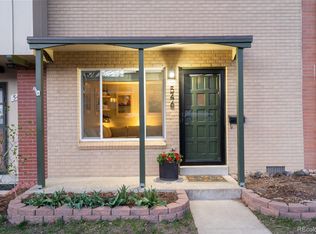
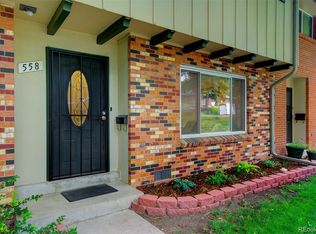
    Discover the charm of this TASTEFULLY UPDATED townhome in the desirable Green Mountain Community! With 3 beds & 2.5 baths, this residence offers a perfect blend of comfort and modern elegance. This move-in ready home exudes refined style with tons of natural light, a neutral palette, stylish light fixtures, and hardwood-look flooring throughout. You'll love the inviting living room that sets the stage for relaxation and gatherings! The beautifully updated kitchen boasts sleek stainless steel appliances, granite counters, white shaker cabinetry, and a peninsula with a breakfast bar. All bedrooms await upstairs! The spacious primary bedroom features a walk-in closet and a versatile bonus space — perfect for a home office or an additional walk-in closet. Note that primary & secondary bathrooms shine with brand-new vanities. PLUS! The AC and furnace have been recently replaced, ensuring optimal climate control and efficiency year-round. If you want to relax while enjoying BBQ, the back-open patio is the ideal spot! For added convenience, this unit comes with a storage shed and 2 assigned covered parking spaces. Take advantage of the fantastic community amenities, including a refreshing pool, a clubhouse, a playground, and a well-equipped fitness center. Located in a friendly neighborhood near parks, shopping, dining options, schools, and more. This gem won't disappoint. Make it yours!

    Zillow last checked:

    Listing updated:

    Listed by:

    Scott Severn 720-470-4032 scott.severn@realcommunity.com,

    Real Broker, LLC DBA Real,

    COMMUNITY Team 720-690-5745,

    Real Broker, LLC DBA Real

    Bought with:

    Molly Zeman, 40043779

    Keller Williams Realty Downtown LLC

    Source: REcolorado as distributed by MLS GRID,MLS#: 2849127MLS Logo

    Facts & features

    Interior

    Bedrooms & bathrooms
    • Bedrooms: 3
    • Bathrooms: 3
    • Full bathrooms: 1
    • 3/4 bathrooms: 1
    • 1/2 bathrooms: 1
    • Main level bathrooms: 1
    Primary bedroom
    • Description: Large Space With A Ceiling Fan, Walk-In Closet, & Bonus Room
    • Level: Upper
    • Area: 110 Square Feet
    • Dimensions: 10 x 11
    Bedroom
    • Description: Ceiling Light, Closet
    • Level: Upper
    Bedroom
    • Description: Ceiling Light, Closet
    • Level: Upper
    Primary bathroom
    • Description: Shower Only, New Vanity Sink
    • Level: Upper
    • Area: 120 Square Feet
    • Dimensions: 10 x 12
    Bathroom
    • Description: New Vanity W/Vessel Sink
    • Level: Main
    • Area: 299 Square Feet
    • Dimensions: 13 x 23
    Bathroom
    • Description: Shower & Tub Combo, Tile Flooring, New Vanity Sink
    • Level: Upper
    Dining room
    • Description: Cozy Dining Space With Sliding Doors To The Back Patio
    • Level: Main
    • Area: 143 Square Feet
    • Dimensions: 11 x 13
    Kitchen
    • Description: Ss Elec Range, 10" Under-Mount Ss Sink, See-Through Cupboards, Breakfast Bar
    • Level: Main
    • Area: 144 Square Feet
    • Dimensions: 12 x 12
    Laundry
    • Description: Laundry Closet Located In The Kitchen
    • Level: Main
    Living room
    • Description: Large Picture Window, Recessed Lighting, Front
    • Level: Main
    • Area: 240 Square Feet
    • Dimensions: 15 x 16
    Heating
    • Forced Air
    Cooling
    • Air Conditioning-Room
    Appliances
    • Included: Dishwasher, Disposal, Dryer, Gas Water Heater, Microwave, Oven, Refrigerator, Washer
    • Laundry: In Unit, Laundry Closet
    Features
    • Built-in Features, Ceiling Fan(s), Eat-in Kitchen, Granite Counters, High Ceilings, High Speed Internet, Primary Suite, Walk-In Closet(s)
    • Flooring: Laminate, Tile
    • Windows: Window Coverings
    • Has basement: No
    • Common walls with other units/homes: 2+ Common Walls
    Interior area
    • Total structure area: 1,576
    • Total interior livable area: 1,576 sqft
    • Finished area above ground: 1,576

    Property

    Parking
    • Total spaces: 2
    • Parking features: Carport
    • Carport spaces: 2
    Features
    • Levels: Two
    • Stories: 2
    • Entry location: Ground
    • Patio & porch: Patio
    • Exterior features: Rain Gutters
    • Fencing: Partial
    Lot
    • Size: 741 Square Feet
    • Features: Landscaped
    Details
    • Parcel number: 017159
    • Zoning: PUD
    • Special conditions: Standard

    Construction

    Type & style
    • Home type: Townhouse
    • Architectural style: Contemporary
    • Property subtype: Townhouse
    • Attached to another structure: Yes
    Materials
    • Brick, Frame, Wood Siding
    • Roof: Composition
    Condition
    • Year built: 1966

    Utilities & green energy

    • Sewer: Public Sewer
    • Water: Public
    • Utilities for property: Cable Available, Natural Gas Available, Phone Available

    Community & HOA

    Community
    • Subdivision: Green Mountain
    HOA
    • Has HOA: Yes
    • Amenities included: Clubhouse, Fitness Center, Playground, Pool
    • Services included: Exterior Maintenance w/out Roof, Recycling, Trash, Water
    • HOA fee: $575 monthly
    • HOA name: Green Mountain Townhomes
    • HOA phone: 303-986-0313
    Location
    • Region: Lakewood

    Financial & listing details

    • Price per square foot: $270/sqft
    • Tax assessed value: $397,534
    • Annual tax amount: $1,961
    • Date on market: 2/13/2025
    • Listing terms: Cash,Conventional,FHA,VA Loan
    • Exclusions: Seller`s Personal Property, Staging Items, Primary Bathroom Mirror
    • Ownership: Individual
    • Electric utility on property: Yes
    • Road surface type: Paved

    Price history

    DateEventPrice
    3/18/2025Sold$425,000$270/sqft
    Source: REcolorado as distributed by MLS GRID #2849127 Report a problem
    2/19/2025Pending sale$425,000$270/sqft
    Source: REcolorado as distributed by MLS GRID #2849127 Report a problem
    2/13/2025Listed for sale$425,000+38.4%$270/sqft
    Source: REcolorado as distributed by MLS GRID #2849127 Report a problem
    12/7/2018Sold$307,000-0.6%$195/sqft
    Source: Public Record Report a problem
    11/5/2018Pending sale$309,000$196/sqft
    Source: URBAN COMPANIES #6631801 Report a problem
    11/1/2018Listed for sale$309,000+59.3%$196/sqft
    Source: URBAN COMPANIES #6631801 Report a problem
    6/19/2015Sold$194,000-3%$123/sqft
    Source: Agent Provided Report a problem
    3/19/2015Listing removed$199,900$127/sqft
    Source: Dick Beck, Broker #9936958 Report a problem
    3/11/2015Price change$199,900-4.8%$127/sqft
    Source: Dick Beck, Broker #9936958 Report a problem
    3/6/2015Listed for sale$210,000$133/sqft
    Source: Dick Beck, Broker #9936958 Report a problem

    Public tax history

    YearProperty taxesTax assessment
    2025$1,971 +0.5%$24,846 +14.3%
    2024$1,961 +4.2%$21,741
    2023$1,881 -1.4%$21,741 +6.6%
    2022$1,908 +9%$20,391 -2.8%
    2021$1,751 $20,978 +8.5%
    2020$1,751 +1.3%$19,337
    2019$1,728 +17.5%$19,337 +21.5%
    2018$1,471 $15,919
    2017$1,471 +21%$15,919 +15.1%
    2016$1,216 $13,835
    2015$1,216 +25.6%$13,835 +35.8%
    2014$968 -6.4%$10,189
    2013$1,035 +2.1%$10,189 -7.4%
    2012$1,014 -5.8%$11,001
    2011$1,077 +0.2%$11,001 -6.4%
    2010$1,074 -8.8%$11,750
    2009$1,178 +0.2%$11,750 -8.6%
    2008$1,175 +0.2%$12,850
    2007$1,173 +2.3%$12,850 +1.1%
    2006$1,146 +2.2%$12,710 +4.6%
    2005$1,121 +9.2%$12,150
    2004$1,027 -4.9%$12,150
    2003$1,080 +1.6%$12,150 -3.6%
    2002$1,063 +16.1%$12,600 +32.5%
    2001$916 -0.8%$9,510
    2000$923 $9,510
    Find assessor info on the county website

    Neighborhood: 80228

    Nearby schools

    GreatSchools rating
    Schools provided by the listing agent
    • Elementary: Foothills
    • Middle: Dunstan
    • High: Green Mountain
    • District: Jefferson County R-1

    Source: REcolorado as distributed by MLS GRID. This data may not be complete. We recommend contacting the local school district to confirm school assignments for this home.

    Get a cash offer in 3 minutes
    Find out how much your home could sell for in as little as 3 minutes with a no-obligation cash offer.
    Estimated market value
    $401,500
    Get a cash offer in 3 minutes
    Find out how much your home could sell for in as little as 3 minutes with a no-obligation cash offer.
    Estimated market value
    $401,500