Skip main navigation
Sold for $349,335
  • $349,335

    562 S Xenon Court, Lakewood, CO 80228

    3beds
    1,432sqft
    Townhouse
    Built in 1966
    435 Square Feet Lot
    $329,500 Zestimate®
    $244/sqft
    $2,580 Estimated rent

    Home value

    $329,500

    $306,000 - $353,000

    $2,580/mo

    Zestimate® history
    Loading
    Loading...

    Owner options

    List your home for rent

    $2,580/mo

    Rent Zestimate®

    Find your next renter with Zillow Rental Manager. Plus, with online applications, you can quickly screen prospective tenants – for free.

    Learn more

    $2,580/mo

    Rent Zestimate®

    Refinance and save

    $2,619/mo

    Est. payment

    Refinancing to a lower rate could help reduce your monthly payments and save thousands over the life of the loan.

    See today's rates

    $2,619/mo

    Est. payment

    Explore your selling options

    Work with a Zillow partner agent

    Leverage their expertise and Zillow's premium Showcase listings to get your home seen by more buyers.

    Get started

    List with your own agent

    Get your home in front of millions of buyers by listing it on Zillow.

    Learn how to do it

    Sell it yourself

    Take full control of how buyers see your home on Zillow by listing For Sale by Owner (FSBO).

    List your home

    What's special

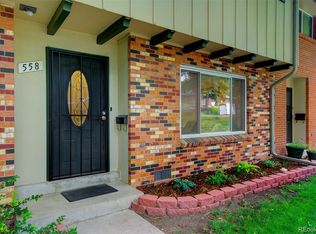
    Picturesque viewsMature landscapingNew furnaceTree-lined streetsLarge covered patioEn-suite bathroomSpacious dining area
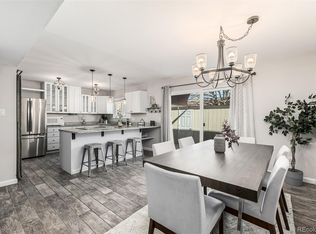
    ***Seller is offering $5k in buyers concessions at closing!*** ****Seller has a lender willing to cover the cost of a 2-1 buydown for those who meet qualifications***** New price! Best price in Green Mountain! End Unit Townhome in Green Mountain – Perfectly Located and Packed with Potential Discover the charm of this 3-bedroom, 3-bath end-unit townhome in the highly sought-after Green Mountain neighborhood. This home offers a well-designed layout perfect for everyday living and entertaining. On the main floor, you’ll find a welcoming living space featuring hardwood floors, a convenient powder bath, and a kitchen that flows seamlessly into the spacious dining area. Step outside to the large covered patio, perfect for relaxing or entertaining, complete with additional storage. Enjoy the ease of two reserved covered parking spaces plus ample visitor parking. Upstairs, the primary bedroom boasts a walk-in closet and en-suite bathroom, while two additional bedrooms and a full bath provide plenty of space for family or guests. Recent updates include a new furnace (2023) and serviced A/C, ensuring year-round comfort. Community Amenities & Location Highlights: • The Green Mountain complex features a clubhouse with two social rooms, a weight room, office spaces, and a community pool. • Surrounded by mature landscaping and tree-lined streets, this neighborhood offers picturesque views, especially in the fall. • Conveniently located near Green Mountain Park and its trails, as well as shopping, dining, and entertainment at Union Square and Belmar. Plus, you’re just minutes from two grocery stores and other essential amenities. This home is move-in ready and offers endless potential to make it your own. Don’t miss your chance to live in one of the most desirable communities in Green Mountain!

    Zillow last checked:

    Listing updated:

    Listed by:

    Nicole Neuschaefer 720-233-4590 NicoleColoradoHomes@gmail.com,

    HomeSmart,

    Nicole Neuschaefer 720-233-4590,

    HomeSmart

    Bought with:

    Jacob Stark, 100087287

    8z Real Estate

    Source: REcolorado as distributed by MLS GRID,MLS#: 9656043MLS Logo

    Facts & features

    Interior

    Bedrooms & bathrooms
    • Bedrooms: 3
    • Bathrooms: 3
    • Full bathrooms: 1
    • 3/4 bathrooms: 1
    • 1/2 bathrooms: 1
    • Main level bathrooms: 1
    Primary bedroom
    • Description: Good Size Bedroom With Large Walk In Closet And Attached Bathroom With Shower
    • Level: Upper
    Bedroom
    • Level: Upper
    Bedroom
    • Level: Upper
    Primary bathroom
    • Description: 3/4 Bath Attached To Primary Bedroom
    • Level: Upper
    Bathroom
    • Description: Powder Room
    • Level: Main
    Bathroom
    • Description: Right Across The Hall From The Other 2 Bedrooms Up Stairs
    • Level: Upper
    Dining room
    • Description: Large Dining Room With Option For Flex Space Area
    • Level: Main
    Laundry
    • Description: By Kitchen. Seller May Be Willing To Leave Washer/Dryer
    • Level: Main
    Heating
    • Forced Air, Natural Gas
    Cooling
    • Central Air
    Appliances
    • Included: Cooktop, Dishwasher, Disposal, Dryer, Oven, Washer
    Features
    • Laminate Counters, Smoke Free, Walk-In Closet(s)
    • Flooring: Carpet, Linoleum, Wood
    • Windows: Double Pane Windows, Window Coverings
    • Has basement: No
    • Common walls with other units/homes: End Unit
    Interior area
    • Total structure area: 1,432
    • Total interior livable area: 1,432 sqft
    • Finished area above ground: 1,432

    Property

    Parking
    • Total spaces: 3
    • Parking features: Carport
    • Carport spaces: 2
    • Details: Off Street Spaces: 1
    Features
    • Levels: Two
    • Stories: 2
    • Entry location: Exterior Access
    • Patio & porch: Covered, Patio
    Lot
    • Size: 435 Square Feet
    Details
    • Parcel number: 1
    • Zoning: PUD
    • Special conditions: Standard

    Construction

    Type & style
    • Home type: Townhouse
    • Architectural style: Contemporary
    • Property subtype: Townhouse
    • Attached to another structure: Yes
    Materials
    • Brick
    • Foundation: Slab
    • Roof: Composition
    Condition
    • Year built: 1966

    Utilities & green energy

    • Sewer: Public Sewer

    Community & HOA

    Community
    • Subdivision: Green Mountain
    HOA
    • Has HOA: Yes
    • Amenities included: Clubhouse, Fitness Center, Playground, Pool
    • Services included: Maintenance Grounds, Road Maintenance, Trash
    • HOA fee: $575 monthly
    • HOA name: Advance HOA
    • HOA phone: 303-482-2213
    Location
    • Region: Lakewood

    Financial & listing details

    • Price per square foot: $244/sqft
    • Tax assessed value: $373,933
    • Annual tax amount: $1,216
    • Date on market: 12/10/2024
    • Listing terms: Cash,Conventional,FHA,VA Loan
    • Exclusions: Sellers Personal Items. Washer, Dryer Negotiable
    • Ownership: Individual

    Price history

    DateEventPrice
    2/28/2025Sold$349,335-3%$244/sqft
    Source: REcolorado as distributed by MLS GRID #9656043 Report a problem
    2/4/2025Pending sale$360,000$251/sqft
    Source: REcolorado as distributed by MLS GRID #9656043 Report a problem
    1/13/2025Price change$360,000-4%$251/sqft
    Source: REcolorado as distributed by MLS GRID #9656043 Report a problem
    12/10/2024Listed for sale$375,000+137.3%$262/sqft
    Source: REcolorado as distributed by MLS GRID #9656043 Report a problem
    9/1/2006Sold$158,000+26.4%$110/sqft
    Source: Public Record Report a problem
    6/24/1999Sold$125,000+25%$87/sqft
    Source: Public Record Report a problem
    9/4/1996Sold$100,000$70/sqft
    Source: Public Record Report a problem

    Public tax history

    YearProperty taxesTax assessment
    2025$1,222 +0.5%$23,371 +15.8%
    2024$1,216 +4.1%$20,178
    2023$1,167 -1.4%$20,178 +2.9%
    2022$1,184 +8.2%$19,604 -2.8%
    2021$1,094 $20,168 +4.8%
    2020$1,094 +1.3%$19,236
    2019$1,080 +38%$19,236 +22.7%
    2018$783 $15,673
    2017$783 -35.4%$15,673 +13.7%
    2016$1,212 +100%$13,787
    2015$606 -37.3%$13,787 +35.5%
    2014$967 -7.1%$10,173
    2013$1,040 +2.1%$10,173 -8%
    2012$1,019 -3.5%$11,057
    2011$1,056 +0.2%$11,057 -4.1%
    2010$1,054 -9%$11,530
    2009$1,159 +0.2%$11,530 -8.8%
    2008$1,156 -1.1%$12,640
    2007$1,168 +2.3%$12,640 -0.2%
    2006$1,141 +0.3%$12,660 +2.6%
    2005$1,138 +9.2%$12,340
    2004$1,043 -5.7%$12,340
    2003$1,106 +1.6%$12,340 -4.3%
    2002$1,089 +18%$12,900 +34.7%
    2001$922 -0.8%$9,580
    2000$930 $9,580
    Find assessor info on the county website

    Neighborhood: 80228

    Nearby schools

    GreatSchools rating
    Schools provided by the listing agent
    • Elementary: Foothills
    • Middle: Dunstan
    • High: Green Mountain
    • District: Jefferson County R-1

    Source: REcolorado as distributed by MLS GRID. This data may not be complete. We recommend contacting the local school district to confirm school assignments for this home.

    Get a cash offer in 3 minutes
    Find out how much your home could sell for in as little as 3 minutes with a no-obligation cash offer.
    Estimated market value
    $329,500
    Get a cash offer in 3 minutes
    Find out how much your home could sell for in as little as 3 minutes with a no-obligation cash offer.
    Estimated market value
    $329,500