The A5 Floor Plan offers a modern living experience in the vibrant area of Cary. With a spacious 888 sq ft, this 1 bed, 1 bath layout is thoughtfully crafted to include premium amenities and a seamless blend of convenience and style. Designed for the discerning resident, this floor plan features an open-concept design, and you'll enjoy easy access to local attractions and services. Contact us today to schedule your tour of this exceptional floor plan.
Apartment for rent
Special offer
$1,957/mo
550 Southern Sage Loop, # 1-305, Cary, NC 27518
1beds
888sqft
This listing now includes required monthly fees in the total monthly price. Learn more|
Apartment
Available now
Cats, dogs OK
In unit laundry
Valet parking
What's special
Premium amenitiesOpen-concept design
- 32 days |
- -- |
- -- |
Zillow last checked:
Listing updated:
Travel times

Let’s turn your rent into credit progress
Build credit history with every on-time payment and get credit for the payment you’re already making.
Facts & features
Interior
Bedrooms & bathrooms
- Bedrooms: 1
- Bathrooms: 1
- Full bathrooms: 1
Appliances
- Included: Refrigerator, dryer, washer
- Laundry: In Unit
Features
- Elevator
Interior area
- Total interior livable area: 888 sqft
Property
Parking
- Parking features: Valet
- Details: Contact manager
Features
- Patio & porch: Patio
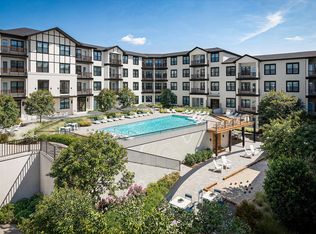
- Exterior features: Basketball Court, Community Events and Resources Provided by the Goodfield Foundation, Designer Ceramic Tile Backsplash, EV Charging Stations, Fire Pit, Framed Glass Showers*, High-End Appliances, Lighting, Luxury Quartz Countertops, Luxury Wood-Style Flooring, Mail Center with Dedicated Package Room, Modern Cabinetry, Smooth Glass Top Range, Social Calendar of Resident Events, Trapeze Coffee Shop with Barista and Outdoor Seating, Welcoming Leasing Office with Professional & Experienced Team
- Pool features: Pool
- Has spa: Yes
- Spa features: Spa
Lot
- Features: Private
Details
- Additional structures: Garage(s)
Construction
Type & style
- Home type: Apartment
- Property subtype: Apartment
Condition
- Year built: 2026
Building
Details
- Building name: Livano Cary
Management
- Pets allowed: Yes
Community & HOA
Community
- Features: Clubhouse, Fitness Center, Park, Pool
HOA
- Amenities included: Basketball Court, Clubhouse, Fitness Center, Park, Parking, Pool, Spa, Trail(s)
Location
- Region: Cary
Financial & listing details
- Lease term: 12 months, 13 months, 14 months, 15 months
Price history
| Date | Event | Price |
|---|---|---|
| 7/14/2026 | Listed for rent | $1,957+6.9%$2/sqft |
Source: Zillow Rentals Report a problem | ||
| 6/8/2026 | Listing removed | $1,830$2/sqft |
Source: Zillow Rentals Report a problem | ||
| 5/8/2026 | Price change | $1,830-3.9%$2/sqft |
Source: Zillow Rentals Report a problem | ||
| 5/1/2026 | Listed for rent | $1,905$2/sqft |
Source: Zillow Rentals Report a problem | ||
Neighborhood: 27518
Nearby schools
GreatSchools rating
- 5/10Dillard Drive ElementaryGrades: PK-5Distance: 1.5 mi
- 7/10Dillard Drive MiddleGrades: 6-8Distance: 1.4 mi
- 8/10Athens Drive HighGrades: 9-12Distance: 2.4 mi
Nearby apartments for rent
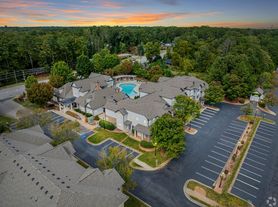

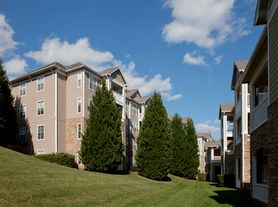
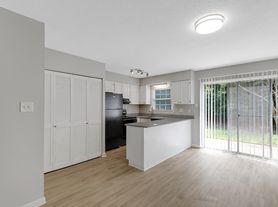
Similar homes for rent

There are 31 available units in this apartment building
- Special offer! 10 Weeks Free Base Rent -
- Total monthly leasing prices include base rent, all mandatory monthly fees and any user-selected optional fees. Excludes variable or usage-based fees and required charges due at or prior to move-in or at move-out.