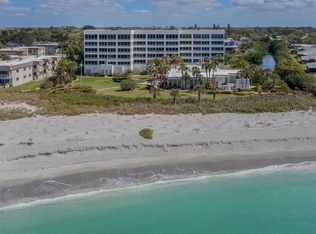
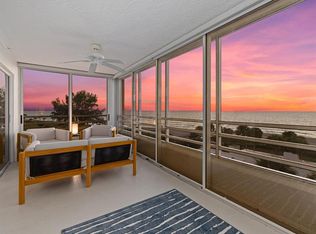
Rarely does a beachfront condominium offer this remarkable combination of spaciousness, comfort and refined coastal living. Residence 301 at Island Shores Condominiums encompasses 2,387 square feet under air and 2,711 total square feet, presenting a rare opportunity to enjoy the scale and livability of a home with ease and convenience of condominium ownership. Designed for those who desire a primary coastal lifestyle without compromise, the expansive floor plan offers generous living spaces, abundant storage, and the flexibility to comfortably entertain family and friends or simply relax in everyday luxury. A gracious foyer sets the tone, offering an inviting space for an entry bench and the display of a favorite art collection before opening into a bright and beautifully scaled great room. Here, the living and dining areas are enhanced by sweeping beach views, natural light, and an open layout that feels welcoming and sophisticated. A spectacular enclosed lanai stretches full length of the residence and serves as an impressive Florida room, thoughtfully fitted with hurricane-impact windows to create additional year-round living space. With access from the great room and primary suite, this stunning area is the place to enjoy morning coffee, evening conversation, or simply unwind while taking in the beauty of the Gulf and unforgettable sunsets. The kitchen is functional and timeless, featuring white cabinetry, white Corian countertops, and a neutral gray-toned decorative backsplash that provides subtle style while maintaining a clean and versatile palette. A charming breakfast nook overlooking the balcony creates a lovely setting for casual dining, and the large pantry and utility closet add valuable convenience and storage. Tile flooring flows throughout the main living areas, while luxury vinyl flooring in the bedrooms adds warmth, durability and comfort. The oversized primary suite is a peaceful retreat, offering breathtaking beach views, private access to the enclosed lanai, a large walk-in closet, and a spacious en-suite bath with double vanities, a garden tub, walk-in shower with bench and safety bars, and a private water closet. The desirable split-bedroom floor plan ensures privacy for owners and guests alike, with two additional generously sized bedrooms, one with its balcony for enjoying outdoor space and the other positioned adjacent to the second bath, creating the feel of an en-suite guest retreat. Spacious rooms and plentiful storage throughout and all hurricane-impact windows and sliders, further enhance the home’s livability. In a quiet beachfront location, residents of Island Shores enjoy a relaxed and friendly atmosphere with amenities that include a pool, open patio gathering space, and a new fire pit where neighbors come together for sunset happy hours and evening conversation. The clubhouse is being renovated and once completed, is expected to offer a guest suite for overflow visitors, a fireplace and beautifully improved gathering spaces. Additional features include under-building garage parking to protect your vehicle from the elements, abundant guest parking, a secure building and recent improvements to the elevator. On historic Venice Island, where charming boutiques, exceptional dining, live theater, and a vibrant arts scene are just moments away.
Sold for $1,363,500
$1,363,500
550 W FLAMINGO DRIVE #301, VENICE, FL 34285
3beds
2,387sqft
Condominium
Built in 1987
-- sqft lot
$1,350,400 Zestimate®
$571/sqft
$5,804 Estimated rent
Home value
$1,350,400
$1.23M - $1.49M
$5,804/mo
Zestimate® history
Owner options
List your home for rent
$5,804/mo
Rent Zestimate®
Find your next renter with Zillow Rental Manager. Plus, with online applications, you can quickly screen prospective tenants – for free.
$5,804/mo
Rent Zestimate®
Refinance and save
$10,140/mo
Est. payment
Refinancing to a lower rate could help reduce your monthly payments and save thousands over the life of the loan.
$10,140/mo
Est. payment
Explore your selling options
Work with a Zillow partner agent
Leverage their expertise and Zillow's premium Showcase listings to get your home seen by more buyers.
Get startedList with your own agent
Get your home in front of millions of buyers by listing it on Zillow.
Learn how to do itSell it yourself
Take full control of how buyers see your home on Zillow by listing For Sale by Owner (FSBO).
List your homeWhat's special
Additional year-round living spaceQuiet beachfront locationExpansive floor planAbundant guest parkingAbundant storageOversized primary suiteGarden tub
Zillow last checked:
Listing updated:
Listed by:
Martha Pike 941-716-4392,
PREMIER SOTHEBYS INTL REALTY 941-412-3323
Bought with:
Mark Hetrick, 684934
LIST IN MLS REALTY, LLC
Source: Stellar MLS,MLS#: N6143504 Originating MLS: Venice
Originating MLS: Venice
Facts & features
Interior
Bedrooms & bathrooms
- Bedrooms: 3
- Bathrooms: 2
- Full bathrooms: 2
Rooms
- Room types: Florida Room, Great Room, Utility Room
Primary bedroom
- Features: En Suite Bathroom, Walk-In Closet(s)
- Level: First
- Area: 247 Square Feet
- Dimensions: 13x19
Bedroom 2
- Features: Walk-In Closet(s)
- Level: First
- Area: 165 Square Feet
- Dimensions: 11x15
Bedroom 3
- Features: Ceiling Fan(s), Built-in Closet
- Level: First
- Area: 204 Square Feet
- Dimensions: 12x17
Primary bathroom
- Features: Tub with Separate Shower Stall, Linen Closet
- Level: First
Dinette
- Level: First
- Area: 84 Square Feet
- Dimensions: 7x12
Dining room
- Level: First
- Area: 238 Square Feet
- Dimensions: 17x14
Florida room
- Features: Ceiling Fan(s)
- Level: First
- Area: 270 Square Feet
- Dimensions: 9x30
Kitchen
- Features: Ceiling Fan(s), Pantry, Exhaust Fan
- Level: First
- Area: 132 Square Feet
- Dimensions: 12x11
Living room
- Level: First
- Area: 340 Square Feet
- Dimensions: 17x20
Heating
- Central, Electric
Cooling
- Central Air, Humidity Control
Appliances
- Included: Dishwasher, Disposal, Dryer, Electric Water Heater, Microwave, Range, Refrigerator, Washer
- Laundry: Inside, Laundry Room
Features
- Ceiling Fan(s), Eating Space In Kitchen, High Ceilings, Living Room/Dining Room Combo, Solid Surface Counters, Split Bedroom, Thermostat, Walk-In Closet(s)
- Flooring: Ceramic Tile, Vinyl
- Doors: Sliding Doors
- Windows: Storm Window(s), Window Treatments, Hurricane Shutters/Windows
- Has fireplace: No
Interior area
- Total structure area: 2,711
- Total interior livable area: 2,387 sqft
Property
Parking
- Total spaces: 1
- Parking features: Assigned, Ground Level, Guest, Open, Under Building
- Attached garage spaces: 1
- Has uncovered spaces: Yes
Features
- Levels: Three Or More
- Stories: 3
- Patio & porch: Enclosed, Rear Porch
- Pool features: Gunite, Heated, In Ground, Outside Bath Access
- Has view: Yes
- View description: Gulf/Ocean - Full
- Has water view: Yes
- Water view: Gulf/Ocean - Full
- Waterfront features: Gulf/Ocean Front, Waterfront, Gulf/Ocean, Gulf/Ocean Access
- Body of water: GULF
Details
- Parcel number: 0177102013
- Zoning: RMF3
- Special conditions: None
Construction
Type & style
- Home type: Condo
- Property subtype: Condominium
Materials
- Concrete, Stucco
- Foundation: Raised
- Roof: Membrane
Condition
- New construction: No
- Year built: 1987
Utilities & green energy
- Sewer: Public Sewer
- Water: Public
- Utilities for property: Electricity Connected, Public, Sewer Connected
Community & HOA
Community
- Features: Gulf/Ocean Front, Water Access, Waterfront, Association Recreation - Owned, Buyer Approval Required, Clubhouse, Community Mailbox, Deed Restrictions, Pool
- Security: Fire Sprinkler System, Key Card Entry, Smoke Detector(s)
- Pet fee: $0 monthly
- Subdivision: ISLAND SHORES
HOA
- Has HOA: Yes
- Amenities included: Elevator(s), Lobby Key Required, Maintenance, Pool
- Services included: Common Area Taxes, Community Pool, Reserve Fund, Maintenance Structure, Maintenance Grounds, Pest Control, Pool Maintenance, Sewer, Water
- HOA fee: $1,229 monthly
- HOA name: Duke Property Management/ Bernard Duke
- HOA phone: 941-220-3407
- Second HOA name: Island Shores Owners Association
Location
- Region: Venice
Financial & listing details
- Price per square foot: $571/sqft
- Annual tax amount: $20,333
- Date on market: 3/20/2026
- Cumulative days on market: 13 days
- Ownership: Condominium
- Total actual rent: 0
- Electric utility on property: Yes
- Road surface type: Asphalt, Concrete
Price history
| Date | Event | Price |
|---|---|---|
| 4/27/2026 | Sold | $1,363,500-4.3%$571/sqft |
Source:  Stellar MLS #N6143504 Report a problem Stellar MLS #N6143504 Report a problem | ||
| 4/2/2026 | Pending sale | $1,425,000$597/sqft |
Source: Stellar MLS #N6143504 Report a problem | ||
| 3/29/2026 | Price change | $1,425,000-3.4%$597/sqft |
Source: Stellar MLS #N6143504 Report a problem | ||
| 3/20/2026 | Listed for sale | $1,475,000$618/sqft |
Source: Stellar MLS #N6143504 Report a problem | ||
Public tax history
Tax history is unavailable.
Neighborhood: The Island
Nearby homes
- $1,544,0003 bd3 ba2.3k sqft550 Flamingo Dr #401, Venice, FL 34285Sold

- $1,675,0002 bd2 ba1.8k sqft550 Flamingo Dr #503, Venice, FL 34285Sold
- $1,800,0003 bd2 ba2.2k sqft550 W Flamingo Dr APT 404, Venice, FL 34285Sold
- $1,329,7003 bd3 ba2.3k sqft550 Flamingo Dr #101, Venice, FL 34285Off Market
- $1,105,1003 bd2 ba2.1k sqft550 Flamingo Dr #102, Venice, FL 34285Off Market
- $889,7002 bd2 ba1.8k sqft550 Flamingo Dr #103, Venice, FL 34285Off Market
- $1,144,2003 bd2 ba2.5k sqft550 Flamingo Dr #104, Venice, FL 34285Off Market
- $1,017,6003 bd2 ba2.1k sqft550 Flamingo Dr UNIT 105, Venice, FL 34285Off Market
Nearby schools
GreatSchools rating
- 9/10Venice Elementary SchoolGrades: PK-5Distance: 1.1 mi
- 7/10Venice Middle SchoolGrades: 6-8Distance: 6.5 mi
- 7/10Venice Senior High SchoolGrades: 9-12Distance: 1 mi
Schools provided by the listing agent
- Elementary: Venice Elementary
- Middle: Venice Area Middle
- High: Venice Senior High
Source: Stellar MLS. This data may not be complete. We recommend contacting the local school district to confirm school assignments for this home.
Get a cash offer in 3 minutes
Find out how much your home could sell for in as little as 3 minutes with a no-obligation cash offer.
Estimated market value
$1,350,400
Get a cash offer in 3 minutes
Find out how much your home could sell for in as little as 3 minutes with a no-obligation cash offer.
Estimated market value
$1,350,400
- Florida
- Sarasota County
- Venice
- 34285
- The Island
- 550 W FLAMINGO DRIVE Unit 301
Nearby cities
Nearby neighborhoods
Nearby zip codes
Other Venice Topics
