Immerse yourself in the pinnacle of beachfront living with a condominium that lives like a single-family home. This home has been renovated with a designer flair that will impress the most discerning buyers and will convey TURNKEY furnished. It has been meticulously maintained and features up-to-date interior decorating styles. The experience begins along the journey of a fourth-floor residence that features 2274 sf under air, 3 bedrooms, 2 baths, private laundry room, 1-car reserved, secured, and under building parking, with overflow parking available. This home displays as a masterpiece worthy of a magazine due to the attention to the details. The kitchen is larger than most single-family homes and features a blend of natural wood tones with white custom cabinetry featuring pull-out drawers, quartz countertops, elegant backsplash, electric double ovens, induction cooktop, stainless steel appliances, waterfall serving bar, center island with seating, and an appliance garage that could also be used as coffee bar. The kitchen is open to the dining and living rooms, allowing for ease of entertaining. The dining room features a custom wet bar with a wine cooler, pull out storage and drawers to accommodate tall glasses/bottles, linear shelving, and an elegant backsplash to mirror the kitchen. The living room is sophisticated yet extends an invitation for conversation or relaxing. The awe-inspiring primary bedroom presents with a wall of sliding doors with a full view of the Gulf of Mexico, a large walk-in closet, and an ensuite bath with features to explore in person. The primary bath features custom cabinetry, quartz countertops, dual vanities, makeup counter, custom built-in storage, and a large walk-in shower with skillfully placed tiles. Guests will experience convenience and privacy in the two additional bedrooms. One guest bedroom is complete with a large walk-in closet and an ensuite bathroom, featuring a walk-in shower and separate space with a single vanity. The second guest bedroom is currently being used as an office with built-ins and a pulldown murphy bed for overflow guests. This home is complete with level-5, smooth wall and ceiling finishes, Engineered wood flooring in most of the rooms and tile in the wetscapes, and all new sprinkler system pipes and heads. Serenity is realized along the large balcony with sliding doors, screens, and newly tiled floors. The view from the fourth-floor balcony is mesmerizing. Imagine beginning the day with a cup of coffee or tea while watching the morning sun come alive, and ending the day as nature paints strokes of color across the sky at sunset. This is truly a beautiful lifestyle. Island Shores features several amenities for a full beachfront lifestyle. Owners enjoy camaraderie at the elegant clubhouse, which is unique to the area. Amenities also include a community pool, fitness center, warming kitchen, guest apartment for overflow rentals, sunset viewing tables & seats, secured parking with overflow parking, and a yard with beautiful grass to contrast the beach. Walk a few steps towards the water to realize full appreciation of the wide beach that presents for pure enjoyment. Island Shores is notably a well-respected association with 234 linear feet of beachfront living. Bicycles may be stored under the building. The island of Venice is the heart of Venice with boutique shopping, dining, and entertainment. Copy and paste https://iframe.videodelivery.net/7f86589b7842bd6c6421d9539de3139e
Sold for $1,800,000
$1,800,000
550 W FLAMINGO DRIVE #404, VENICE, FL 34285
3beds
2,274sqft
Condominium
Built in 1987
-- sqft lot
$1,266,900 Zestimate®
$792/sqft
$5,961 Estimated rent
Home value
$1,266,900
$988,000 - $1.62M
$5,961/mo
Zestimate® history
Owner options
List your home for rent
$5,961/mo
Rent Zestimate®
Find your next renter with Zillow Rental Manager. Plus, with online applications, you can quickly screen prospective tenants – for free.
$5,961/mo
Rent Zestimate®
Refinance and save
$12,319/mo
Est. payment
Refinancing to a lower rate could help reduce your monthly payments and save thousands over the life of the loan.
$12,319/mo
Est. payment
Explore your selling options
Work with a Zillow partner agent
Leverage their expertise and Zillow's premium Showcase listings to get your home seen by more buyers.
Get startedList with your own agent
Get your home in front of millions of buyers by listing it on Zillow.
Learn how to do itSell it yourself
Take full control of how buyers see your home on Zillow by listing For Sale by Owner (FSBO).
List your homeWhat's special
Zillow last checked:
Listing updated:
Listed by:
Michelle Hupp 941-773-5464,
KELLER WILLIAMS ISLAND LIFE REAL ESTATE 941-254-6467
Bought with:
Mark Powers, Sr, 3419875
RE/MAX PLATINUM REALTY
Source: Stellar MLS,MLS#: N6130929 Originating MLS: Venice
Originating MLS: Venice
Facts & features
Interior
Bedrooms & bathrooms
- Bedrooms: 3
- Bathrooms: 2
- Full bathrooms: 2
Rooms
- Room types: Great Room, Utility Room
Primary bedroom
- Features: Ceiling Fan(s), En Suite Bathroom, Other, Walk-In Closet(s)
- Level: First
- Dimensions: 14x17
Bedroom 2
- Features: Ceiling Fan(s), En Suite Bathroom, Walk-In Closet(s)
- Level: First
- Dimensions: 14x16
Bedroom 3
- Features: Built-In Shelving, Ceiling Fan(s), Other, Built-in Closet
- Level: First
- Dimensions: 11x13
Primary bathroom
- Features: Built-In Shelving, Dual Sinks, En Suite Bathroom, Exhaust Fan, Makeup/Vanity Space, Other, Shower No Tub
- Level: First
- Dimensions: 12x14
Bathroom 2
- Features: En Suite Bathroom, Shower No Tub, Single Vanity
- Level: First
- Dimensions: 10x7
Balcony porch lanai
- Features: Ceiling Fan(s), Other
- Level: First
- Dimensions: 10x32
Dining room
- Features: Bar, Built-In Shelving
- Level: First
- Dimensions: 18x13
Foyer
- Level: First
- Dimensions: 8x10
Kitchen
- Features: Breakfast Bar, Kitchen Island, Other
- Level: First
- Dimensions: 18x21
Laundry
- Features: Other
- Level: First
- Dimensions: 8x14
Living room
- Features: Other
- Level: First
- Dimensions: 18x25
Heating
- Central, Electric
Cooling
- Central Air
Appliances
- Included: Oven, Cooktop, Dishwasher, Disposal, Dryer, Electric Water Heater, Freezer, Microwave, Refrigerator, Washer, Wine Refrigerator
- Laundry: Electric Dryer Hookup, Inside, Laundry Room, Washer Hookup
Features
- Built-in Features, Ceiling Fan(s), Kitchen/Family Room Combo, Living Room/Dining Room Combo, Open Floorplan, Primary Bedroom Main Floor, Solid Surface Counters, Thermostat, Walk-In Closet(s), Wet Bar
- Flooring: Tile, Hardwood
- Doors: Sliding Doors
- Windows: Window Treatments
- Has fireplace: No
Interior area
- Total structure area: 2,598
- Total interior livable area: 2,274 sqft
Property
Parking
- Total spaces: 1
- Parking features: Assigned, Covered, Garage Door Opener, Ground Level, Guest, Open, Reserved, Under Building
- Attached garage spaces: 1
- Has uncovered spaces: Yes
Features
- Levels: One
- Stories: 1
- Exterior features: Balcony, Irrigation System, Lighting
- Pool features: Gunite, Heated, In Ground
- Has view: Yes
- View description: Water, Beach, Gulf/Ocean - Full
- Has water view: Yes
- Water view: Water,Beach,Gulf/Ocean - Full
- Waterfront features: Gulf/Ocean Front, Waterfront, Gulf/Ocean, Beach Access, Gulf/Ocean Access
- Body of water: GULF OF MEXICO
Lot
- Size: 3.3 Acres
- Features: City Lot
- Residential vegetation: Mature Landscaping
Details
- Parcel number: 0177102022
- Zoning: RMF3
- Special conditions: None
Construction
Type & style
- Home type: Condo
- Property subtype: Condominium
Materials
- Concrete, Stucco
- Foundation: Raised
- Roof: Built-Up
Condition
- Completed
- New construction: No
- Year built: 1987
Utilities & green energy
- Sewer: Public Sewer
- Water: Public
- Utilities for property: BB/HS Internet Available, Cable Connected, Electricity Connected, Fiber Optics, Public, Sewer Connected, Underground Utilities, Water Connected
Community & HOA
Community
- Features: Gulf/Ocean Front, Water Access, Waterfront, Association Recreation - Owned, Buyer Approval Required, Clubhouse, Community Mailbox, Deed Restrictions, Fitness Center, Pool
- Security: Fire Sprinkler System, Smoke Detector(s)
- Pet fee: $0 monthly
- Subdivision: ISLAND SHORES
HOA
- Has HOA: No
- Amenities included: Clubhouse, Elevator(s), Fitness Center, Lobby Key Required, Maintenance, Pool, Vehicle Restrictions
- Services included: Common Area Taxes, Community Pool, Reserve Fund, Insurance, Maintenance Structure, Maintenance Grounds, Manager, Pest Control, Pool Maintenance, Recreational Facilities, Security, Sewer, Trash, Water
- HOA fee: $767 monthly
- HOA name: RealManage- Judith Zlock
- HOA phone: 941-231-0050
Location
- Region: Venice
Financial & listing details
- Price per square foot: $792/sqft
- Annual tax amount: $14,413
- Date on market: 2/7/2024
- Cumulative days on market: 7 days
- Listing terms: Cash,Conventional,VA Loan
- Ownership: Condominium
- Total actual rent: 0
- Electric utility on property: Yes
- Road surface type: Paved
Price history
| Date | Event | Price |
|---|---|---|
| 3/28/2024 | Sold | $1,800,000-2.7%$792/sqft |
Source:  Stellar MLS #N6130929 Report a problem Stellar MLS #N6130929 Report a problem | ||
| 2/15/2024 | Pending sale | $1,850,000$814/sqft |
Source: Stellar MLS #N6130929 Report a problem | ||
| 2/7/2024 | Listed for sale | $1,850,000$814/sqft |
Source: Stellar MLS #N6130929 Report a problem | ||
Public tax history
Tax history is unavailable.
Neighborhood: The Island
Nearby homes
- $1,544,0003 bd3 ba2.3k sqft550 Flamingo Dr #401, Venice, FL 34285Sold

- $1,675,0002 bd2 ba1.8k sqft550 Flamingo Dr #503, Venice, FL 34285Sold
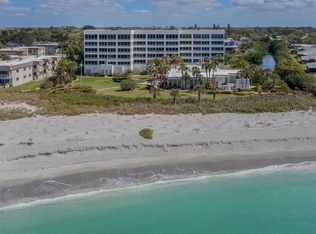
- $1,363,5003 bd2 ba2.3k sqft550 W Flamingo Dr APT 301, Venice, FL 34285Sold

- $1,326,9003 bd3 ba2.3k sqft550 Flamingo Dr #101, Venice, FL 34285Off Market
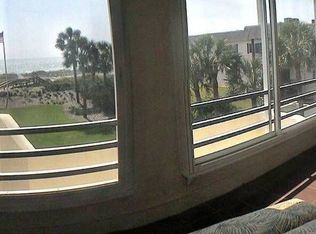
- $1,116,7003 bd2 ba2.1k sqft550 Flamingo Dr #102, Venice, FL 34285Off Market
- $895,6002 bd2 ba1.8k sqft550 Flamingo Dr #103, Venice, FL 34285Off Market
- $1,153,3003 bd2 ba2.5k sqft550 Flamingo Dr #104, Venice, FL 34285Off Market
- $1,017,6003 bd2 ba2.1k sqft550 Flamingo Dr UNIT 105, Venice, FL 34285Off Market
Nearby schools
GreatSchools rating
- 9/10Venice Elementary SchoolGrades: PK-5Distance: 1.1 mi
- 7/10Venice Middle SchoolGrades: 6-8Distance: 6.5 mi
- 7/10Venice Senior High SchoolGrades: 9-12Distance: 1 mi
Schools provided by the listing agent
- Elementary: Venice Elementary
- Middle: Venice Area Middle
- High: Venice Senior High
Source: Stellar MLS. This data may not be complete. We recommend contacting the local school district to confirm school assignments for this home.
Get a cash offer in 3 minutes
Find out how much your home could sell for in as little as 3 minutes with a no-obligation cash offer.
Estimated market value
$1,266,900
Get a cash offer in 3 minutes
Find out how much your home could sell for in as little as 3 minutes with a no-obligation cash offer.
Estimated market value
$1,266,900
- Florida
- Sarasota County
- Venice
- 34285
- The Island
- 550 W FLAMINGO DRIVE Unit 404
Nearby cities
Nearby neighborhoods
Nearby zip codes
Other Venice Topics
