OPEN HOUSE Sunday 8/30/26 11-1230. This 3 bedroom 1 bath home in Lakewood Club is a must see! A covered porch welcomes you to the spacious living room. Open concept living and dining area has access to the mudroom and back deck. The kitchen hosts quality kitchen cabinetry, high definition laminate countertops with an integral sink, and recessed lighting. Stainless steel appliances remain with the home. The great room hosts laminate flooring throughout. Convenient laundry closet in mudroom. Primary bedroom offers plenty of space for furniture and a walk-in closet. 2 more bedrooms and a full bath complete this home. This home is situated on a double lot- 200' deep- with access to the back yard from the road. Other upgrades in this home include Pella wood windows, privacy fence, and new roof on the back half of the house. This home is situated among well maintained homes and is ready for a new owner! Seller will respond to all offers after 6pm Sunday 8/30/26. Buyer to verify all informat ion.
Pending
$244,900
550 W Forest Park Rd, Twin Lake, MI 49457
3beds
1,008sqft
Single Family Residence
Built in 1998
0.46 Acres Lot
$245,600 Zestimate®
$243/sqft
$-- HOA
What's special
Privacy fenceCovered porchQuality kitchen cabinetryPella wood windowsRecessed lightingStainless steel appliances
- 37 days
- 26
- 1
Zillow last checked:
Listing updated:
Listed by:
Thomas A Serio 231-286-0102,
Real Estate West 231-246-8000
Source: MichRIC,MLS#: 26045358
Facts & features
Interior
Bedrooms & bathrooms
- Bedrooms: 3
- Bathrooms: 1
- Full bathrooms: 1
- Main level bedrooms: 3
Primary bedroom
- Level: Main
Bedroom 2
- Level: Main
Bedroom 3
- Level: Main
Bathroom 1
- Level: Main
Dining area
- Level: Main
Kitchen
- Level: Main
Laundry
- Level: Main
Living room
- Level: Main
Heating
- Forced Air
Cooling
- Central Air
Appliances
- Included: Dishwasher, Dryer, Microwave, Range, Refrigerator, Washer
- Laundry: In Hall, Laundry Closet, Main Level
Features
- Ceiling Fan(s)
- Flooring: Carpet, Laminate, Wood
- Windows: Insulated Windows
- Basement: Crawl Space
- Has fireplace: No
Interior area
- Total structure area: 1,008
- Total interior livable area: 1,008 sqft
Video & virtual tour
Property
Parking
- Total spaces: 2
- Parking features: Attached, Garage Door Opener
- Garage spaces: 2
Features
- Stories: 1
Lot
- Size: 0.46 Acres
- Dimensions: 100 x 200
- Features: Level, Shrubs/Hedges
Details
- Parcel number: 42505009000700
- Zoning description: RES
Construction
Type & style
- Home type: SingleFamily
- Architectural style: Ranch
- Property subtype: Single Family Residence
Materials
- Vinyl Siding
- Roof: Composition,Shingle
Condition
- New construction: No
- Year built: 1998
Utilities & green energy
- Sewer: Septic Tank
- Water: Well
- Utilities for property: Phone Available, Natural Gas Available, Electricity Available, Cable Available, Phone Connected, Cable Connected
Community & HOA
Community
- Security: Smoke Detector(s), Security System
HOA
- Services included: None
Location
- Region: Twin Lake
Financial & listing details
- Price per square foot: $243/sqft
- Tax assessed value: $78,913
- Annual tax amount: $2,839
- Date on market: 8/27/2026
- Listing terms: FHA,VA Loan,USDA Loan,Conventional
- Electric utility on property: Yes
- Road surface type: Unimproved
Estimated market value
$245,600
$233,000 - $258,000
$1,620/mo
Price history
| Date | Event | Price |
|---|---|---|
| 8/31/2026 | Pending sale | $244,900$243/sqft |
Source:  MichRIC #26045358 Report a problem MichRIC #26045358 Report a problem | ||
| 8/27/2026 | Listed for sale | $244,900+44.1%$243/sqft |
Source: MichRIC #26045358 Report a problem | ||
| 10/13/2021 | Sold | $170,000+3.1%$169/sqft |
Source: MichRIC #21104524 Report a problem | ||
| 9/12/2021 | Pending sale | $164,900+31.9%$164/sqft |
Source: MichRIC #21104524 Report a problem | ||
| 4/19/2019 | Sold | $125,000-3.8%$124/sqft |
Source: MichRIC #19002887 Report a problem | ||
| 3/18/2019 | Pending sale | $130,000$129/sqft |
Source: Coldwell Banker Woodland-Schmidt #19002887 Report a problem | ||
| 3/6/2019 | Price change | $130,000-3.7%$129/sqft |
Source: Coldwell Banker Woodland-Schmidt #19002887 Report a problem | ||
| 1/22/2019 | Listed for sale | $135,000+58.8%$134/sqft |
Source: Coldwell Banker Woodland Schmidt Whitehall #19002887 Report a problem | ||
| 11/10/2015 | Sold | $85,000$84/sqft |
Source: Public Record Report a problem | ||
| 8/3/2015 | Listed for sale | $85,000$84/sqft |
Source: Encompass Realtors #15041654 Report a problem | ||
Public tax history
| Year | Property taxes | Tax assessment |
|---|---|---|
| 2025 | $2,913 -1.2% | $93,000 -2.9% |
| 2024 | $2,949 +7% | $95,800 +21.9% |
| 2023 | $2,756 | $78,600 +16.3% |
| 2022 | -- | $67,600 +10.8% |
| 2021 | $2,491 | $61,000 +21.3% |
| 2020 | $2,491 +533.7% | $50,300 +1157.5% |
| 2018 | $393 | $4,000 -88.2% |
| 2017 | -- | $33,900 +5.9% |
| 2016 | -- | $32,000 +6.3% |
| 2015 | -- | $30,100 +7.5% |
| 2014 | -- | $28,000 +5.7% |
| 2013 | -- | $26,500 -5.4% |
| 2012 | -- | $28,000 -11.9% |
| 2011 | -- | $31,800 |
| 2010 | -- | $31,800 -12.6% |
| 2009 | -- | $36,400 +0.6% |
| 2008 | -- | $36,200 -2.7% |
| 2007 | -- | $37,200 |
| 2006 | -- | $37,200 +1.9% |
| 2005 | -- | $36,500 +2% |
| 2004 | -- | $35,800 -1.6% |
| 2003 | -- | $36,400 +3.4% |
| 2002 | -- | $35,200 +10.7% |
| 2001 | -- | $31,800 +2.9% |
| 2000 | -- | $30,900 |
Find assessor info on the county website
Monthly payment
Est. payment
Payment breakdown
Explore the cost of this home by adjusting the details. Changes won't be saved.Climate risks
Neighborhood: 49457
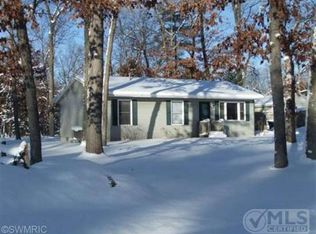
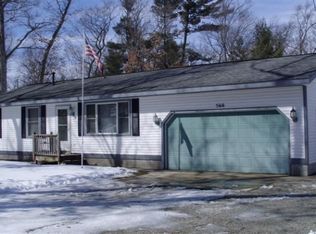
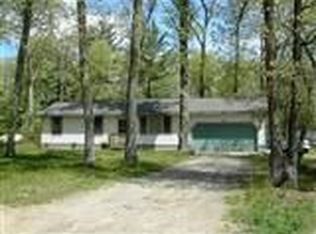
Similar homes
- $209,9002 bd3 ba1k sqft6859 Clover Rd, Twin Lake, MI 49457For Sale

 MLS ID #26042884, Steve Winczewski, GREENRIDGE Realty Ludington. MichRIC
 - $255,0003 bd2 ba1.1k sqft928 E Riley Thompson Rd, Muskegon, MI 49445For Sale
 MLS ID #26047891, Claire Ritter, Five Star Real Estate. MichRIC
 - $269,9003 bd2 ba1.4k sqft1211 Woodcrest St, Muskegon, MI 49442For Sale
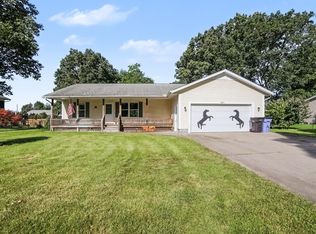 MLS ID #26052470, Jane Chickering, Five Star Real Estate-Hart. MichRIC
 - $260,0004 bd1 ba1.4k sqft1807 W River Rd, Muskegon, MI 49445For Sale
 MLS ID #26045558, Christopher J Timmer, Keller Williams Harbortown. MichRIC
 - $235,0003 bd1 ba1k sqft5494 S 168th Ave, Hesperia, MI 49421For SaleMLS ID #26049750, Kristine Marie Stariha, Five Star Real Estate - Hart. MichRIC
- $209,9003 bd2 ba1.5k sqft1495 W Lakewood Rd, Whitehall, MI 49461For SaleMLS ID #26044212, Tim Hrynewich, Five Star Real Estate. MichRIC
- $289,9003 bd2 ba1.5k sqft2157 Deerwood Dr, Twin Lake, MI 49457For SaleMLS ID #26032533, Jeffrey Newberg, Lake Homes Realty. MichRIC
- $365,0004 bd3 ba1.4k sqft3230 Sarah Cir, Twin Lake, MI 49457For SaleMLS ID #26046236, Holly Ziemba, Five Star Real Estate - N Musk. MichRIC
- $290,0005 bd2 ba1.1k sqft6141 Bell Rd, Whitehall, MI 49461For SaleMLS ID #26034319, Jennifer Denney, RE/MAX River Valley. MichRIC
- $274,9003 bd1 ba1.1k sqft1090 Holton Whitehall Rd, Whitehall, MI 49461For SaleMLS ID #26025087, Gary A Langlois, Greenridge Realty Muskegon. MichRIC
- $269,9003 bd1 ba1.4k sqft1235 Sumac St, Muskegon, MI 49445For SaleMLS ID #26041825, Kim Colegrove, TrenSyd Realty LLC. MichRIC
- $254,9004 bd2 ba1.3k sqft1466 Scenic Dr, Muskegon, MI 49445For SaleMLS ID #26046312, Shelley Schaub, Greenridge Realty Muskegon. MichRIC
- $249,9003 bd1 ba1.2k sqft1095 Roosevelt Ct, Norton Shores, MI 49441For SaleMLS ID #26039901, Kayleigh Hoppus, Five Star Real Estate. MichRIC
- $305,0003 bd2 ba1.2k sqft7902 S Ronda Dr, Fremont, MI 49412For SaleMLS ID #26052493, Michael Hummel, Greenridge Realty Inc. MichRIC
- $249,9002 bd2 ba1.3k sqft5220 E High Tower Lake Rd, Hesperia, MI 49421For SaleMLS ID #26040867, Melinda J Robison, Five Star Real Estate (Main). MichRIC
- $269,9003 bd1 ba1k sqft2016 Scenic Dr, Muskegon, MI 49445For SaleMLS ID #26047653, Connor T Rake, The Local Element. MichRIC
- $240,0002 bd1 ba1k sqft3610 Fenner Rd, Muskegon, MI 49445For SaleMLS ID #26033898, Michael Ayoub, BYOWNER.COM. MichRIC
- $259,0002 bd1 ba1.4k sqft912 Wendover Blvd, Norton Shores, MI 49441For SaleMLS ID #26042596, Trent Currie, Greenridge Realty Muskegon. MichRIC
- $199,0003 bd1 ba1k sqft1480 Linden St, Muskegon, MI 49445For Sale
 MLS ID #50220947, Colton Rine, Five Star Real Estate. MiRealSource
 - $225,0003 bd1 ba1k sqft1424 West St, Muskegon, MI 49442For SaleMLS ID #26048773, Cori Bissell, Real Estate West. MichRIC
