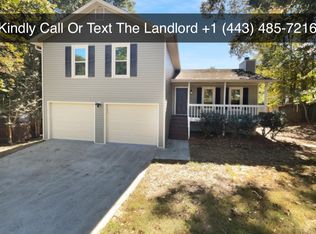
Seller may consider buyer concessions if made in an offer. Welcome to this charming property that boasts a neutral color paint scheme, providing a calming and inviting atmosphere. The living room is accentuated by a cozy fireplace, perfect for those chilly evenings. The kitchen is tastefully designed with an accent backsplash. Step outside onto the deck, ideal for entertaining or simply enjoying a quiet morning coffee. The fenced-in backyard offers privacy and a safe space for outdoor activities. Inside, fresh interior paint gives the home a clean, updated feel. Partial flooring replacement has been done, enhancing the overall aesthetic of the property. This home is a perfect blend of comfort and style, waiting for you to make it your own. Included 100-Day Home Warranty with buyer activation
Closed
$329,000
550 Wayside Dr, Lawrenceville, GA 30046
3beds
1,456sqft
Single Family Residence
Built in 1987
0.32 Acres Lot
$322,500 Zestimate®
$226/sqft
$1,932 Estimated rent
Home value
$322,500
$297,000 - $352,000
$1,932/mo
Zestimate® history
Owner options
List your home for rent
$1,932/mo
Rent Zestimate®
Find your next renter with Zillow Rental Manager. Plus, with online applications, you can quickly screen prospective tenants – for free.
$1,932/mo
Rent Zestimate®
Refinance and save
$2,065/mo
Est. payment
Refinancing to a lower rate could help reduce your monthly payments and save thousands over the life of the loan.
$2,065/mo
Est. payment
Explore your selling options
Work with a Zillow partner agent
Leverage their expertise and Zillow's premium Showcase listings to get your home seen by more buyers.
Get startedList with your own agent
Get your home in front of millions of buyers by listing it on Zillow.
Learn how to do itSell it yourself
Take full control of how buyers see your home on Zillow by listing For Sale by Owner (FSBO).
List your homeWhat's special
Zillow last checked:
Listing updated:
Listed by:
Tanya Pickens 404-796-8789,
Opendoor Brokerage,
Tanya Pickens 404-796-8789,
Opendoor Brokerage
Bought with:
Jessica Diaz, 361092
Coldwell Banker Realty
Source: GAMLS,MLS#: 10627260
Facts & features
Interior
Bedrooms & bathrooms
- Bedrooms: 3
- Bathrooms: 2
- Full bathrooms: 2
Rooms
- Room types: Other
Heating
- Central
Cooling
- Central Air, Ceiling Fan(s)
Appliances
- Included: Microwave, Dishwasher, Oven/Range (Combo)
- Laundry: None
Features
- Other
- Flooring: Tile, Hardwood
- Basement: Partial
- Number of fireplaces: 1
Interior area
- Total structure area: 1,456
- Total interior livable area: 1,456 sqft
- Finished area above ground: 1,148
- Finished area below ground: 308
Property
Parking
- Total spaces: 2
- Parking features: Garage, Attached
- Has attached garage: Yes
Features
- Levels: Multi/Split
- Fencing: Wood
Lot
- Size: 0.32 Acres
- Features: None
Details
- Parcel number: R5173 221
Construction
Type & style
- Home type: SingleFamily
- Architectural style: Other
- Property subtype: Single Family Residence
Materials
- Vinyl Siding
- Roof: Composition
Condition
- Resale
- New construction: No
- Year built: 1987
Utilities & green energy
- Sewer: Public Sewer
- Water: Public
- Utilities for property: Water Available, Electricity Available, Sewer Available
Community & HOA
Community
- Features: None
- Subdivision: NEW HOPE VILLAGE
HOA
- Has HOA: No
- Services included: None
Location
- Region: Lawrenceville
Financial & listing details
- Price per square foot: $226/sqft
- Tax assessed value: $295,400
- Annual tax amount: $3,175
- Date on market: 10/17/2025
- Cumulative days on market: 11 days
- Listing agreement: Exclusive Agency
- Listing terms: Cash,Conventional,VA Loan
- Electric utility on property: Yes
Price history
| Date | Event | Price |
|---|---|---|
| 12/4/2025 | Sold | $329,000-0.3%$226/sqft |
Source:  GAMLS #10627260 Report a problem GAMLS #10627260 Report a problem | ||
| 10/28/2025 | Pending sale | $330,000$227/sqft |
Source: GAMLS #10627260 Report a problem | ||
| 10/17/2025 | Listed for sale | $330,000+19.9%$227/sqft |
Source: GAMLS #10627260 Report a problem | ||
| 9/29/2025 | Sold | $275,200$189/sqft |
Source: Public Record Report a problem | ||
Public tax history
| Year | Property taxes | Tax assessment |
|---|---|---|
| 2025 | $2,692 -3.8% | $118,160 +0.6% |
| 2024 | $2,798 +16.3% | $117,440 -3.4% |
| 2023 | $2,405 -6.9% | $121,560 +14.2% |
| 2022 | $2,583 +36.7% | $106,480 +50.8% |
| 2021 | $1,889 -0.5% | $70,600 +10.7% |
| 2020 | $1,899 +5.5% | $63,760 +6.8% |
| 2019 | $1,800 | $59,680 +7.3% |
| 2018 | $1,800 +20.4% | $55,600 +11.3% |
| 2016 | $1,495 +69.1% | $49,960 +59.3% |
| 2015 | $884 | $31,360 |
| 2014 | $884 | $31,360 +80.6% |
| 2013 | -- | $17,360 |
| 2012 | -- | $17,360 -44.6% |
| 2011 | -- | $31,360 -26.3% |
| 2010 | -- | $42,560 |
| 2009 | -- | $42,560 -9.7% |
| 2007 | -- | $47,120 |
| 2006 | -- | $47,120 |
| 2005 | -- | $47,120 |
| 2004 | $754 +13.9% | $47,120 +14% |
| 2003 | $662 -49.7% | $41,320 |
| 2002 | $1,317 +27.2% | $41,320 +28.3% |
| 2001 | $1,036 | $32,200 |
Find assessor info on the county website
Neighborhood: 30046
Nearby homes
- $303,5003 bd2 ba1.4k sqft560 Wayside Dr, Lawrenceville, GA 30046Off Market
- $345,3003 bd3 ba2.3k sqft540 Wayside Dr, Lawrenceville, GA 30046Off Market
- $310,0003 bd2 ba-- sqft2060 Darrel Ln, Lawrenceville, GA 30046For Sale

- $323,9003 bd2 ba1.9k sqft2070 Darrel Ln, Lawrenceville, GA 30046Off Market
- $377,4003 bd2 ba-- sqft2070 Darrel Ln, Lawrenceville, GA 30045Off Market
- $291,5003 bd2 ba1.4k sqft530 Wayside Dr, Lawrenceville, GA 30046Off Market
- $289,5003 bd2 ba-- sqft530 Wayside Dr, Lawrenceville, GA 30045Off Market
- $265,0003 bd2 ba-- sqft570 Wayside Dr, Lawrenceville, GA 30046Sold
Nearby schools
GreatSchools rating
- 5/10Simonton Elementary SchoolGrades: PK-5Distance: 1 mi
- 8/10Jordan Middle SchoolGrades: 6-8Distance: 0.9 mi
- 4/10Central Gwinnett High SchoolGrades: 9-12Distance: 1.9 mi
Schools provided by the listing agent
- Elementary: Simonton
- Middle: Jordan
- High: Central
Source: GAMLS. This data may not be complete. We recommend contacting the local school district to confirm school assignments for this home.
Get a cash offer in 3 minutes
Find out how much your home could sell for in as little as 3 minutes with a no-obligation cash offer.
Estimated market value
$322,500
Get a cash offer in 3 minutes
Find out how much your home could sell for in as little as 3 minutes with a no-obligation cash offer.
Estimated market value
$322,500
- Georgia
- Gwinnett County
- Lawrenceville
- 30046
- 550 Wayside Dr
Nearby cities
Nearby zip codes
Other Lawrenceville Topics
