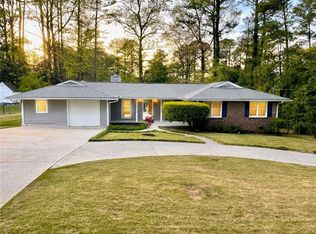
Loads of natural light and fresh paint make this home bright and cheerful. New carpet and LVP flooring, crisp white cabinets accented by new quartz countertops, new stainless appliances and more! This 3 bed, 2 bath home sits on over a quarter acre at the end of a quiet street with no through traffic. And no HOA!
Active
$325,000
2060 Darrel Ln, Lawrenceville, GA 30046
3beds
1,320sqft
Single Family Residence, Residential
Built in 1986
0.27 Acres Lot
$323,000 Zestimate®
$246/sqft
$-- HOA
What's special
Loads of natural lightBright and cheerfulNew stainless appliancesCrisp white cabinetsNew quartz countertopsNew carpetOver a quarter acre
- 55 days |
- 702 |
- 39 |
Likely to sell faster than
Zillow last checked:
Listing updated:
Listed by:
Evelyn Cook,
Virtual Properties Realty.com 404-663-6555
Source: FMLS GA,MLS#: 7779094
Facts & features
Interior
Bedrooms & bathrooms
- Bedrooms: 3
- Bathrooms: 2
- Full bathrooms: 2
- Main level bathrooms: 2
- Main level bedrooms: 3
Rooms
- Room types: Master Bedroom
Primary bedroom
- Features: None
- Level: None
Bedroom
- Features: None
Primary bathroom
- Features: None
Dining room
- Features: None
Kitchen
- Features: Cabinets White, Solid Surface Counters
Heating
- Central
Cooling
- Central Air
Appliances
- Included: Dishwasher, Electric Range
- Laundry: None
Features
- Other
- Flooring: Carpet, Luxury Vinyl
- Windows: None
- Basement: None
- Number of fireplaces: 1
- Fireplace features: None
- Common walls with other units/homes: No Common Walls
Interior area
- Total structure area: 1,320
- Total interior livable area: 1,320 sqft
Video & virtual tour
Property
Parking
- Total spaces: 2
- Parking features: Attached, Garage, Garage Faces Front
- Attached garage spaces: 2
Accessibility
- Accessibility features: None
Features
- Levels: One
- Stories: 1
- Patio & porch: None
- Exterior features: None, No Dock
- Pool features: None
- Spa features: None
- Fencing: None
- Has view: Yes
- View description: Neighborhood
- Waterfront features: None
- Body of water: None
Lot
- Size: 0.27 Acres
- Features: Back Yard
Details
- Additional structures: None
- Parcel number: R5173 108
- Other equipment: None
- Horse amenities: None
Construction
Type & style
- Home type: SingleFamily
- Architectural style: Contemporary
- Property subtype: Single Family Residence, Residential
Materials
- HardiPlank Type
- Foundation: None
- Roof: Composition
Condition
- Resale
- New construction: No
- Year built: 1986
Utilities & green energy
- Electric: None
- Sewer: Public Sewer
- Water: Public
- Utilities for property: Cable Available, Electricity Available, Natural Gas Available, Phone Available, Water Available
Green energy
- Energy efficient items: None
- Energy generation: None
Community & HOA
Community
- Features: None
- Security: None
- Subdivision: Bay Lake
HOA
- Has HOA: No
Location
- Region: Lawrenceville
Financial & listing details
- Price per square foot: $246/sqft
- Tax assessed value: $271,500
- Annual tax amount: $2,669
- Date on market: 5/29/2026
- Cumulative days on market: 55 days
- Electric utility on property: Yes
- Road surface type: Asphalt
Estimated market value
$323,000
$307,000 - $339,000
$1,927/mo
Price history
| Date | Event | Price |
|---|---|---|
| 5/30/2026 | Listed for sale | $325,000+46.4%$246/sqft |
Source:  FMLS GA #7779094 Report a problem FMLS GA #7779094 Report a problem | ||
| 2/19/2026 | Sold | $222,000+138.7%$168/sqft |
Source: Public Record Report a problem | ||
| 9/11/1998 | Sold | $93,000$70/sqft |
Source: Public Record Report a problem | ||
Public tax history
| Year | Property taxes | Tax assessment |
|---|---|---|
| 2025 | $2,323 -4.2% | $108,600 +0.7% |
| 2024 | $2,425 +18.6% | $107,880 -4.2% |
| 2023 | $2,044 -8.9% | $112,600 +14.2% |
| 2022 | $2,245 +40.2% | $98,640 +50.9% |
| 2021 | $1,601 -0.9% | $65,360 +10.5% |
| 2020 | $1,615 +5.9% | $59,160 +6.7% |
| 2019 | $1,526 | $55,440 +6.4% |
| 2018 | $1,526 +19.3% | $52,120 +11.4% |
| 2016 | $1,279 +47% | $46,800 +51.2% |
| 2015 | $870 | $30,960 |
| 2014 | $870 +125.1% | $30,960 +80.8% |
| 2013 | $386 | $17,120 |
| 2012 | -- | $17,120 -44.7% |
| 2011 | -- | $30,960 -26.4% |
| 2010 | -- | $42,040 |
| 2009 | -- | $42,040 -7.5% |
| 2007 | -- | $45,440 |
| 2006 | -- | $45,440 |
| 2005 | -- | $45,440 |
| 2004 | $470 +11.1% | $45,440 +11.3% |
| 2003 | $423 -49.8% | $40,840 |
| 2002 | $843 +8.3% | $40,840 +18% |
| 2001 | $778 | $34,600 |
Find assessor info on the county website
Monthly payment
Est. payment
Payment breakdown
Explore the cost of this home by adjusting the details. Changes won't be saved.Climate risks
Neighborhood: 30046
Nearby schools
GreatSchools rating
- 5/10Simonton Elementary SchoolGrades: PK-5Distance: 1 mi
- 8/10Jordan Middle SchoolGrades: 6-8Distance: 0.9 mi
- 4/10Central Gwinnett High SchoolGrades: 9-12Distance: 1.9 mi
Schools provided by the listing agent
- Elementary: Simonton
- Middle: Jordan
- High: Central Gwinnett
Source: FMLS GA. This data may not be complete. We recommend contacting the local school district to confirm school assignments for this home.
- $324,7003 bd2 ba1.9k sqft2070 Darrel Ln, Lawrenceville, GA 30046Off Market
- $357,0003 bd2 ba-- sqft2070 Darrel Ln, Lawrenceville, GA 30045Off Market
- $304,7003 bd2 ba1.9k sqft2050 Darrel Ln, Lawrenceville, GA 30046Off Market
- $306,2003 bd2 ba1.4k sqft560 Wayside Dr, Lawrenceville, GA 30046Off Market
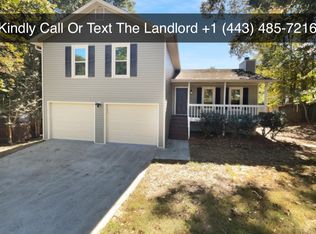
- $329,0003 bd2 ba1.4k sqft550 Wayside Dr, Lawrenceville, GA 30046Sold
- $316,0003 bd2 ba1.4k sqft2040 Darrel Ln, Lawrenceville, GA 30046Sold
- $315,8003 bd2 ba1.3k sqft2080 Darrel Ln, Lawrenceville, GA 30046Off Market
- $308,2003 bd2 ba1.3k sqft2080 Darrel Ln, Lawrenceville, GA 30045Off Market
A local agent can set up tours, give advice and negotiate with sellers.
Similar homes
- $339,9993 bd3 ba1.5k sqft18 Regal Way NW, Lawrenceville, GA 30044For Sale
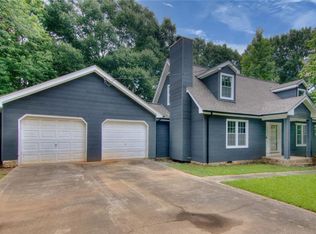
 MLS ID #7803469, Shahniza Jooma, Virtual Properties Realty.com. FMLS GA
 - $314,9003 bd3 ba1.5k sqft561 Double Creek Dr, Lawrenceville, GA 30045For Sale
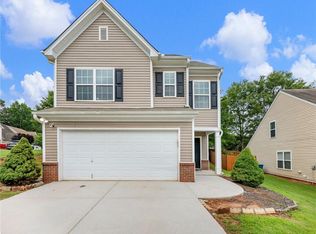 MLS ID #7793308, Lorena Mellow, Keller Williams Rlty, First Atlanta. FMLS GA
 - $352,0003 bd2 ba1.3k sqft124 Amelia Garden Way, Lawrenceville, GA 30045Active
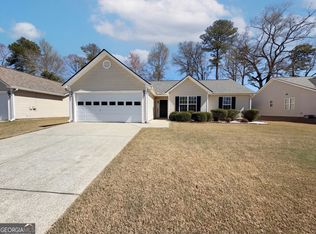
 MLS ID #10709312, Tanya Pickens, Opendoor Brokerage. GAMLS
 - $399,0004 bd3 ba1.7k sqft226 Pine Forest Dr, Lawrenceville, GA 30046For Sale
 MLS ID #7789781, Celine Higgins Evans, Simply List. FMLS GA
 - $314,9003 bd3 ba1.2k sqft354 Dublin Way, Lawrenceville, GA 30044For SaleMLS ID #7760514, Chandler Alverson, Emerald Homes. FMLS GA
- $367,0003 bd2 ba1.5k sqft1761 Keenland Pl, Lawrenceville, GA 30043ActiveMLS ID #10795889, Mark Spain, Mark Spain Real Estate. GAMLS
- $318,0004 bd2 ba1.3k sqft2853 Franklin Rd SW, Lawrenceville, GA 30044For SaleMLS ID #7763970, Mohammed Uddin, Realty Hub, LLC. FMLS GA
- $344,9003 bd2 ba1.6k sqft2654 Crystal Ct, Lawrenceville, GA 30044For SaleMLS ID #7795387, Doug Ferguson, Atlanta Communities. FMLS GA
- $325,0004 bd2 ba1.7k sqft48 Russell Rd, Lawrenceville, GA 30043For SaleMLS ID #7684286, Tanya Pickens, Opendoor Brokerage, LLC. FMLS GA
- $320,0003 bd2 ba1.6k sqft2688 Abington Dr, Snellville, GA 30078For SaleMLS ID #7801348, MARK SPAIN, Mark Spain Real Estate. FMLS GA
- $379,9003 bd2 ba1.6k sqft1435 Wheatfield Dr, Lawrenceville, GA 30043For SaleMLS ID #7792840, SUNNY SEO, Sunny Home Realty. FMLS GA
- $334,9003 bd3 ba1.6k sqft750 Forest Park Ln, Suwanee, GA 30024ActiveMLS ID #10767894, Jay Gouldbourne, Gould Global Real Estate Co.. GAMLS
- $285,0003 bd2 ba1.1k sqft71 Bethesda Church Rd, Lawrenceville, GA 30044For SaleMLS ID #7792292, Tanya Pickens, Opendoor Brokerage, LLC. FMLS GA
- $311,0003 bd2 ba1.2k sqft1514 Willow Gate Way, Auburn, GA 30011ActiveMLS ID #10733515, Tanya Pickens, Opendoor Brokerage. GAMLS
- $320,0003 bd2 ba1.3k sqft2646 Pamela Dr, Snellville, GA 30078For SaleMLS ID #7751036, JESUS ENRIQUE CARDOZA, Virtual Properties Realty.Net, LLC.. FMLS GA
- $279,9002 bd3 ba1.5k sqft1514 Parc Main St, Lawrenceville, GA 30046ActiveMLS ID #10769936, Tiffany Merritt, Real Broker, LLC. GAMLS
- $326,0003 bd2 ba1.4k sqft160 Regency Dr, Bethlehem, GA 30620For SaleMLS ID #7787024, MARK SPAIN, Mark Spain Real Estate. FMLS GA
- $350,0003 bd2 ba1.8k sqft2064 Skyland Glen Dr, Snellville, GA 30078For SaleMLS ID #7767735, EUGEN VOLOTI, Virtual Properties Realty.Net, LLC.. FMLS GA
- $341,0004 bd3 ba1.4k sqft4078 Tara Ct, Loganville, GA 30052ActiveMLS ID #10784577, Tanya Pickens, Opendoor Brokerage. GAMLS
- $331,0003 bd3 ba1.4k sqft722 Ridgetop Rd, Bethlehem, GA 30620ActiveMLS ID #10766587, Mark Spain, Mark Spain Real Estate. GAMLS
