Welcome to 2688 Abington Dr, Snellville, a beautifully renovated 4-sided brick ranch full of charm and character, ideally situated on over a half-acre lot in the established Abington Park subdivision with no HOA. This inviting 3-bedroom, 2-bath home offers timeless appeal with modern updates throughout. Inside, you'll find a spacious formal living room and a separate dining room, providing the perfect spaces for entertaining or everyday living. The eat-in kitchen has been tastefully updated with white cabinetry, granite countertops, a classic subway tile backsplash, and stainless steel appliances, creating a bright and functional space for cooking and gathering. The primary suite features a private ensuite bath, while two additional bedrooms share a well-appointed full bath, offering comfortable accommodations for family or guests. Step outside to enjoy the deck overlooking the fenced-in backyard, an ideal setting for outdoor entertaining, gardening, pets, or simply relaxing. Two storage sheds provide ample space for lawn equipment, tools, hobbies, or additional storage. Conveniently located near U.S. Route 78, this home offers an easy commute and is just minutes from shopping, restaurants, parks, and everyday conveniences. Combining classic brick construction, thoughtful renovation
Pending
$320,000
2688 Abington Dr, Snellville, GA 30078
3beds
1,696sqft
Single Family Residence
Built in 1972
0.57 Acres Lot
$319,400 Zestimate®
$189/sqft
$-- HOA
What's special
- 44 days |
- 112 |
- 6 |
Zillow last checked:
Listing updated:
Listed by:
Mark Spain 770-886-9000,
Mark Spain Real Estate,
Sandra Clonts 404-542-9536,
Mark Spain Real Estate
Source: GAMLS,MLS#: 10801320
Facts & features
Interior
Bedrooms & bathrooms
- Bedrooms: 3
- Bathrooms: 2
- Full bathrooms: 2
- Main level bathrooms: 2
- Main level bedrooms: 3
Rooms
- Room types: Family Room, Foyer, Laundry
Kitchen
- Features: Breakfast Area
Heating
- Forced Air, Natural Gas
Cooling
- Ceiling Fan(s), Central Air
Appliances
- Included: Dishwasher
- Laundry: Other
Features
- Master On Main Level, Walk-In Closet(s)
- Flooring: Carpet, Vinyl
- Windows: Double Pane Windows
- Basement: Crawl Space
- Number of fireplaces: 1
- Fireplace features: Family Room
- Common walls with other units/homes: No Common Walls
Interior area
- Total structure area: 1,696
- Total interior livable area: 1,696 sqft
- Finished area above ground: 1,696
- Finished area below ground: 0
Property
Parking
- Total spaces: 2
- Parking features: Attached, Garage, Kitchen Level, Side/Rear Entrance
- Has attached garage: Yes
Features
- Levels: One
- Stories: 1
- Patio & porch: Deck, Patio
- Fencing: Back Yard,Chain Link
- Waterfront features: No Dock Or Boathouse
- Body of water: None
Lot
- Size: 0.57 Acres
- Features: Corner Lot
- Residential vegetation: Wooded
Details
- Additional structures: Shed(s)
- Parcel number: R5059 025
- Special conditions: Investor Owned
Construction
Type & style
- Home type: SingleFamily
- Architectural style: Brick 4 Side,Ranch
- Property subtype: Single Family Residence
Materials
- Other
- Roof: Composition
Condition
- Resale
- New construction: No
- Year built: 1972
Utilities & green energy
- Sewer: Public Sewer
- Water: Public
- Utilities for property: Cable Available, Electricity Available, High Speed Internet, Natural Gas Available, Phone Available, Sewer Available, Water Available
Community & HOA
Community
- Features: Street Lights, Walk To Schools, Near Shopping
- Security: Smoke Detector(s)
- Subdivision: Abington Park
HOA
- Has HOA: No
- Services included: Other
Location
- Region: Snellville
Financial & listing details
- Price per square foot: $189/sqft
- Tax assessed value: $289,700
- Annual tax amount: $4,490
- Date on market: 7/8/2026
- Cumulative days on market: 8 days
- Listing agreement: Exclusive Right To Sell
- Listing terms: Cash,Conventional,VA Loan
- Electric utility on property: Yes
Estimated market value
$319,400
$303,000 - $335,000
$2,250/mo
Price history
| Date | Event | Price |
|---|---|---|
| 7/14/2026 | Pending sale | $320,000$189/sqft |
Source:  GAMLS #10801320 Report a problem GAMLS #10801320 Report a problem | ||
| 7/8/2026 | Listed for sale | $320,000+3.9%$189/sqft |
Source:  FMLS GA #7801348 Report a problem FMLS GA #7801348 Report a problem | ||
| 7/2/2026 | Sold | $308,129$182/sqft |
Source: Public Record Report a problem | ||
Public tax history
| Year | Property taxes | Tax assessment |
|---|---|---|
| 2025 | $3,662 +853.4% | $115,880 +0.7% |
| 2024 | $384 +59.4% | $115,040 +0.1% |
| 2023 | $241 | $114,920 +17.1% |
| 2022 | -- | $98,120 +38.6% |
| 2021 | -- | $70,800 +13.9% |
| 2020 | -- | $62,160 +2.5% |
| 2019 | -- | $60,640 |
| 2018 | -- | $60,640 +24.7% |
| 2016 | $548 | $48,640 +22.3% |
| 2015 | $548 | $39,760 |
| 2014 | $548 | $39,760 +5.2% |
| 2013 | -- | $37,800 |
| 2012 | -- | $37,800 |
| 2011 | -- | $37,800 -32.4% |
| 2010 | -- | $55,920 |
| 2009 | -- | $55,920 |
| 2007 | -- | $55,920 +8.8% |
| 2006 | -- | $51,400 |
| 2005 | -- | $51,400 |
| 2004 | -- | $51,400 |
| 2003 | -- | $51,400 |
| 2002 | $492 -5.9% | $51,400 +18.8% |
| 2001 | $523 | $43,280 |
Find assessor info on the county website
Monthly payment
Est. payment
Payment breakdown
Explore the cost of this home by adjusting the details. Changes won't be saved.Climate risks
Neighborhood: 30078
Nearby schools
GreatSchools rating
- 6/10Britt Elementary SchoolGrades: PK-5Distance: 0.7 mi
- 5/10Snellville Middle SchoolGrades: 6-8Distance: 1.4 mi
- 3/10South Gwinnett High SchoolGrades: 9-12Distance: 0.5 mi
Schools provided by the listing agent
- Elementary: Britt
- Middle: Snellville
- High: South Gwinnett
Source: GAMLS. This data may not be complete. We recommend contacting the local school district to confirm school assignments for this home.
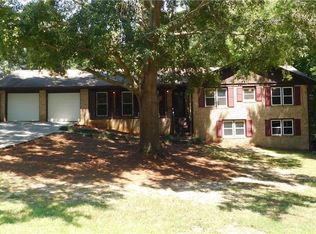
- $335,6003 bd2 ba1.7k sqft2692 Abington Dr, Snellville, GA 30078Off Market
- $379,0003 bd2 ba2.9k sqft2070 Abington Ln, Snellville, GA 30078Off Market
- $335,0004 bd3 ba1.9k sqft2676 Abington Dr, Snellville, GA 30078Sold
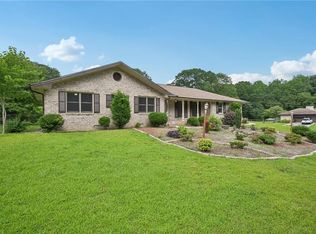
- $366,3004 bd2 ba2.4k sqft2681 Abington Dr, Snellville, GA 30078Off Market
- $330,600-- bd-- ba-- sqft2691 Abington Dr, Snellville, GA 30078Off Market
- $319,5003 bd2 ba2.3k sqft2671 Abington Dr, Snellville, GA 30078Off Market
- $296,2003 bd2 ba1.3k sqft2060 Abington Ln, Snellville, GA 30078Off Market
- $2,5504 bd3 ba1.9k sqft2664 Abington Dr, Snellville, GA 30078For Rent
A local agent can set up tours, give advice and negotiate with sellers.
Similar homes
- $319,0003 bd2 ba1.3k sqft1850 Coachman Cv, Snellville, GA 30078Active
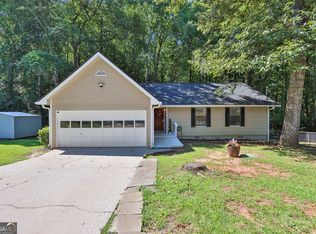
 MLS ID #10802223, Mark Spain, Mark Spain Real Estate. GAMLS
 - $349,9004 bd3 ba1.9k sqft2107 Windsor Dr, Snellville, GA 30078Active
 MLS ID #10815613, Natalie Stampfly, Southern Classic Realtors. GAMLS
 - $285,0003 bd2 ba1.1k sqft2071 Walden Park Pl, Snellville, GA 30078Active
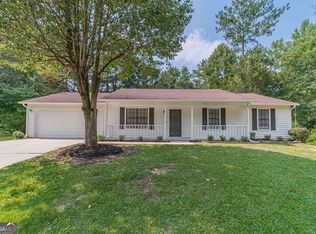 MLS ID #10816187, Brad Echols, Extol Realty. GAMLS
 - $365,0003 bd3 ba2.1k sqft3190 Hampton Ridge Way, Snellville, GA 30078Active
 MLS ID #10785435, The Vining Team, Keller Williams Lake Oconee. GAMLS
 - $320,0003 bd2 ba1.8k sqft3950 Rocmar Dr, Snellville, GA 30039ActiveMLS ID #10805708, Ayana Moses, Century 21 Connect Realty. GAMLS
- $325,0004 bd3 ba1.7k sqft1992 Red Rose Ln, Loganville, GA 30052ActiveMLS ID #10818979, Amy Anderson, Keller Williams Realty Atl. Partners. GAMLS
- $319,0003 bd2 ba1.8k sqft1124 Ironwood Dr, Grayson, GA 30017ActiveMLS ID #10732344, Ivy Thacker, Extol Realty. GAMLS
- $350,0003 bd3 ba2.2k sqft2979 Rusticwood Dr, Snellville, GA 30078Active Under ContractMLS ID #10789561, Bonds Realty Group, Keller Williams Realty Atl. Partners. GAMLS
- $310,0003 bd2 ba1.2k sqft1250 Westwood Ct, Grayson, GA 30017Active Under ContractMLS ID #10755971, Jamelia Jones, Managed Realty. GAMLS
- $348,0003 bd2 ba1.9k sqft912 Steeple Chase Dr, Lawrenceville, GA 30044ActiveMLS ID #10793331, Mark Spain, Mark Spain Real Estate. GAMLS
- $350,0003 bd2 ba1.8k sqft3613 Vinyard Way, Lawrenceville, GA 30044ActiveMLS ID #10815374, Tara Winslow, Keller Williams Realty PeachtreeRoad. GAMLS
- $319,9903 bd2 ba1.6k sqft360 Hemlock Dr, Lawrenceville, GA 30046ActiveMLS ID #10761312, Carlos Parra Mejias, Virtual Properties Realty.com. GAMLS
- $341,0004 bd2 ba2k sqft1731 Sundale Dr, Lawrenceville, GA 30046ActiveMLS ID #10826625, Tanya Pickens, Opendoor Brokerage. GAMLS
- $335,0004 bd3 ba2k sqft1931 Rocky Mill Ln, Lawrenceville, GA 30044ActiveMLS ID #10804058, Mark Spain, Mark Spain Real Estate. GAMLS
- $325,0003 bd2 ba1.5k sqft1500 Oklahoma Dr, Buford, GA 30519Active Under ContractMLS ID #10824292, Chris Arthur, Keller Williams Realty Atl. Partners. GAMLS
- $356,0004 bd3 ba1.9k sqft1764 Cum Laude Way, Lawrenceville, GA 30044ActiveMLS ID #10821492, Tanya Pickens, Opendoor Brokerage. GAMLS
- $340,0004 bd3 ba1.6k sqft3124 Stanford Cir, Lawrenceville, GA 30044ActiveMLS ID #10804021, Shawn Robinson, HomeSmart. GAMLS
- $329,9004 bd3 ba2.3k sqft5182 Manitou Way, Stone Mountain, GA 30087ActiveMLS ID #10803536, Robert E Salmons Jr., Entera Realty. GAMLS
- $389,0003 bd2 ba1.5k sqft256 Teresa Ln, Loganville, GA 30052ActiveMLS ID #10823352, Danielle Vadala, RE/MAX Center. GAMLS
- $355,0003 bd2 ba1.7k sqft105 Stone Wood Ln, Lawrenceville, GA 30046ActiveMLS ID #10773722, Jan Harwood, Georgia Dreams Realty. GAMLS
