Discover luxury living in this STUNNING CUSTOM ESTATE located in the prestigious, 24 Hour GATED Whitewater Creek Country Club Community. From the moment you step into the grand two-story foyer with a spiral staircase, you will be captivated by the extraordinary finishes, including exquisite moldings, hardwood floors, plantation shutters, and coffered and vaulted ceilings throughout. The elegant two-story living room features build-in bookcases and an abundance of natural light. The designer JUST UPDATED gourmet kitchen is a chef's dream, complete with granite countertops, stainless steel appliances, and a spacious breakfast area, all opening to vaulted keeping room perfect for gathering with family and friends. The main-level master suite offers vaulted sitting room/study with fireplace, a spa like bath with oversized double vanities, travertine tile, a luxurious shower with body sprays, and his-her closets with custom built-in shelving. Head up the back stairs to two loft areas that provide additional living or office space, while three oversized bedrooms each feature a private en-suite bath with granite countertops. The newly finished terrace level is designed for entertainment and functionality, boasting a media room, game room, theatre room, bar area with built in refrigerator and dishwasher. Two more vent-free fireplaces, three additional storage rooms, a workshop with large doors, with direct access to this extra-large backyard, perfect for a pool, relaxation and hosting guest. Additional features included new roof, tankless water heaters with recirculation pumps and two attic fans for energy efficiency. Situated all in an exclusive golf cart friendly community, residents enjoy access to private, gated streets, lakes and road. Pool, tennis courts, pickleball, playground and TOP RATED AWARD WINNING STARRS MILL SCHOOL DISTRICT. This home is truly a masterpiece, offering exceptional blend of luxury, privacy and convenience.
Closed
$1,517,500
550 Wentworth Ct, Fayetteville, GA 30215
5beds
7,468sqft
Single Family Residence
Built in 2007
1.19 Acres Lot
$1,499,800 Zestimate®
$203/sqft
$5,974 Estimated rent
Home value
$1,499,800
$1.35M - $1.66M
$5,974/mo
Zestimate® history
Owner options
List your home for rent
$5,974/mo
Rent Zestimate®
Find your next renter with Zillow Rental Manager. Plus, with online applications, you can quickly screen prospective tenants – for free.
$5,974/mo
Rent Zestimate®
Refinance and save
$12,469/mo
Est. payment
Refinancing to a lower rate could help reduce your monthly payments and save thousands over the life of the loan.
$12,469/mo
Est. payment
Explore your selling options
Work with a Zillow partner agent
Leverage their expertise and Zillow's premium Showcase listings to get your home seen by more buyers.
Get startedList with your own agent
Get your home in front of millions of buyers by listing it on Zillow.
Learn how to do itSell it yourself
Take full control of how buyers see your home on Zillow by listing For Sale by Owner (FSBO).
List your homeWhat's special
Extra-large backyardSpiral staircaseHardwood floorsExquisite moldingsLoft areasAbundance of natural lightStainless steel appliances
Zillow last checked:
Listing updated:
Listed by:
Lois Coccia 9196066062,
Ansley Real Estate | Christie's Int
Bought with:
Charles Twiggs, 380137
The Twiggs Realty
Source: GAMLS,MLS#: 10594438
Facts & features
Interior
Bedrooms & bathrooms
- Bedrooms: 5
- Bathrooms: 7
- Full bathrooms: 5
- 1/2 bathrooms: 2
- Main level bathrooms: 1
- Main level bedrooms: 1
Rooms
- Room types: Bonus Room, Exercise Room, Family Room, Foyer, Game Room, Great Room, Keeping Room, Laundry, Loft, Media Room
Dining room
- Features: Seats 12+, Separate Room
Kitchen
- Features: Breakfast Area, Breakfast Bar, Breakfast Room, Kitchen Island, Pantry, Solid Surface Counters, Walk-in Pantry
Heating
- Electric, Central, Heat Pump, Zoned, Dual
Cooling
- Electric, Ceiling Fan(s), Central Air, Zoned, Dual
Appliances
- Included: Electric Water Heater, Cooktop, Dishwasher, Double Oven, Disposal, Ice Maker, Microwave, Oven
- Laundry: In Kitchen
Features
- Central Vacuum, Bookcases, Tray Ceiling(s), Vaulted Ceiling(s), High Ceilings, Double Vanity, Entrance Foyer, Rear Stairs, Separate Shower, Tile Bath, Walk-In Closet(s), Wet Bar, Master On Main Level
- Flooring: Hardwood, Tile
- Windows: Double Pane Windows
- Basement: Bath Finished,Daylight,Exterior Entry,Finished,Full,Interior Entry
- Number of fireplaces: 5
- Fireplace features: Basement, Factory Built, Family Room, Gas Log, Living Room, Master Bedroom, Other
Interior area
- Total structure area: 7,468
- Total interior livable area: 7,468 sqft
- Finished area above ground: 5,008
- Finished area below ground: 2,460
Property
Parking
- Total spaces: 3
- Parking features: Attached, Garage Door Opener, Garage, Kitchen Level, Side/Rear Entrance
- Has attached garage: Yes
Features
- Levels: Three Or More
- Stories: 3
- Patio & porch: Deck, Patio
- Has spa: Yes
- Spa features: Bath
- Body of water: None
Lot
- Size: 1.19 Acres
- Features: Level
Details
- Parcel number: 045122017
Construction
Type & style
- Home type: SingleFamily
- Architectural style: Traditional
- Property subtype: Single Family Residence
Materials
- Brick, Stone, Stucco
- Roof: Composition
Condition
- Resale
- New construction: No
- Year built: 2007
Utilities & green energy
- Sewer: Septic Tank
- Water: Public
- Utilities for property: Underground Utilities, Cable Available
Community & HOA
Community
- Features: Clubhouse, Gated, Golf, Lake, Fitness Center, Playground, Pool, Street Lights, Tennis Court(s), Tennis Team
- Security: Security System, Smoke Detector(s)
- Subdivision: Whitewater Creek
HOA
- Has HOA: Yes
- Services included: Security, Management Fee, Private Roads, Reserve Fund, Swimming, Tennis
- HOA fee: $3,230 annually
Location
- Region: Fayetteville
Financial & listing details
- Price per square foot: $203/sqft
- Tax assessed value: $1,384,965
- Annual tax amount: $14,053
- Date on market: 8/29/2025
- Listing agreement: Exclusive Right To Sell
- Listing terms: Cash,Conventional,VA Loan
Price history
| Date | Event | Price |
|---|---|---|
| 10/1/2025 | Sold | $1,517,500-3.7%$203/sqft |
Source:  GAMLS #10594438 Report a problem GAMLS #10594438 Report a problem | ||
| 8/30/2025 | Pending sale | $1,575,000$211/sqft |
Source: GAMLS #10594438 Report a problem | ||
| 8/29/2025 | Listed for sale | $1,575,000$211/sqft |
Source: GAMLS #10594438 Report a problem | ||
| 7/6/2025 | Listing removed | $1,575,000$211/sqft |
Source: GAMLS #10460512 Report a problem | ||
| 4/19/2025 | Price change | $1,575,000-3.1%$211/sqft |
Source: GAMLS #10460512 Report a problem | ||
| 2/15/2025 | Listed for sale | $1,625,000+122.6%$218/sqft |
Source: GAMLS #10460512 Report a problem | ||
| 12/16/2015 | Sold | $730,000-3.9%$98/sqft |
Source: Public Record Report a problem | ||
| 11/12/2015 | Pending sale | $759,900$102/sqft |
Source: Atlanta Fine Homes Sotheby's International Realty #5554979 Report a problem | ||
| 10/13/2015 | Price change | $759,900-5%$102/sqft |
Source: Atlanta Fine Homes Sotheby's International Realty #5554979 Report a problem | ||
| 6/15/2015 | Listed for sale | $799,900-3%$107/sqft |
Source: ATLANTA FINE HOMES SOTHEBYS INTERNATIONAL #5554979 Report a problem | ||
| 3/4/2009 | Sold | $825,000+450%$110/sqft |
Source: Public Record Report a problem | ||
| 1/4/2007 | Sold | $150,000$20/sqft |
Source: Public Record Report a problem | ||
Public tax history
| Year | Property taxes | Tax assessment |
|---|---|---|
| 2025 | $15,175 +8% | $553,986 +7% |
| 2024 | $14,053 +1.9% | $517,744 +4.7% |
| 2023 | $13,785 +16.2% | $494,720 +16% |
| 2022 | $11,862 +16% | $426,480 +17.7% |
| 2021 | $10,222 +5.5% | $362,440 +6% |
| 2020 | $9,688 +6% | $341,800 +7.1% |
| 2019 | $9,140 +2.3% | $319,040 +3.5% |
| 2018 | $8,932 | $308,240 -3.1% |
| 2017 | $8,932 +2.8% | $318,080 +8.9% |
| 2016 | $8,688 | $291,992 +23.8% |
| 2015 | $8,688 +23% | $235,900 +15.1% |
| 2014 | $7,065 +13.1% | $205,040 |
| 2013 | $6,246 -1.1% | $205,040 -0.8% |
| 2012 | $6,319 -14.3% | $206,760 -14.8% |
| 2011 | $7,370 +2.1% | $242,800 -0.7% |
| 2010 | $7,218 -11.7% | $244,600 -5.4% |
| 2009 | $8,171 +63.8% | $258,492 +66.4% |
| 2008 | $4,988 | $155,344 |
Find assessor info on the county website
Neighborhood: 30215
Nearby homes
- $1,101,9005 bd4 ba4.1k sqft590 Wentworth Ct, Fayetteville, GA 30215Off Market
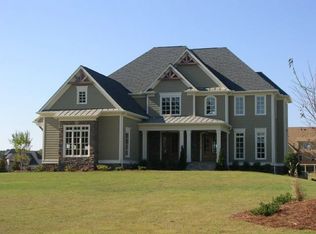
- $1,139,8005 bd5 ba4.5k sqft520 Wentworth Ct, Fayetteville, GA 30215Off Market
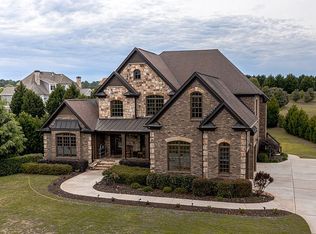
- $--1 Acres520 Wentworth Ct #0, Fayetteville, GA 30215Off Market

- $1,317,9005 bd5 ba5.2k sqft600 Wentworth Ct, Fayetteville, GA 30215Off Market
- $1,320,7005 bd6 ba4.9k sqft575 Wentworth Ct, Fayetteville, GA 30215Off Market
- $1,199,4006 bd6 ba6.4k sqft740 Tralee Dr, Fayetteville, GA 30215Off Market
- $1,006,3006 bd5 ba6.1k sqft565 Wentworth Ct, Fayetteville, GA 30215Off Market
- $1,250,0005 bd6 ba5.7k sqft555 Wentworth Ct, Fayetteville, GA 30215Sold
Nearby schools
GreatSchools rating
- 9/10Braelinn Elementary SchoolGrades: PK-5Distance: 1.7 mi
- 9/10Rising Starr Middle SchoolGrades: 6-8Distance: 2.4 mi
- 10/10Starrs Mill High SchoolGrades: 9-12Distance: 2.4 mi
Schools provided by the listing agent
- Elementary: Braelinn
- Middle: Rising Starr
- High: Starrs Mill
Source: GAMLS. This data may not be complete. We recommend contacting the local school district to confirm school assignments for this home.
Get a cash offer in 3 minutes
Find out how much your home could sell for in as little as 3 minutes with a no-obligation cash offer.
Estimated market value
$1,499,800
Get a cash offer in 3 minutes
Find out how much your home could sell for in as little as 3 minutes with a no-obligation cash offer.
Estimated market value
$1,499,800
- Georgia
- Fayette County
- Fayetteville
- 30215
- 550 Wentworth Ct
Nearby cities
Nearby zip codes
Other Fayetteville Topics
