Introducing an exquisite residence nestled within the prestigious Registry at Whitewater Creek. This luxurious gated community offers unrivaled privacy and security with a 24-hour guard on duty. A true masterpiece of timeless elegance, this residence boasts unparalleled craftsmanship and design. The grand entrance features a long driveway adorned with mosaic cobblestone artwork, leading to a stunning exterior of brick and stone. Step through the majestic 10-foot Victorian Bronze front door to discover a world of opulence. Inside, the home showcases breathtaking Brazilian Cherry hardwood floors throughout the main level, complemented by lavish tapestries, custom drapery, and plantation wood blinds. The chef's gourmet kitchen is equipped with granite countertops and high-end Viking appliances, including a Sub Zero refrigerator. A guest ensuite on the main level adds convenience, while the upper floor houses four spacious bedrooms, each flooded with natural light and boasting walk-in closets. The oversized master suite features a cozy fireplace, a luxurious master bath with a jetted soaking tub, and his and her walk-in closets. Entertainment options abound in this home, with a private oasis in the backyard featuring a pool, jacuzzi, and terrace with a fire pit. The panoramic deck offers a peaceful retreat with views of the 17th fairway on the neighboring golf course. The expansive basement, with nearly 10-foot ceilings, features a private media room, a game/pool room, and a secondary kitchen with French doors leading to the pool area. Residents have the option to join the Whitewater Creek Country Club, adding to the allure of owning this stunning estate home in a top-rated school district. Don't miss this rare opportunity to experience luxury living at its finest in this coveted community. Schedule your private viewing today to see the magic of this extraordinary home in person.
Closed
$1,250,000
555 Wentworth Ct, Fayetteville, GA 30215
5beds
5,772sqft
Single Family Residence, Residential
Built in 2006
1.24 Acres Lot
$1,375,200 Zestimate®
$217/sqft
$5,864 Estimated rent
Home value
$1,375,200
$1.29M - $1.47M
$5,864/mo
Zestimate® history
Owner options
List your home for rent
$5,864/mo
Rent Zestimate®
Find your next renter with Zillow Rental Manager. Plus, with online applications, you can quickly screen prospective tenants – for free.
$5,864/mo
Rent Zestimate®
Refinance and save
$10,275/mo
Est. payment
Refinancing to a lower rate could help reduce your monthly payments and save thousands over the life of the loan.
$10,275/mo
Est. payment
Explore your selling options
Work with a Zillow partner agent
Leverage their expertise and Zillow's premium Showcase listings to get your home seen by more buyers.
Get startedList with your own agent
Get your home in front of millions of buyers by listing it on Zillow.
Learn how to do itSell it yourself
Take full control of how buyers see your home on Zillow by listing For Sale by Owner (FSBO).
List your homeWhat's special
Zillow last checked:
Listing updated:
Listed by:
DANA LYONS,
Keller Williams Buckhead 404-604-3800
Bought with:
Lois Coccia, 357110
Berkshire Hathaway HomeServices Georgia Properties
Source: FMLS GA,MLS#: 7394008
Facts & features
Interior
Bedrooms & bathrooms
- Bedrooms: 5
- Bathrooms: 6
- Full bathrooms: 5
- 1/2 bathrooms: 1
- Main level bathrooms: 1
- Main level bedrooms: 1
Rooms
- Room types: Family Room
Primary bedroom
- Features: Oversized Master, Sitting Room
- Level: Oversized Master, Sitting Room
Bedroom
- Features: Oversized Master, Sitting Room
Primary bathroom
- Features: Double Vanity, Separate His/Hers, Soaking Tub
Dining room
- Features: Great Room, Separate Dining Room
Kitchen
- Features: Breakfast Room, Cabinets Stain, Eat-in Kitchen, Solid Surface Counters, View to Family Room, Wine Rack
Heating
- Central, Forced Air, Natural Gas
Cooling
- Attic Fan, Ceiling Fan(s), Central Air
Appliances
- Included: Dishwasher, Disposal, Double Oven, Gas Cooktop, Gas Oven, Refrigerator
- Laundry: In Hall, In Kitchen
Features
- Bookcases, Double Vanity, Entrance Foyer, His and Hers Closets, Walk-In Closet(s)
- Flooring: Carpet, Hardwood
- Windows: Insulated Windows
- Basement: Boat Door,Daylight,Finished,Full
- Number of fireplaces: 3
- Fireplace features: Family Room, Great Room, Living Room
- Common walls with other units/homes: No Common Walls
Interior area
- Total structure area: 5,772
- Total interior livable area: 5,772 sqft
- Finished area above ground: 4,139
- Finished area below ground: 1,633
Property
Parking
- Total spaces: 3
- Parking features: Garage, Garage Door Opener, Garage Faces Front, Level Driveway
- Garage spaces: 3
- Has uncovered spaces: Yes
Accessibility
- Accessibility features: None
Features
- Levels: Three Or More
- Patio & porch: Deck, Front Porch
- Exterior features: Private Yard, No Dock
- Pool features: None
- Spa features: None
- Fencing: None
- Has view: Yes
- View description: Golf Course, Lake, Other
- Has water view: Yes
- Water view: Lake
- Waterfront features: None
- Body of water: None
Lot
- Size: 1.24 Acres
- Features: Back Yard, Front Yard, Landscaped, Level
Details
- Additional structures: None
- Parcel number: 045122013
- Other equipment: None
- Horse amenities: None
Construction
Type & style
- Home type: SingleFamily
- Architectural style: Traditional,Tudor
- Property subtype: Single Family Residence, Residential
Materials
- Brick 3 Sides, Stone
- Foundation: None
- Roof: Composition
Condition
- Updated/Remodeled
- New construction: No
- Year built: 2006
Utilities & green energy
- Electric: None
- Sewer: Septic Tank
- Water: Public
- Utilities for property: Cable Available, Electricity Available, Natural Gas Available, Phone Available, Sewer Available, Water Available
Green energy
- Energy efficient items: None
- Energy generation: None
Community & HOA
Community
- Features: Clubhouse, Pool, Sidewalks, Street Lights
- Security: Carbon Monoxide Detector(s), Fire Alarm, Security Gate, Security System Owned, Smoke Detector(s)
- Subdivision: The Registry At Whitewater Creek
HOA
- Has HOA: No
- Services included: Maintenance Grounds, Sewer, Swim, Tennis
- HOA fee: $2,664 annually
- HOA phone: 770-692-0152
Location
- Region: Fayetteville
Financial & listing details
- Price per square foot: $217/sqft
- Tax assessed value: $1,190,332
- Annual tax amount: $11,663
- Date on market: 6/4/2024
- Cumulative days on market: 1 day
- Listing terms: Cash,Conventional,FHA,VA Loan
- Electric utility on property: Yes
- Road surface type: Paved
Price history
| Date | Event | Price |
|---|---|---|
| 7/8/2024 | Sold | $1,250,000$217/sqft |
Source:  FMLS GA #7394008 Report a problem FMLS GA #7394008 Report a problem | ||
| 6/11/2024 | Pending sale | $1,250,000$217/sqft |
Source: FMLS GA #7394008 Report a problem | ||
| 6/4/2024 | Listed for sale | $1,250,000+66.9%$217/sqft |
Source:  GAMLS #10311631 Report a problem GAMLS #10311631 Report a problem | ||
| 9/10/2020 | Listing removed | $749,000-0.1%$130/sqft |
Source: Keller Williams Realty Atlanta Partners #8750596 Report a problem | ||
| 8/26/2020 | Pending sale | $750,000$130/sqft |
Source: Keller Williams Realty Atlanta Partners #8750596 Report a problem | ||
| 8/26/2020 | Listed for sale | $750,000+0.1%$130/sqft |
Source: Keller Williams Realty Atlanta Partners #8750596 Report a problem | ||
| 8/24/2020 | Sold | $749,000$130/sqft |
Source:  GAMLS #8750596 Report a problem GAMLS #8750596 Report a problem | ||
| 7/19/2020 | Pending sale | $749,000$130/sqft |
Source: Keller Williams Rlty Atl. Part #8750596 Report a problem | ||
| 6/11/2020 | Price change | $749,000-0.1%$130/sqft |
Source: Keller Williams Rlty Atl. Part #8750596 Report a problem | ||
| 3/10/2020 | Price change | $750,000-6.2%$130/sqft |
Source: Keller Williams Rlty Atl. Part #8750596 Report a problem | ||
| 2/8/2020 | Price change | $799,990-1.2%$139/sqft |
Source: Maximum One Grt. Atl. REALTORS #8692941 Report a problem | ||
| 11/12/2019 | Listed for sale | $809,900+40.9%$140/sqft |
Source: Maximum One Grt. Atl. REALTORS #8692941 Report a problem | ||
| 12/20/2010 | Sold | $575,000-4.2%$100/sqft |
Source: Agent Provided Report a problem | ||
| 9/9/2010 | Listed for sale | $599,900$104/sqft |
Source: Atlanta Partners Realty LLC dba Keller Williams Realty Atlanta Partners #02939720 Report a problem | ||
Public tax history
| Year | Property taxes | Tax assessment |
|---|---|---|
| 2025 | $13,043 +94.6% | $476,133 +7% |
| 2024 | $6,701 -42.5% | $444,984 +6.3% |
| 2023 | $11,663 +15% | $418,560 +14.8% |
| 2022 | $10,142 +20% | $364,640 +21.7% |
| 2021 | $8,450 +1.9% | $299,600 +2.4% |
| 2020 | $8,292 -1.3% | $292,560 -0.3% |
| 2019 | $8,404 +1.4% | $293,360 +2.6% |
| 2018 | $8,289 | $286,040 -2.7% |
| 2017 | $8,289 +6.5% | $294,080 +12.4% |
| 2016 | $7,785 | $261,640 +3.6% |
| 2015 | $7,785 +13.3% | $252,600 +13.5% |
| 2014 | $6,872 | $222,480 +0.1% |
| 2013 | $6,872 -0.2% | $222,360 |
| 2012 | $6,889 -2.4% | $222,360 -3.3% |
| 2011 | $7,061 +1.7% | $230,000 -17% |
| 2010 | $6,946 -28.9% | $277,040 -11.2% |
| 2009 | $9,776 -10% | $311,808 -7.9% |
| 2008 | $10,867 | $338,452 |
Find assessor info on the county website
Neighborhood: 30215
Nearby homes
- $1,008,8006 bd5 ba6.1k sqft565 Wentworth Ct, Fayetteville, GA 30215Off Market
- $1,339,9006 bd7 ba7.8k sqft545 Wentworth Ct, Fayetteville, GA 30215Off Market
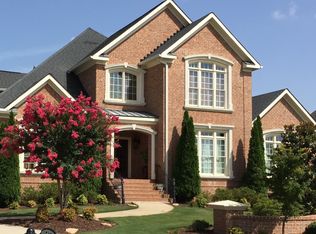
- $1,240,3004 bd3 ba6.8k sqft535 Wentworth Ct, Fayetteville, GA 30215Off Market
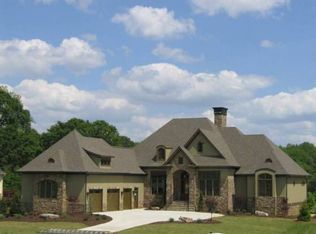
- $1,284,2005 bd6 ba4.9k sqft575 Wentworth Ct, Fayetteville, GA 30215Off Market

- $1,475,7007 bd8 ba7.6k sqft525 Wentworth Ct, Fayetteville, GA 30215Off Market
- $1,517,5005 bd7 ba7.4k sqft550 Wentworth Ct, Fayetteville, GA 30215Sold
- $1,384,8007 bd6 ba6.4k sqft585 Wentworth Ct, Fayetteville, GA 30215Off Market
- $1,015,4005 bd5 ba6.2k sqft245 Broadmoor Dr, Fayetteville, GA 30215Off Market
Nearby schools
GreatSchools rating
- 9/10Braelinn Elementary SchoolGrades: PK-5Distance: 1.8 mi
- 9/10Rising Starr Middle SchoolGrades: 6-8Distance: 2.4 mi
- 10/10Starrs Mill High SchoolGrades: 9-12Distance: 2.4 mi
Schools provided by the listing agent
- Elementary: Braelinn
- Middle: Rising Star
- High: Starrs Mill
Source: FMLS GA. This data may not be complete. We recommend contacting the local school district to confirm school assignments for this home.
Get a cash offer in 3 minutes
Find out how much your home could sell for in as little as 3 minutes with a no-obligation cash offer.
Estimated market value
$1,375,200
Get a cash offer in 3 minutes
Find out how much your home could sell for in as little as 3 minutes with a no-obligation cash offer.
Estimated market value
$1,375,200
- Georgia
- Fayette County
- Fayetteville
- 30215
- 555 Wentworth Ct
Nearby cities
Nearby zip codes
Other Fayetteville Topics
