Welcome to this charming 3-bedroom, 2-bath home perfectly situated on a highly sought-after corner lot with a fully fenced backyard! From the moment you arrive, you’ll be greeted by lush tropical palm trees and a welcoming front entryway that sets the tone for Florida living. Step inside to find a bright, open living and dining area filled with natural light, perfect for both relaxing and entertaining. The dining space flows seamlessly into the kitchen, featuring stainless steel appliances, a double sink, and solid wood cabinets with two convenient lazy susan's for extra storage. This home offers a desirable split floor plan, providing privacy for everyone. Two spacious bedrooms with large closets share a full bathroom down the hall, while the primary suite is tucked away off the kitchen. The primary bedroom boasts a walk-in closet, a private en-suite bath, and an additional bonus room—ideal for a home office, workout space, nursery, or other bedroom. A separate large utility room with a washer and dryer adds convenience, while the fully fenced backyard is perfect for pets, outdoor entertaining, and family barbecues. Located in a great neighborhood and truly move-in ready, this property is a hidden gem that offers comfort, flexibility, and the perfect Florida lifestyle. Don’t miss your chance to make this beautiful home yours!
Sold for $399,900
$399,900
5500 30th Ave N, Saint Petersburg, FL 33710
3beds
1,258sqft
Single Family Residence
Built in 1959
7,854 Square Feet Lot
$393,200 Zestimate®
$318/sqft
$2,577 Estimated rent
Home value
$393,200
$358,000 - $433,000
$2,577/mo
Zestimate® history
Owner options
List your home for rent
$2,577/mo
Rent Zestimate®
Find your next renter with Zillow Rental Manager. Plus, with online applications, you can quickly screen prospective tenants – for free.
$2,577/mo
Rent Zestimate®
Refinance and save
$2,793/mo
Est. payment
Refinancing to a lower rate could help reduce your monthly payments and save thousands over the life of the loan.
$2,793/mo
Est. payment
Explore your selling options
Work with a Zillow partner agent
Leverage their expertise and Zillow's premium Showcase listings to get your home seen by more buyers.
Get startedList with your own agent
Get your home in front of millions of buyers by listing it on Zillow.
Learn how to do itSell it yourself
Take full control of how buyers see your home on Zillow by listing For Sale by Owner (FSBO).
List your homeWhat's special
Bonus roomLush tropical palm treesCorner lotSplit floor planSolid wood cabinetsNatural lightStainless steel appliances
Zillow last checked:
Listing updated:
Listed by:
Mary Dorey 727-505-9490,
EXP REALTY LLC 727-224-1234
Bought with:
Samantha DeMarco, 3613357
CENTURY 21 BEGGINS
Source: Stellar MLS,MLS#: W7878424 Originating MLS: Suncoast Tampa
Originating MLS: Suncoast Tampa
Facts & features
Interior
Bedrooms & bathrooms
- Bedrooms: 3
- Bathrooms: 2
- Full bathrooms: 2
Primary bedroom
- Features: En Suite Bathroom, Walk-In Closet(s)
- Level: First
- Area: 210 Square Feet
- Dimensions: 14x15
Bedroom 2
- Features: Ceiling Fan(s), Built-in Closet
- Level: First
- Area: 140 Square Feet
- Dimensions: 10x14
Bedroom 3
- Features: Ceiling Fan(s), Built-in Closet
- Level: First
- Area: 120 Square Feet
- Dimensions: 10x12
Primary bathroom
- Features: Tub With Shower
- Level: First
- Area: 45 Square Feet
- Dimensions: 5x9
Bathroom 2
- Features: Tub With Shower
- Level: First
Bonus room
- Features: No Closet
- Level: First
- Area: 81 Square Feet
- Dimensions: 9x9
Dining room
- Features: Ceiling Fan(s)
- Level: First
- Area: 88 Square Feet
- Dimensions: 8x11
Kitchen
- Features: Dual Sinks
- Level: First
- Area: 144 Square Feet
- Dimensions: 9x16
Laundry
- Level: First
- Area: 54 Square Feet
- Dimensions: 6x9
Living room
- Features: Ceiling Fan(s)
- Level: First
- Area: 120 Square Feet
- Dimensions: 10x12
Heating
- Central
Cooling
- Central Air
Appliances
- Included: Dishwasher, Dryer, Electric Water Heater, Microwave, Range, Refrigerator, Washer
- Laundry: Other
Features
- Ceiling Fan(s), High Ceilings, Living Room/Dining Room Combo, Primary Bedroom Main Floor, Split Bedroom, Walk-In Closet(s)
- Flooring: Laminate, Tile
- Windows: Window Treatments
- Has fireplace: No
Interior area
- Total structure area: 1,625
- Total interior livable area: 1,258 sqft
Property
Features
- Levels: One
- Stories: 1
- Exterior features: Courtyard
Lot
- Size: 7,854 Square Feet
- Dimensions: 79 x 102
Details
- Parcel number: 093116963360010160
- Special conditions: None
Construction
Type & style
- Home type: SingleFamily
- Property subtype: Single Family Residence
Materials
- Stucco
- Foundation: Slab
- Roof: Shingle
Condition
- New construction: No
- Year built: 1959
Utilities & green energy
- Sewer: Public Sewer
- Water: Public
- Utilities for property: Cable Available, Electricity Connected, Public, Sewer Connected, Water Connected
Community & HOA
Community
- Pet fee: $0 monthly
- Subdivision: WESTGATE HEIGHTS NORTH
HOA
- Has HOA: No
Location
- Region: Saint Petersburg
Financial & listing details
- Price per square foot: $318/sqft
- Tax assessed value: $342,511
- Annual tax amount: $3,374
- Date on market: 9/2/2025
- Cumulative days on market: 5 days
- Listing terms: Cash,Conventional,FHA,VA Loan
- Ownership: Fee Simple
- Total actual rent: 0
- Electric utility on property: Yes
- Road surface type: Paved
Price history
| Date | Event | Price |
|---|---|---|
| 10/10/2025 | Sold | $399,900$318/sqft |
Source:  Stellar MLS #W7878424 Report a problem Stellar MLS #W7878424 Report a problem | ||
| 9/7/2025 | Pending sale | $399,900$318/sqft |
Source: Stellar MLS #W7878424 Report a problem | ||
| 9/2/2025 | Listed for sale | $399,900+33.3%$318/sqft |
Source: Stellar MLS #W7878424 Report a problem | ||
| 5/5/2021 | Sold | $299,900$238/sqft |
Source: Public Record Report a problem | ||
| 3/9/2021 | Pending sale | $299,900$238/sqft |
Source: PRISTINE BAY REALTY & RENTALS #U8115431 Report a problem | ||
| 3/9/2021 | Listed for sale | $299,900+25%$238/sqft |
Source: PRISTINE BAY REALTY & RENTALS #U8115431 Report a problem | ||
| 6/8/2018 | Sold | $240,000-4%$191/sqft |
Source: Public Record Report a problem | ||
| 4/12/2018 | Listed for sale | $249,900+106.7%$199/sqft |
Source: Coldwell Banker Sun Vista Realty #U8000280 Report a problem | ||
| 6/21/2002 | Sold | $120,900+71.2%$96/sqft |
Source: Public Record Report a problem | ||
| 2/23/1998 | Sold | $70,600+33.7%$56/sqft |
Source: Public Record Report a problem | ||
| 8/29/1997 | Sold | $52,800$42/sqft |
Source: Public Record Report a problem | ||
Public tax history
| Year | Property taxes | Tax assessment |
|---|---|---|
| 2024 | $3,374 +2% | $215,447 +3% |
| 2023 | $3,309 +2.9% | $209,172 +3% |
| 2022 | $3,216 +27.6% | $203,080 +25.1% |
| 2021 | $2,520 +0.2% | $162,355 +1.4% |
| 2020 | $2,516 +2.2% | $160,113 +2.3% |
| 2019 | $2,461 | $156,513 +67.7% |
| 2018 | $2,461 +121.9% | $93,316 +3.9% |
| 2017 | $1,109 +7.7% | $89,776 +2.1% |
| 2016 | $1,030 -1.4% | $87,929 +0.7% |
| 2015 | $1,045 +1% | $87,318 +0.8% |
| 2014 | $1,034 +1.5% | $86,625 +1.5% |
| 2013 | $1,018 +2.8% | $85,345 +1.7% |
| 2012 | $991 | $83,918 +3% |
| 2011 | -- | $81,474 -13.7% |
| 2010 | -- | $94,434 -11.2% |
| 2009 | -- | $106,347 +0.1% |
| 2008 | $1,413 | $106,241 +3% |
| 2007 | -- | $103,147 -11.8% |
| 2005 | -- | $117,000 +8% |
| 2004 | $1,699 +2% | $108,300 +16.2% |
| 2003 | $1,666 +6.4% | $93,200 +28.7% |
| 2002 | $1,566 | $72,400 +14.4% |
| 2001 | $1,566 +1.1% | $63,300 +1.3% |
| 2000 | $1,549 | $62,500 |
Find assessor info on the county website
Neighborhood: Disston Heights
Nearby homes
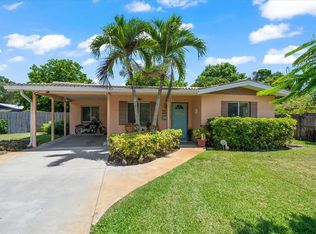
- $370,0003 bd2 ba1k sqft5520 30th Ave N, Saint Petersburg, FL 33710Sold
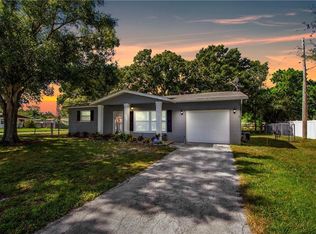
- $384,5002 bd1 ba962 sqft2900 55th St N, Saint Petersburg, FL 33710Off Market
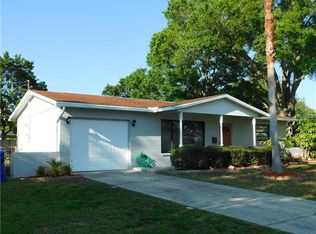
- $370,7003 bd2 ba1.1k sqft5545 29th Ave N, Saint Petersburg, FL 33710Off Market
- $338,4003 bd1 ba1.1k sqft5544 30th Ave N, Saint Petersburg, FL 33710Off Market

- $362,600-- bd2 ba984 sqft5488 30th Ave N, Saint Petersburg, FL 33710Off Market
- $389,200-- bd2 ba1.5k sqft5591 29th Ave N, Saint Petersburg, FL 33710Off Market
- $429,6002 bd2 ba1.2k sqft2901 55th St N, Saint Petersburg, FL 33710Off Market
- $338,2003 bd2 ba1.1k sqft3000 55th St N, Saint Petersburg, FL 33710Off Market
Nearby schools
GreatSchools rating
- 9/10Northwest Elementary SchoolGrades: PK-5Distance: 0.5 mi
- 7/10Tyrone Middle SchoolGrades: 6-8Distance: 1.2 mi
- 6/10St. Petersburg High SchoolGrades: 9-12Distance: 2.8 mi
Schools provided by the listing agent
- Elementary: Northwest Elementary-PN
- Middle: Tyrone Middle-PN
- High: St. Petersburg High-PN
Source: Stellar MLS. This data may not be complete. We recommend contacting the local school district to confirm school assignments for this home.
Get a cash offer in 3 minutes
Find out how much your home could sell for in as little as 3 minutes with a no-obligation cash offer.
Estimated market value
$393,200
Get a cash offer in 3 minutes
Find out how much your home could sell for in as little as 3 minutes with a no-obligation cash offer.
Estimated market value
$393,200
- Florida
- Pinellas County
- Saint Petersburg
- 33710
- Disston Heights
- 5500 30th Ave N
Nearby cities
Nearby neighborhoods
Nearby zip codes
Other Saint Petersburg Topics
- Apartments for Rent in 33710
- Houses for Sale in 33710
- Houses for Rent in 33710
- 33710 Real Estate
- Saint Petersburg Condos
- Houses for Sale in Saint Petersburg
- Newest Listings in Saint Petersburg
- Saint Petersburg Home Values
- Saint Petersburg Real Estate Agents
- Saint Petersburg Refinance
- Saint Petersburg Mortgage Rates
