Discover the charm of this 3-bedroom, 2-bathroom home in the heart of the Highly Desirable Holiday Park Neighborhood in Saint Petersburg, Florida. Nestled in a tranquil neighborhood, this residence offers a perfect blend of comfort and functionality. Park your vehicles easily in the convenient expansive driveway with a carport. Step inside to find an inviting living room with tile flooring throughout the kitchen and dining area, creating a cool and cohesive ambiance. The well-designed kitchen features lots of storage and countertop space with a dining area just off to the side. Fans and lighting have been upgraded throughout the home. Enjoy the privacy of a fenced yard encompassing a wide backyard, providing ample space for outdoor activities and relaxation. The rear porch with an electric retractable awning sets the stage for enjoyable gatherings with room for all of your barbecue equipment. There is an existing shed/workshop in the backyard for storage of lawn mower, tools, or working on small hobby or craft projects. The shed has electric service and an AC unit. The programmable sprinkler system uses well water that will help keep your lawn green! The lot dimensions this home sits on allow plenty of room on either side to park a Boat or RV. This yard is large enough for a future pool. High and dry location in flood zone X. This home is conveniently located in the Disston Heights neighborhood with close proximity to excellent schools , shopping centers, restaurants, movie theater (only minutes away from Tyrone Mall), and nearby parks for recreational activities such as pickle ball, tennis, pool, & baseball fields (Northwest Park). Additionally, you're just a short 15-minute drive away from the vibrant energy of Downtown Saint Petersburg or the sun-soaked shores of the Gulf Coast's famous beaches. Make this house your own and relish the lifestyle that comes with living in the Highly Desirable Disston Heights Neighborhood in beautiful Saint Petersburg, Florida.
Sold for $370,000
$370,000
5520 30TH AVENUE N, ST PETERSBURG, FL 33710
3beds
1,080sqft
Single Family Residence
Built in 1959
7,505 Square Feet Lot
$391,800 Zestimate®
$343/sqft
$2,397 Estimated rent
Home value
$391,800
$372,000 - $411,000
$2,397/mo
Zestimate® history
Owner options
List your home for rent
$2,397/mo
Rent Zestimate®
Find your next renter with Zillow Rental Manager. Plus, with online applications, you can quickly screen prospective tenants – for free.
$2,397/mo
Rent Zestimate®
Refinance and save
$2,567/mo
Est. payment
Refinancing to a lower rate could help reduce your monthly payments and save thousands over the life of the loan.
$2,567/mo
Est. payment
Explore your selling options
Work with a Zillow partner agent
Leverage their expertise and Zillow's premium Showcase listings to get your home seen by more buyers.
Get startedList with your own agent
Get your home in front of millions of buyers by listing it on Zillow.
Learn how to do itSell it yourself
Take full control of how buyers see your home on Zillow by listing For Sale by Owner (FSBO).
List your homeWhat's special
Zillow last checked:
Listing updated:
Listed by:
Otniel Gil 727-420-5606,
JASON MITCHELL REAL ESTATE FLO 754-307-0607
Bought with:
Alan Adkins, 3295838
EXIT KING REALTY
Source: Stellar MLS,MLS#: U8248966 Originating MLS: Pinellas Suncoast
Originating MLS: Pinellas Suncoast
Facts & features
Interior
Bedrooms & bathrooms
- Bedrooms: 3
- Bathrooms: 2
- Full bathrooms: 2
Primary bedroom
- Features: Built-in Closet
- Level: First
- Dimensions: 13x9
Bedroom 2
- Features: Built-in Closet
- Level: First
- Dimensions: 12x9
Bedroom 3
- Features: Walk-In Closet(s)
- Level: First
- Dimensions: 12x10
Bathroom 1
- Level: First
- Dimensions: 5x8
Bathroom 2
- Level: First
- Dimensions: 5x4
Dining room
- Level: First
- Dimensions: 8x6
Kitchen
- Level: First
- Dimensions: 10x9
Living room
- Level: First
- Dimensions: 13x11
Heating
- Central, Electric
Cooling
- Central Air
Appliances
- Included: Dishwasher, Range, Range Hood, Refrigerator
- Laundry: Laundry Closet
Features
- Ceiling Fan(s), Split Bedroom, In-Law Floorplan
- Flooring: Carpet, Ceramic Tile
- Has fireplace: No
Interior area
- Total structure area: 1,324
- Total interior livable area: 1,080 sqft
Property
Parking
- Total spaces: 1
- Parking features: Boat, Driveway, Oversized, Parking Pad, RV Access/Parking
- Carport spaces: 1
- Has uncovered spaces: Yes
Features
- Levels: One
- Stories: 1
- Patio & porch: Rear Porch
- Exterior features: Awning(s), Irrigation System, Rain Gutters
- Fencing: Wood
Lot
- Size: 7,505 Square Feet
- Features: City Lot
- Residential vegetation: Trees/Landscaped
Details
- Additional structures: Shed(s), Workshop
- Parcel number: 093116963360010150
- Special conditions: None
Construction
Type & style
- Home type: SingleFamily
- Property subtype: Single Family Residence
Materials
- Block
- Foundation: Slab
- Roof: Tile
Condition
- New construction: No
- Year built: 1959
Utilities & green energy
- Sewer: Public Sewer
- Water: Public
- Utilities for property: Electricity Connected, Public, Sewer Connected, Sprinkler Well, Water Connected
Community & HOA
Community
- Pet fee: $0 monthly
- Subdivision: WESTGATE HEIGHTS NORTH
HOA
- Has HOA: No
Location
- Region: Saint Petersburg
Financial & listing details
- Price per square foot: $343/sqft
- Tax assessed value: $308,954
- Annual tax amount: $4,538
- Date on market: 7/3/2024
- Cumulative days on market: 39 days
- Listing terms: Cash,Conventional,FHA,VA Loan
- Ownership: Fee Simple
- Total actual rent: 14400
- Electric utility on property: Yes
- Road surface type: Asphalt
Price history
| Date | Event | Price |
|---|---|---|
| 9/23/2024 | Sold | $370,000-4.8%$343/sqft |
Source:  Stellar MLS #U8248966 Report a problem Stellar MLS #U8248966 Report a problem | ||
| 8/13/2024 | Pending sale | $388,500$360/sqft |
Source: Stellar MLS #U8248966 Report a problem | ||
| 7/25/2024 | Price change | $388,500-2.5%$360/sqft |
Source: Stellar MLS #U8248966 Report a problem | ||
| 7/3/2024 | Listed for sale | $398,500+169.4%$369/sqft |
Source: Stellar MLS #U8248966 Report a problem | ||
| 8/17/2023 | Listing removed | -- |
Source: Zillow Rentals Report a problem | ||
| 8/3/2023 | Price change | $2,500-10.7%$2/sqft |
Source: Zillow Rentals Report a problem | ||
| 7/13/2023 | Listed for rent | $2,800$3/sqft |
Source: Zillow Rentals Report a problem | ||
| 7/9/2023 | Listing removed | -- |
Source: Zillow Rentals Report a problem | ||
| 7/6/2023 | Price change | $2,800+64.7%$3/sqft |
Source: Zillow Rentals Report a problem | ||
| 7/5/2023 | Listed for rent | $1,700-41.4%$2/sqft |
Source: Zillow Rentals Report a problem | ||
| 5/11/2023 | Listing removed | -- |
Source: Zillow Rentals Report a problem | ||
| 5/7/2023 | Price change | $2,900-9.4%$3/sqft |
Source: Zillow Rentals Report a problem | ||
| 4/26/2023 | Price change | $3,200+64.1%$3/sqft |
Source: Zillow Rentals Report a problem | ||
| 4/16/2023 | Listed for rent | $1,950$2/sqft |
Source: Zillow Rentals Report a problem | ||
| 4/5/2023 | Listing removed | -- |
Source: Zillow Rentals Report a problem | ||
| 3/31/2023 | Listed for rent | $1,950$2/sqft |
Source: Zillow Rentals Report a problem | ||
| 5/9/2005 | Sold | $147,900+14.7%$137/sqft |
Source: Public Record Report a problem | ||
| 6/2/2004 | Sold | $129,000+168.2%$119/sqft |
Source: Public Record Report a problem | ||
| 5/1/1998 | Sold | $48,100+14.5%$45/sqft |
Source: Public Record Report a problem | ||
| 12/29/1994 | Sold | $42,000$39/sqft |
Source: Public Record Report a problem | ||
Public tax history
| Year | Property taxes | Tax assessment |
|---|---|---|
| 2025 | $6,154 +26.6% | $308,954 +30.9% |
| 2024 | $4,861 +7.1% | $236,095 +10% |
| 2023 | $4,538 +11.8% | $214,632 +10% |
| 2022 | $4,058 +6.3% | $195,120 +10% |
| 2021 | $3,817 +10.4% | $177,382 +10% |
| 2020 | $3,457 +9.4% | $161,256 +10% |
| 2019 | $3,160 | $146,596 +4.4% |
| 2018 | $3,160 +3.7% | $140,393 +7.3% |
| 2017 | $3,049 +14.7% | $130,828 +9.8% |
| 2016 | $2,659 +6.3% | $119,108 +6.3% |
| 2015 | $2,502 +9.4% | $112,005 +9.6% |
| 2014 | $2,286 +10.2% | $102,174 +13.8% |
| 2013 | $2,076 +4.1% | $89,812 +4% |
| 2012 | $1,994 | $86,337 +4% |
| 2011 | -- | $82,991 -14.6% |
| 2010 | -- | $97,190 -11.4% |
| 2009 | -- | $109,637 -20.4% |
| 2008 | $2,969 | $137,800 -1.2% |
| 2007 | -- | $139,500 +25.6% |
| 2005 | -- | $111,100 +8.2% |
| 2004 | $2,496 +14.7% | $102,700 +15.3% |
| 2003 | $2,176 +48.4% | $89,100 +13.6% |
| 2002 | $1,467 | $78,400 +32.2% |
| 2001 | $1,467 0% | $59,300 +0.2% |
| 2000 | $1,467 | $59,200 |
Find assessor info on the county website
Neighborhood: Disston Heights
Nearby homes
- $399,9003 bd2 ba1.2k sqft5500 30th Ave N, Saint Petersburg, FL 33710Sold
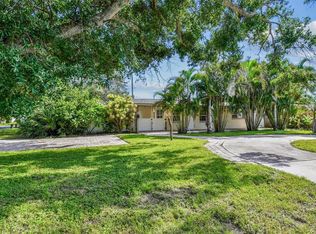
- $334,9003 bd1 ba1.1k sqft5544 30th Ave N, Saint Petersburg, FL 33710Off Market

- $368,5003 bd2 ba1.1k sqft5545 29th Ave N, Saint Petersburg, FL 33710Off Market
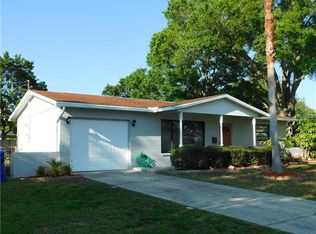
- $387,600-- bd2 ba1.5k sqft5591 29th Ave N, Saint Petersburg, FL 33710Off Market
- $384,5002 bd1 ba962 sqft2900 55th St N, Saint Petersburg, FL 33710Off Market
- $338,100-- bd2 ba1.3k sqft5568 30th Ave N, Saint Petersburg, FL 33710Off Market
- $335,600-- bd2 ba1k sqft5601 29th Ave N, Saint Petersburg, FL 33710Off Market
- $297,000-- bd1 ba950 sqft5525 30th Ave N, Saint Petersburg, FL 33710Off Market
Nearby schools
GreatSchools rating
- 9/10Northwest Elementary SchoolGrades: PK-5Distance: 0.5 mi
- 7/10Tyrone Middle SchoolGrades: 6-8Distance: 1.2 mi
- 6/10St. Petersburg High SchoolGrades: 9-12Distance: 2.9 mi
Schools provided by the listing agent
- Elementary: Northwest Elementary-PN
- Middle: Tyrone Middle-PN
- High: St. Petersburg High-PN
Source: Stellar MLS. This data may not be complete. We recommend contacting the local school district to confirm school assignments for this home.
Get a cash offer in 3 minutes
Find out how much your home could sell for in as little as 3 minutes with a no-obligation cash offer.
Estimated market value
$391,800
Get a cash offer in 3 minutes
Find out how much your home could sell for in as little as 3 minutes with a no-obligation cash offer.
Estimated market value
$391,800
- Florida
- Pinellas County
- Saint Petersburg
- 33710
- Disston Heights
- 5520 30TH AVENUE N
Nearby cities
Nearby neighborhoods
Nearby zip codes
Other Saint Petersburg Topics
- Apartments for Rent in 33710
- Houses for Sale in 33710
- Houses for Rent in 33710
- 33710 Real Estate
- Saint Petersburg Condos
- Houses for Sale in Saint Petersburg
- Newest Listings in Saint Petersburg
- Saint Petersburg Home Values
- Saint Petersburg Real Estate Agents
- Saint Petersburg Refinance
- Saint Petersburg Mortgage Rates
