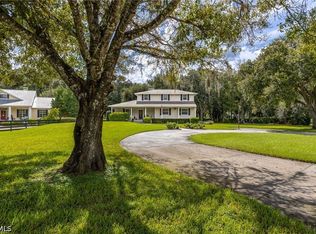
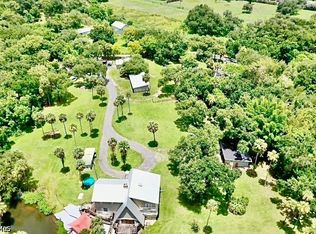
Private 5-Acre Buckingham Retreat with Barn, Stable & Pool. Escape to peaceful country living on this quiet 5-acre acreage in Buckingham, offering space, privacy, and endless potential. The main home features 3 bedrooms and 3 baths with warm, rustic decor, soaring vaulted ceilings, and a formal dining room perfect for gatherings. The large primary bedroom offers a comfortable retreat at the end of the day. A bonus room presents a unique opportunity - previously started as a new primary suite with bath, this space is ready for a buyer to complete and customize to their vision. Outdoor living shines with a sparkling pool, ideal for enjoying Florida's sunshine. The property's outbuildings add exceptional versatility, including a barn with an air-conditioned office and a mother-in-law efficiency unit (floor repair needed) - perfect for guests, extended family, or a home-based business, along with a separate stable for horses or additional storage. This rare acreage offering combines rustic charm, income or multi-generational potential, and room to grow.
Contingent inspection
$750,000
5500-5510 Pangola Rd, Fort Myers, FL 33905
4beds
2,447sqft
Single Family Residence
Built in 1983
4.86 Acres Lot
$737,300 Zestimate®
$306/sqft
$-- HOA
What's special
Sparkling poolWarm rustic decorSoaring vaulted ceilingsMother-in-law efficiency unitOutdoor living shines
- 28 days
- 1,360
- 85
Likely to sell faster than
Zillow last checked:
Listing updated:
Listed by:
David Lang 239-677-8780,
KW Florida Living
Source: Florida Gulf Coast MLS,MLS#: 2026035099 Originating MLS: Florida Gulf Coast
Originating MLS: Florida Gulf CoastFacts & features
Interior
Bedrooms & bathrooms
- Bedrooms: 4
- Bathrooms: 3
- Full bathrooms: 3
Rooms
- Room types: Loft, Workshop
Heating
- Central, Electric
Cooling
- Central Air, Ceiling Fan(s), Electric
Appliances
- Included: Dishwasher, Microwave, Refrigerator, Self Cleaning Oven
- Laundry: Washer Hookup, Dryer Hookup, In Garage
Features
- Cathedral Ceiling(s), Separate/Formal Dining Room, Fireplace, Shower Only, Separate Shower, Loft, Workshop, Loft, Workshop
- Flooring: Wood
- Windows: Single Hung
- Has fireplace: Yes
Interior area
- Total structure area: 4,560
- Total interior livable area: 2,447 sqft
Video & virtual tour
Property
Parking
- Total spaces: 2
- Parking features: Covered, Detached Carport
- Carport spaces: 2
Features
- Levels: Two
- Stories: 2
- Patio & porch: Open, Patio, Porch
- Exterior features: Fence, Other, Patio
- Has private pool: Yes
- Pool features: Concrete, In Ground
- Has view: Yes
- View description: Landscaped
- Waterfront features: None
Lot
- Size: 4.86 Acres
- Dimensions: 320 x 660 x 320 x 660
- Features: Oversized Lot
Details
- Additional structures: Barn(s), Outbuilding
- Parcel number: 0744260400006.0000
- Lease amount: $0
- Zoning description: AG-2
- Horses can be raised: Yes
- Horse amenities: Horses Allowed
Construction
Type & style
- Home type: SingleFamily
- Architectural style: Other,Two Story
- Property subtype: Single Family Residence
Materials
- Wood Siding, Wood Frame
- Roof: Metal
Condition
- Resale
- Year built: 1983
Utilities & green energy
- Sewer: Septic Tank
- Water: Well
- Utilities for property: Cable Available
Community & HOA
Community
- Features: Non-Gated
- Condo and coop fee: $0
- Membership fee: $0
- Subdivision: ORANGE RIVER RANCHETTES
HOA
- Has HOA: No
- Amenities included: None
- Services included: None
Location
- Region: Fort Myers
Financial & listing details
- Price per square foot: $306/sqft
- Annual tax amount: $10,051
- Date on market: 8/19/2026
- Cumulative days on market: 29 days
- Listing terms: All Financing Considered,Cash
- Ownership: Single Family
- Contingency: Inspection
Estimated market value
$737,300
$700,000 - $774,000
$2,914/mo
Price history
| Date | Event | Price |
|---|---|---|
| 8/26/2026 | Pending sale | $750,000$306/sqft |
Source:  Florida Gulf Coast MLS #2026035099 Report a problem Florida Gulf Coast MLS #2026035099 Report a problem | ||
| 8/19/2026 | Listed for sale | $750,000$306/sqft |
Source: Florida Gulf Coast MLS #2026035099 Report a problem | ||
Public tax history
Tax history is unavailable.
Monthly payment
Est. payment
Payment breakdown
Explore the cost of this home by adjusting the details. Changes won't be saved.Climate risks
Neighborhood: 33905
Similar homes
- $649,9004 bd3 ba1.9k sqft5961 Pangola Rd, Fort Myers, FL 33905For Sale

 MLS ID #2026026103, Jonathan Manetta, LPT Realty, LLC. Florida Gulf Coast MLS
 - $679,0004 bd3 ba2.5k sqft4691 Long Lake Dr, Fort Myers, FL 33905For Sale
 MLS ID #2026036221, Jessica Nolan, KW Florida Living. Florida Gulf Coast MLS
 - $669,4204 bd2 ba1.9k sqft4925 Skates Cir, Fort Myers, FL 33905For Sale
 MLS ID #2026026013, Kelly Barnes, Realty Executives of SWFL. Florida Gulf Coast MLS
 - $745,0003 bd4 ba3.6k sqft5121 Muddy Ln, Fort Myers, FL 33905For Sale
 MLS ID #2026014844, Michael Byrd, Realty One Group MVP. Florida Gulf Coast MLS
 - $614,9003 bd2 ba1.6k sqft4613 Orange River Loop Rd, Fort Myers, FL 33905For SaleMLS ID #2026008400, Jason Lipsher, RE/MAX Realty Group. Florida Gulf Coast MLS
- $999,0004 bd2 ba2.3k sqft5261 Staley Rd, Fort Myers, FL 33905For SaleMLS ID #2026027159, Jamie Fautz, Realty One Group MVP. Florida Gulf Coast MLS
- $949,9993 bd2 ba2.4k sqft7221 Eastwood Acres Rd, Fort Myers, FL 33905For SaleMLS ID #2026034661, Mara Jimenez Suarez, Casabella Miami Realty. Florida Gulf Coast MLS
- $975,0004 bd3 ba2.6k sqft4651 Castalia CT, FORT MYERS, FL 33905For Sale
 MLS ID #226027985, Brad L Graves PA, Premiere Plus Realty Company. SWFLMLS
 - $690,0003 bd2 ba1.7k sqft14151 Cemetery Rd, Fort Myers, FL 33905For SaleMLS ID #2026027892, Rob Bennett, Starlink Realty, Inc. Florida Gulf Coast MLS
- $649,9004 bd2 ba2k sqft6011 Jadestone Ave, Fort Myers, FL 33905For SaleMLS ID #2026024501, Micah Mims, Century 21 Sunbelt Realty. Florida Gulf Coast MLS
- $785,0003 bd3 ba2.6k sqft13991 Binghampton Dr, Fort Myers, FL 33905For SaleMLS ID #2026022726, Ashley White, Blue Line Realty of SWFL. Florida Gulf Coast MLS
- $375,0003 bd2 ba1.3k sqft5741 Neal Rd, Fort Myers, FL 33905For SaleMLS ID #2026034329, Joana Rabelo, KW Florida Living. Florida Gulf Coast MLS
- $660,0003 bd3 ba2.3k sqft14051 Campus St, Fort Myers, FL 33905For SaleMLS ID #2026013760, Laura Caruthers, Treeline Realty Corp. Florida Gulf Coast MLS
- $894,9004 bd3 ba3k sqft13961 Binghampton Dr, Fort Myers, FL 33905For SaleMLS ID #2026027452, Karry Hannah, Home Legacy Realty. Florida Gulf Coast MLS
- $799,0003 bd4 ba2.9k sqft3801 River Point Dr, Fort Myers, FL 33905For SaleMLS ID #2026008833, Jose Echevarria, KW Florida Living. Florida Gulf Coast MLS
- $767,9003 bd2 ba1.5k sqft5460 Jackson Rd, Fort Myers, FL 33905For SaleMLS ID #2026031608, Guadalupe Maldonado, Real Broker, LLC. Florida Gulf Coast MLS
- $1,100,0003 bd2 ba2.8k sqft7231 Westwood Acres RD, FORT MYERS, FL 33905For SaleMLS ID #226014693, Michael C Monge, Keller Williams Elevate Luxury. SWFLMLS
- $514,9003 bd2 ba1.9k sqft12625 Fairway Cove Ct, Fort Myers, FL 33905For SaleMLS ID #2026038144, George Enguita, Enguita Realty Group. Florida Gulf Coast MLS
