Skip main navigation
Closed
  • Price Unknown

    5500 Clements Dr, New Orleans, LA 70126

    4beds
    2,440sqft
    Single Family Residence
    Built in 2024
    3,050 Square Feet Lot
    $378,400 Zestimate®
    $--/sqft
    $2,919 Estimated rent

    Home value

    $378,400

    $329,000 - $435,000

    $2,919/mo

    Zestimate® history
    Loading
    Loading...

    Owner options

    List your home for rent

    $2,919/mo

    Rent Zestimate®

    Find your next renter with Zillow Rental Manager. Plus, with online applications, you can quickly screen prospective tenants – for free.

    Learn more

    $2,919/mo

    Rent Zestimate®

    Refinance and save

    Refinancing to a lower rate could help reduce your monthly payments and save thousands over the life of the loan.

    See today's rates

    Explore your selling options

    Work with a Zillow partner agent

    Leverage their expertise and Zillow's premium Showcase listings to get your home seen by more buyers.

    Get started

    List with your own agent

    Get your home in front of millions of buyers by listing it on Zillow.

    Learn how to do it

    Sell it yourself

    Take full control of how buyers see your home on Zillow by listing For Sale by Owner (FSBO).

    List your home

    What's special

    Gourmet kitchenAmple cabinetrySleek countertopsLuxurious primary suiteEn-suite bathWalk-in closetCenter island
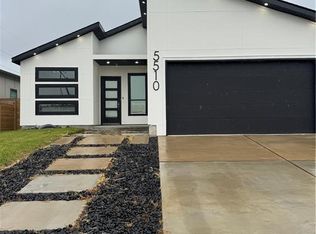
    Welcome to your dream home! This newly constructed 4 bedroom, 2.5 bath residence combines modern design, thoughtful layout, and high-quality finishes, making it great for comfortable living and entertaining. Features includes: four generously sized bedrooms, including a luxurious primary suite with an en- suite bath and walk-in closet, a bright and airy open floor plan that seamlessly connects the living, dining and kitchen area. Gourmet kitchen equipped with top of the line appliances, sleek countertops, ample cabinetry and a center island. Located in a desirable neighborhood with easy access to schools, shopping, dining and parks, this home offers both style and convenience.

    Zillow last checked:

    Listing updated:

    Listed by:

    Jovonna Monnet 985-645-1549,

    United Properties

    Bought with:

    Kaisha Lymon

    Royale Ruby Realty, LLC

    Source: GSREIN,MLS#: 2477274MLS Logo

    Facts & features

    Interior

    Bedrooms & bathrooms
    • Bedrooms: 4
    • Bathrooms: 3
    • Full bathrooms: 2
    • 1/2 bathrooms: 1
    Heating
    • Central
    Cooling
    • Central Air
    Appliances
    • Laundry: Washer Hookup, Dryer Hookup
    Features
    • Attic, Ceiling Fan(s), Pantry, Pull Down Attic Stairs, Vaulted Ceiling(s)
    • Attic: Pull Down Stairs
    • Has fireplace: No
    • Fireplace features: None
    Interior area
    • Total structure area: 3,050
    • Total interior livable area: 2,440 sqft

    Property

    Parking
    • Parking features: Garage, Off Street, Two Spaces
    • Has garage: Yes
    Accessibility
    • Accessibility features: Accessibility Features
    Features
    • Levels: One
    • Stories: 1
    • Patio & porch: Concrete, Other
    • Exterior features: Fence
    • Pool features: None
    Lot
    • Size: 3,050 Square Feet
    • Dimensions: 3050
    • Features: City Lot, Irregular Lot
    Details
    • Parcel number: 39W085213
    • Special conditions: None

    Construction

    Type & style
    • Home type: SingleFamily
    • Architectural style: Contemporary
    • Property subtype: Single Family Residence
    Materials
    • HardiPlank Type
    • Foundation: Slab
    • Roof: Shingle
    Condition
    • New Construction
    • New construction: Yes
    • Year built: 2024
    Details
    • Warranty included: Yes

    Utilities & green energy

    • Sewer: Public Sewer
    • Water: Public
    Green energy
    • Energy efficient items: Insulation, Windows

    Community & HOA

    HOA
    • Has HOA: No
    Location
    • Region: New Orleans

    Financial & listing details

    • Tax assessed value: $346,800
    • Annual tax amount: $4,577
    • Date on market: 11/22/2024

    Price history

    DateEventPrice
    2/24/2025Sold--
    Source: GSREIN #2477274 Report a problem
    1/13/2025Pending sale$369,000$151/sqft
    Source: GSREIN #2477274 Report a problem
    11/28/2024Listed for sale$369,000$151/sqft
    Source: GSREIN #2477274 Report a problem
    2/5/2021Sold--
    Source: Public Record Report a problem
    12/18/2015Sold--
    Source: Public Record Report a problem

    Public tax history

    YearProperty taxesTax assessment
    2026$4,577 +1575.3%$34,680 +1575.4%
    2025$273 -1.5%$2,070
    2024$277 +37.9%$2,070 +50%
    2023$201 +3.6%$1,380
    2022$194 -2.3%$1,380
    2021$199 $1,380
    2020-- $1,380 -33.3%
    2019$313 $2,070
    2018$313 $2,070
    2017$313 -1.9%$2,070
    2016$319 +1.5%$2,070
    2015$314 $2,070
    2014$314 $2,070
    Find assessor info on the county website

    Neighborhood: West Lake Forest

    Nearby schools

    GreatSchools rating
    Schools provided by the listing agent
    • Elementary: St. Mary’s
    • Middle: Livingston

    Source: GSREIN. This data may not be complete. We recommend contacting the local school district to confirm school assignments for this home.